02 — Technical
Plans &
details
Technical–Constructive Documentation
Casa Henrique Cunha — Venta Arquitectos
📍 Bingen, Rio de Janeiro, Brasil
Academic project — Workshop IV · Universidad del Salvador, Pilar
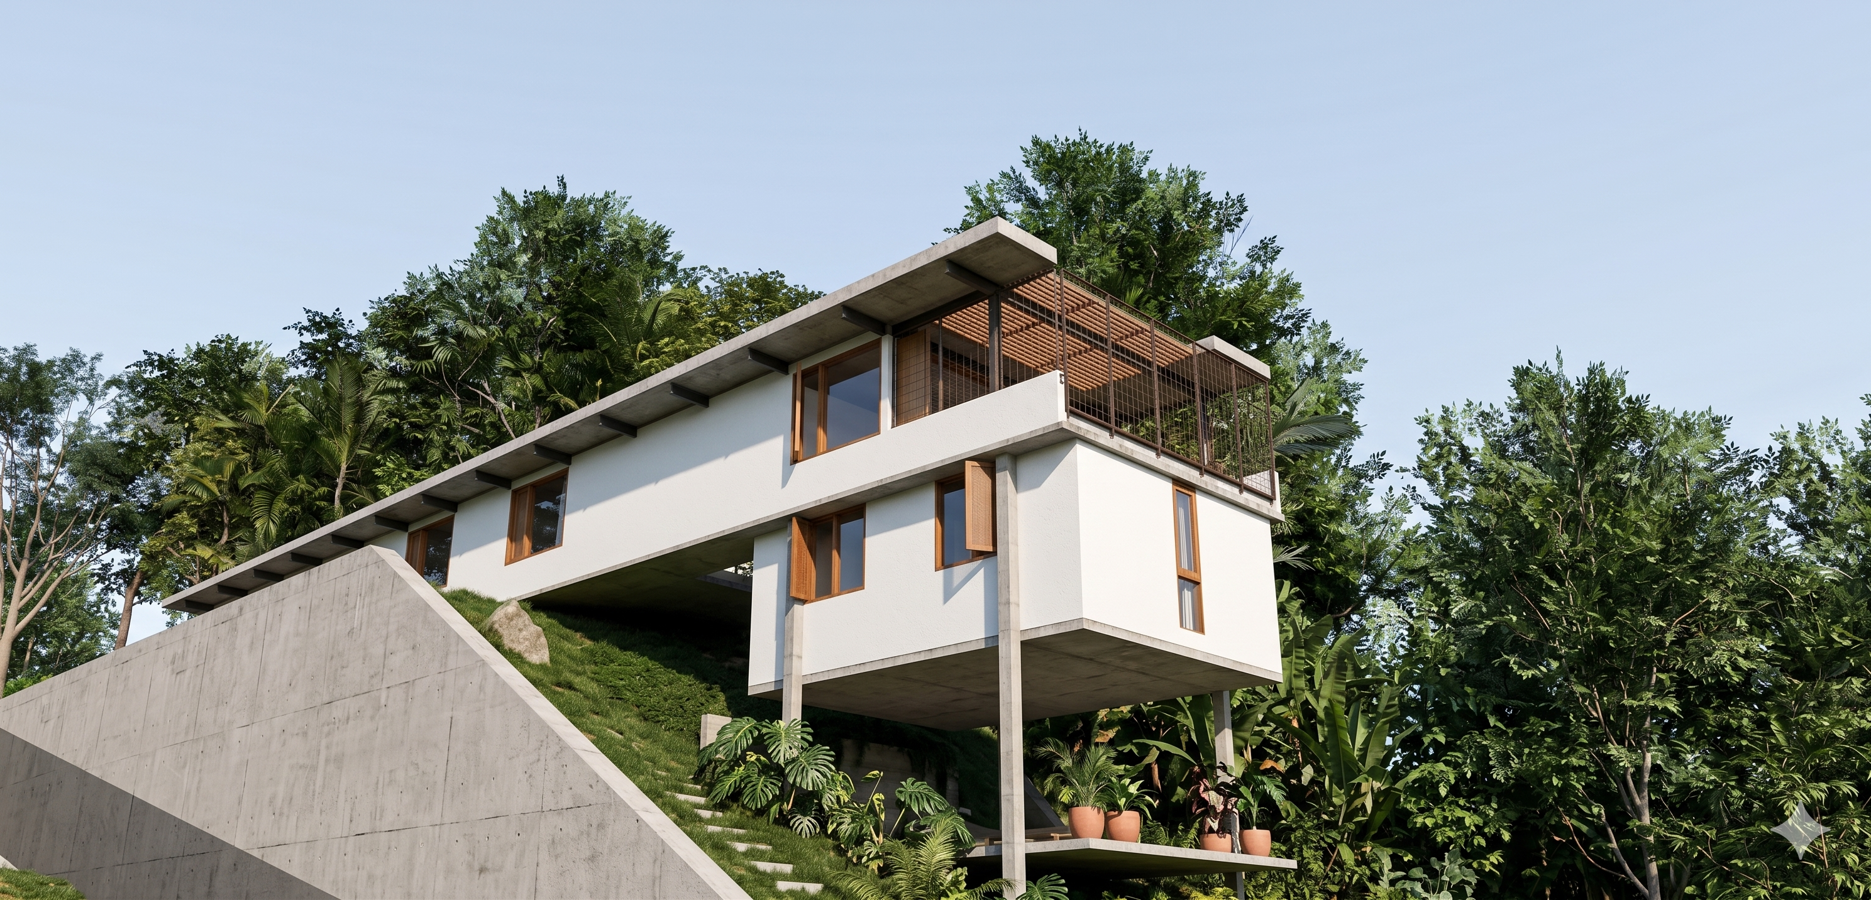
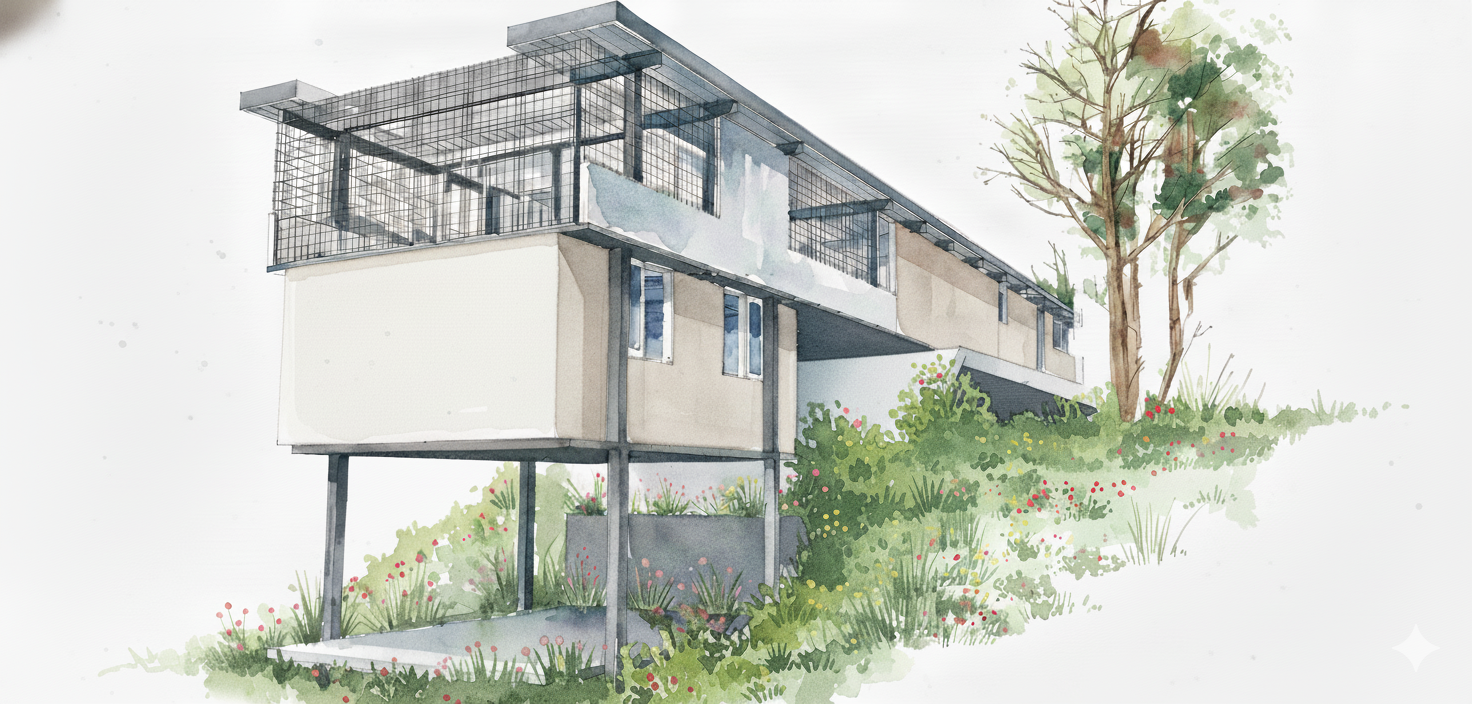
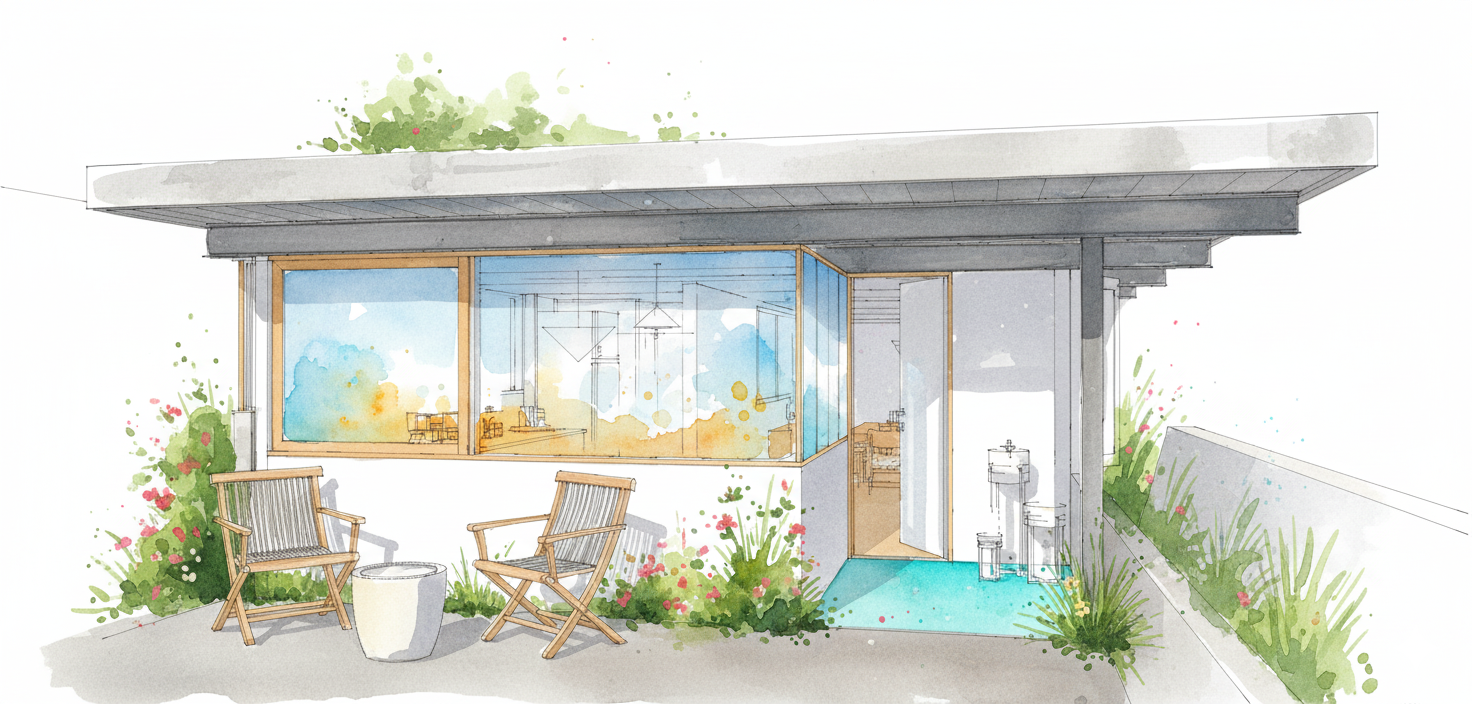
The house is sited on steeply sloping land with a 16 m frontage and over 400 m depth. Due to the dense forest shade in the lower section, the dwelling is raised to 14 m above street level, adopting a 30 × 6 m plan oriented towards the sun. The organisation is linear: spaces unfold along the elongated volume, connecting the interior with the topography and Atlantic forest vegetation. The materiality combines concrete and timber — concrete acts as structure and base, timber warms the interstices and connects with the natural surroundings. The light volume appears to float over the slope, turning the terrain's gradient into a design advantage.
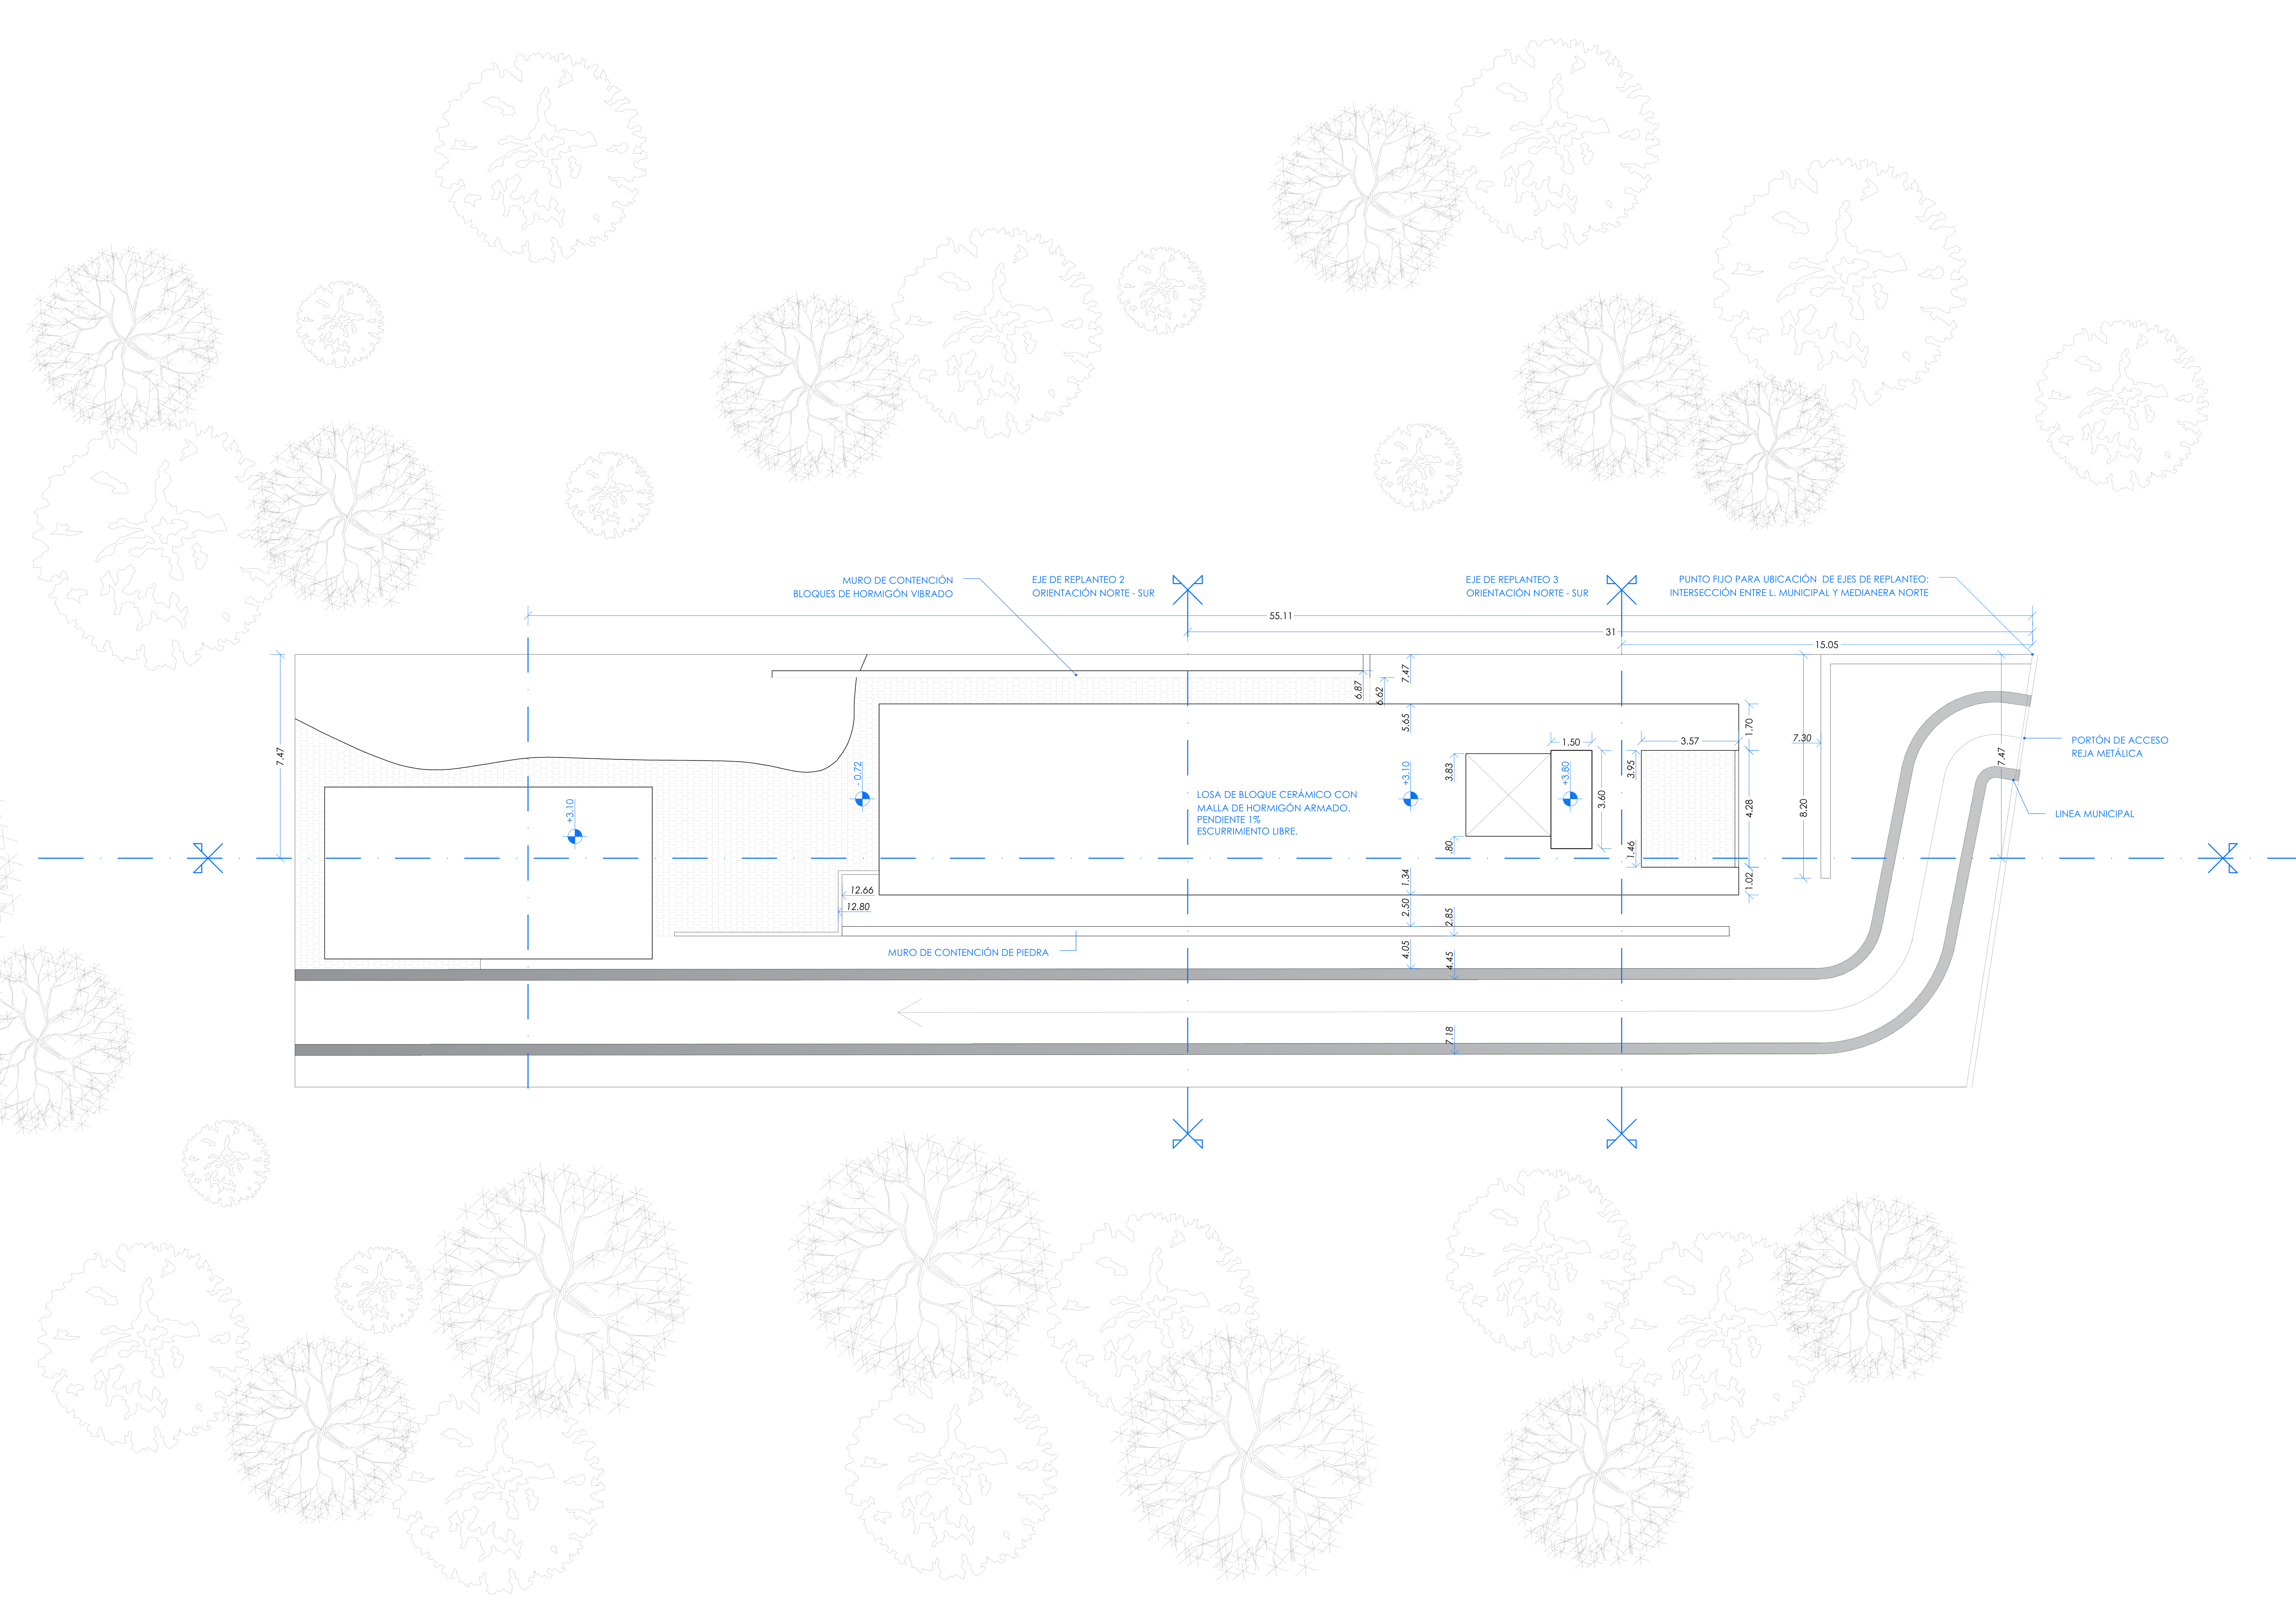 Site Plan
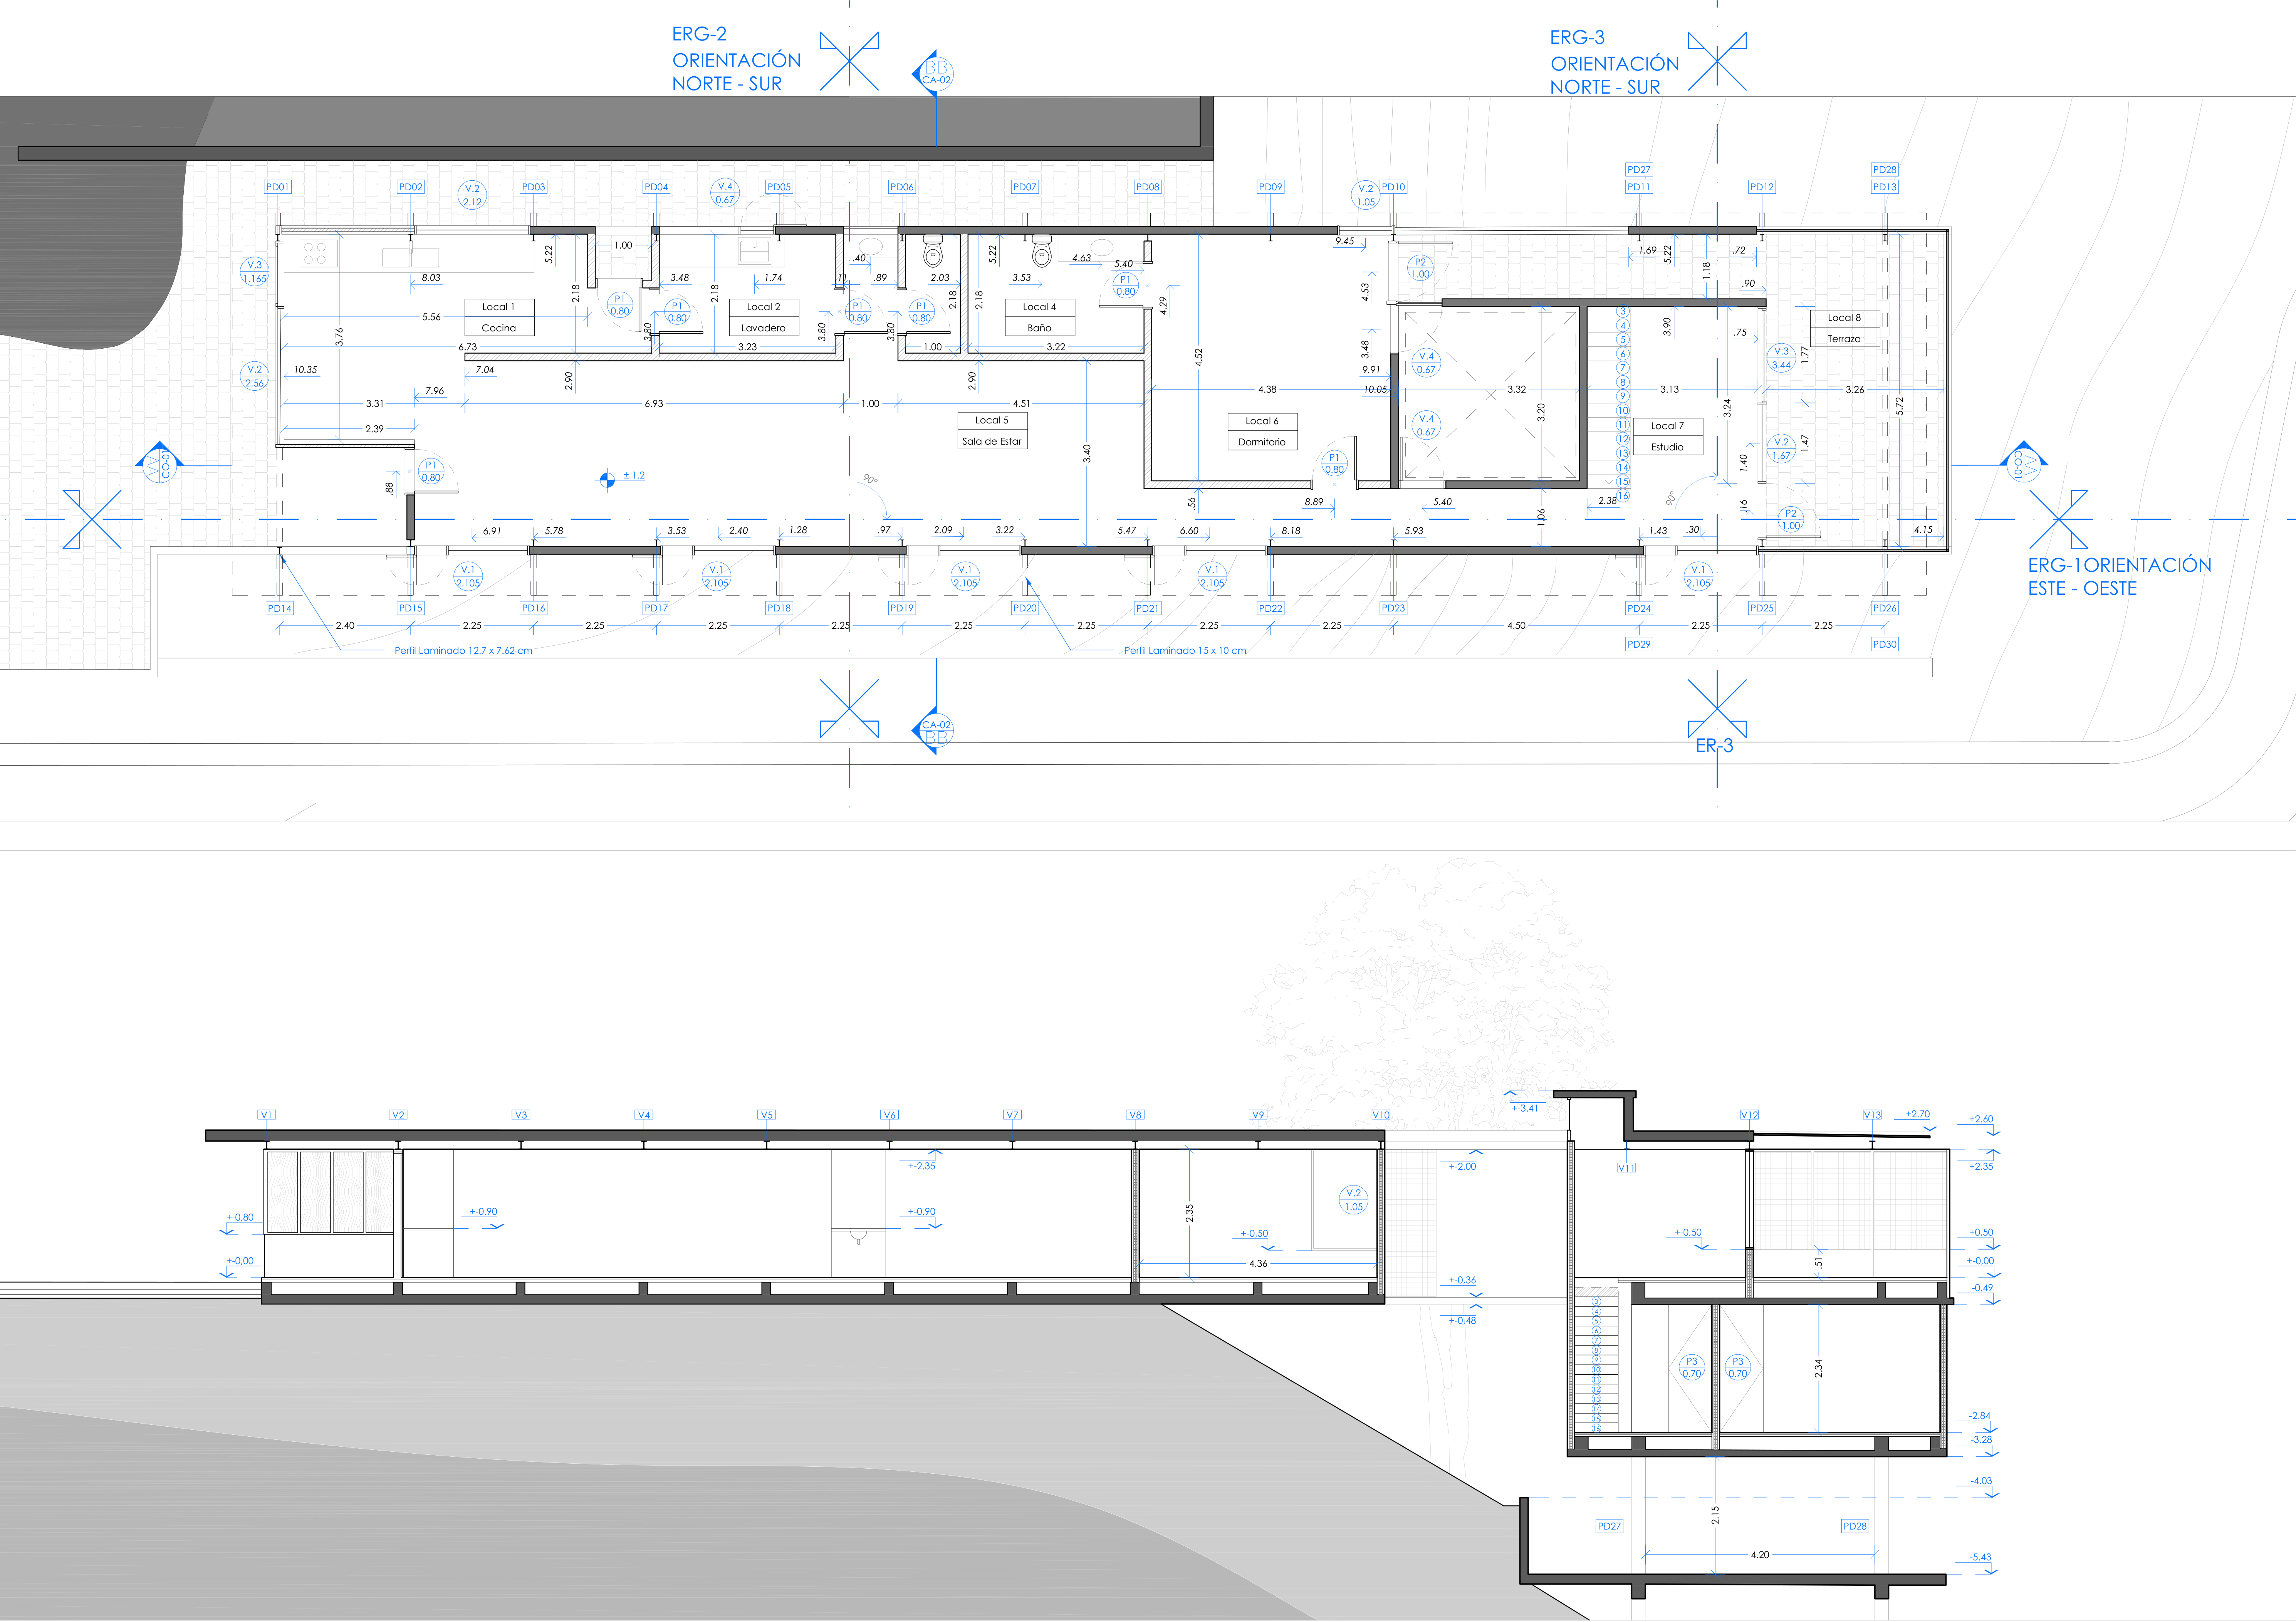 Plan · Section
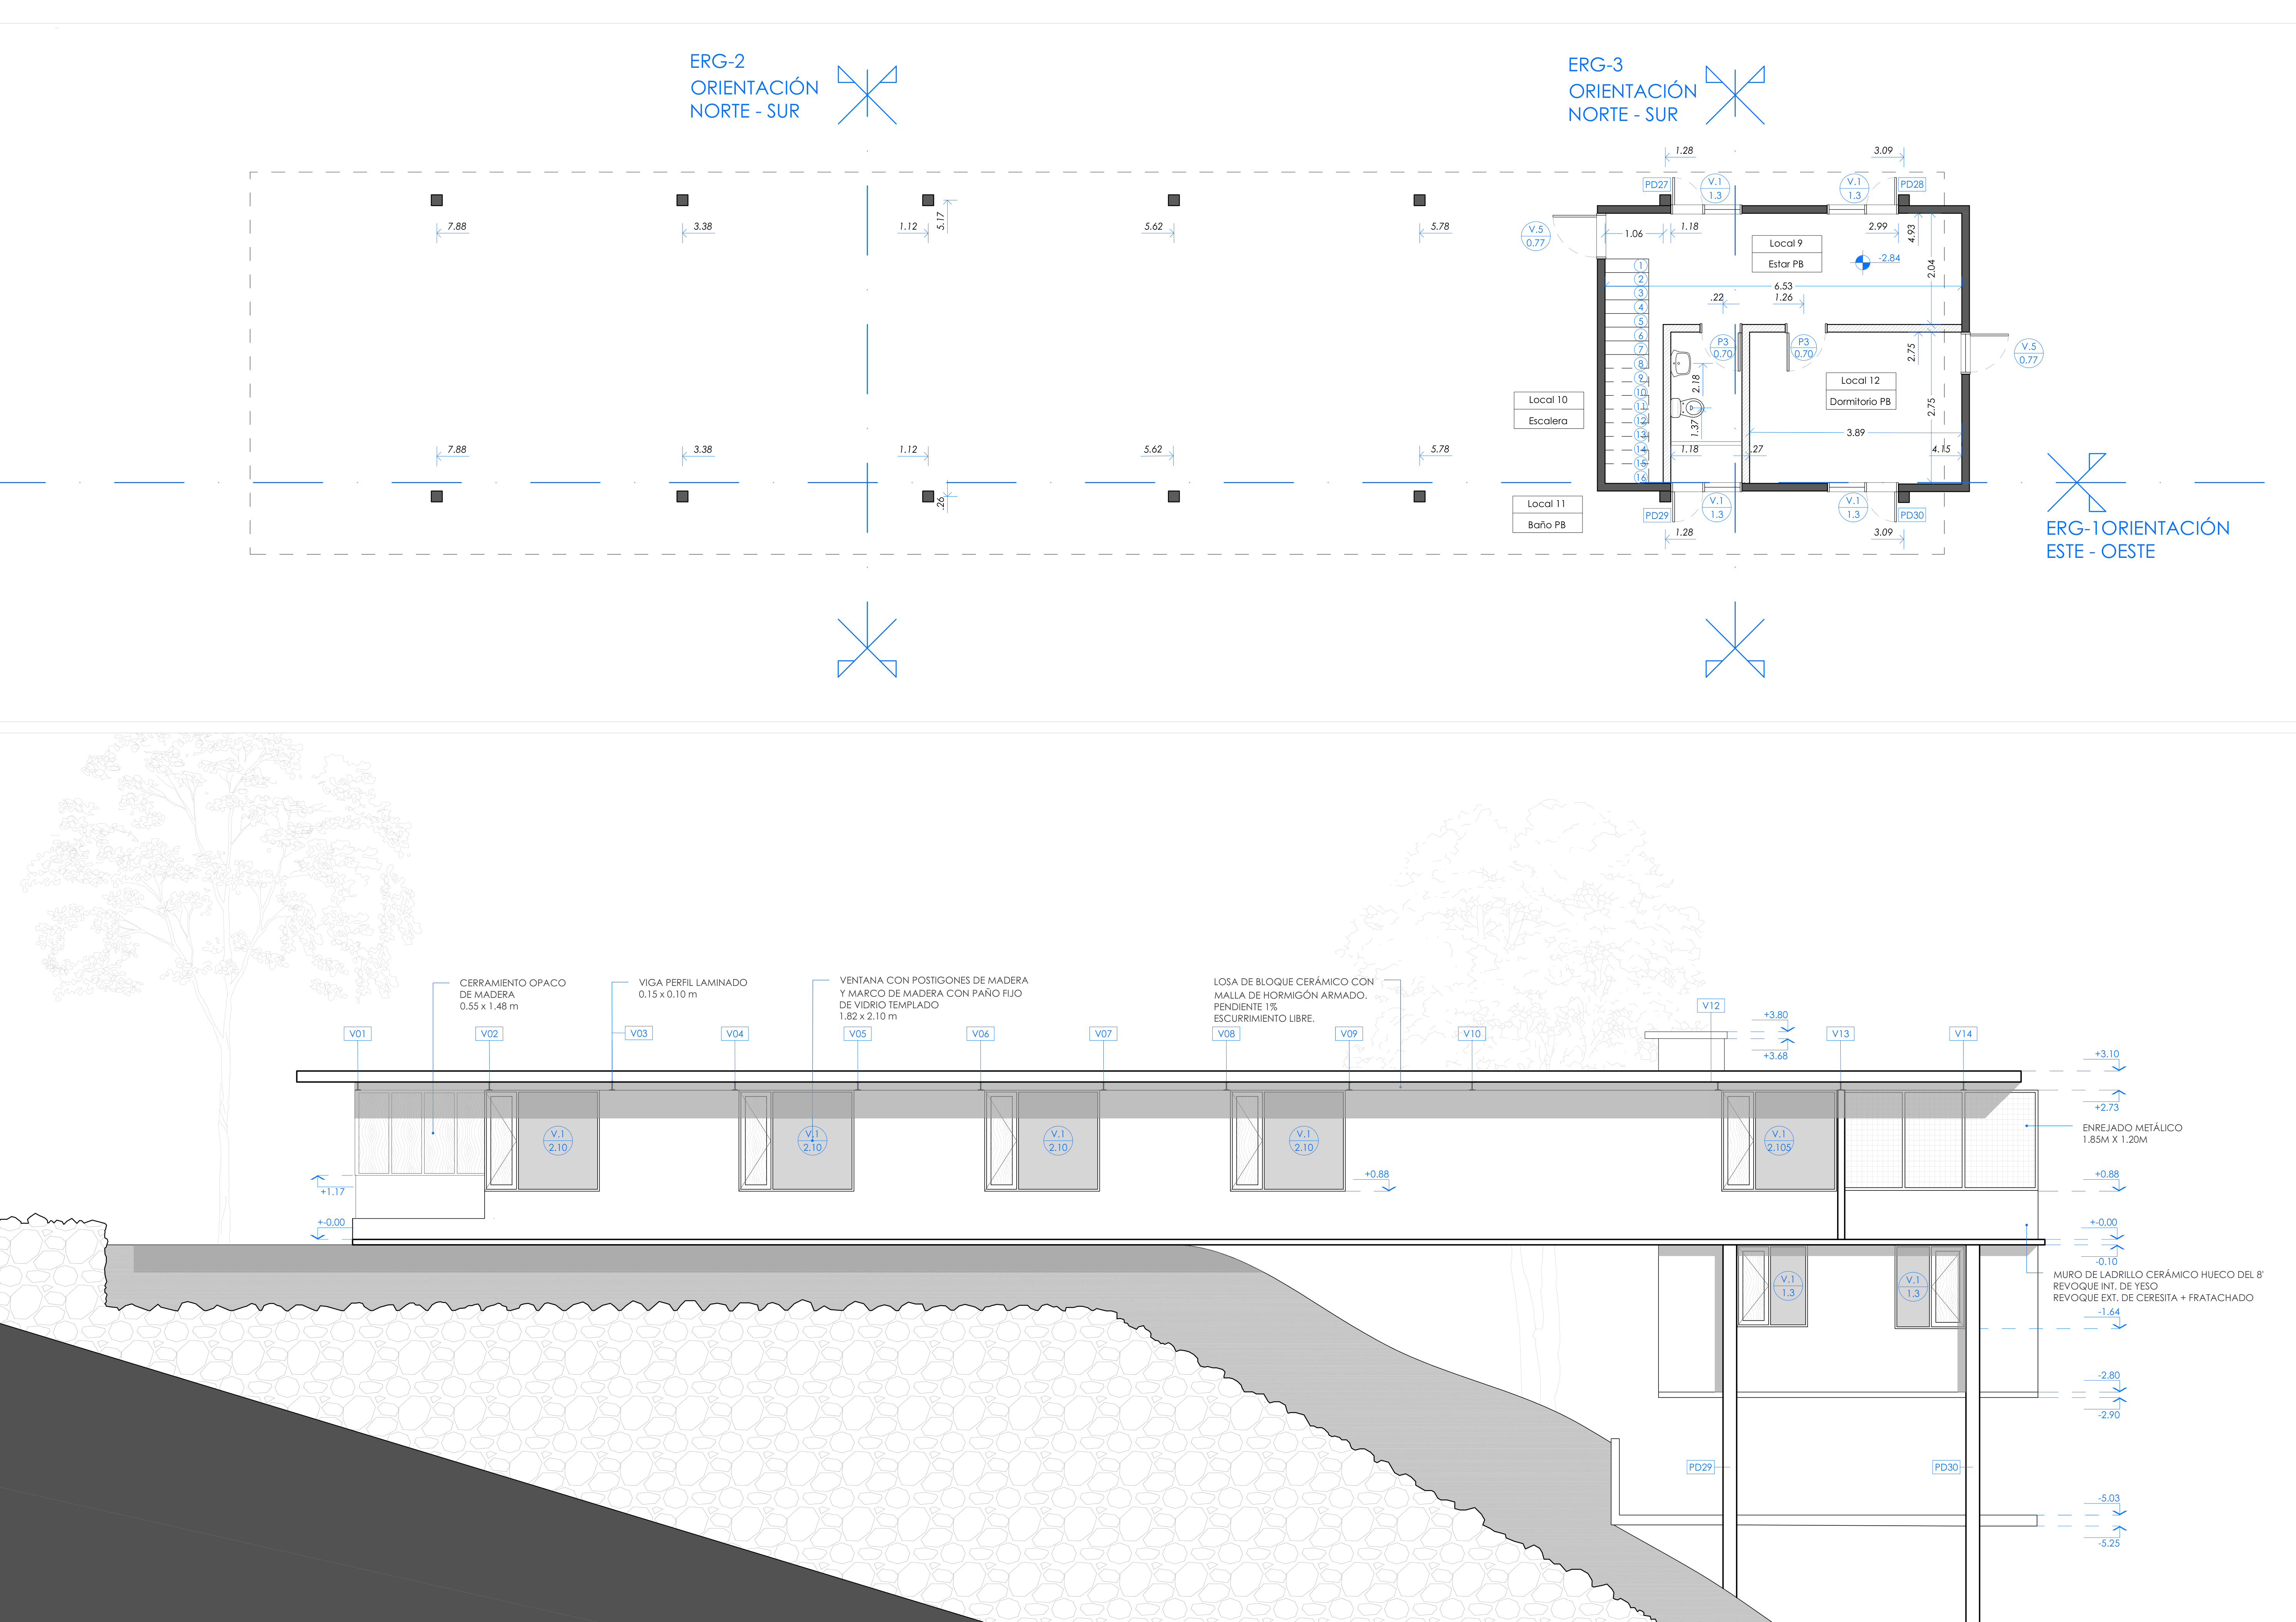 Ground Floor
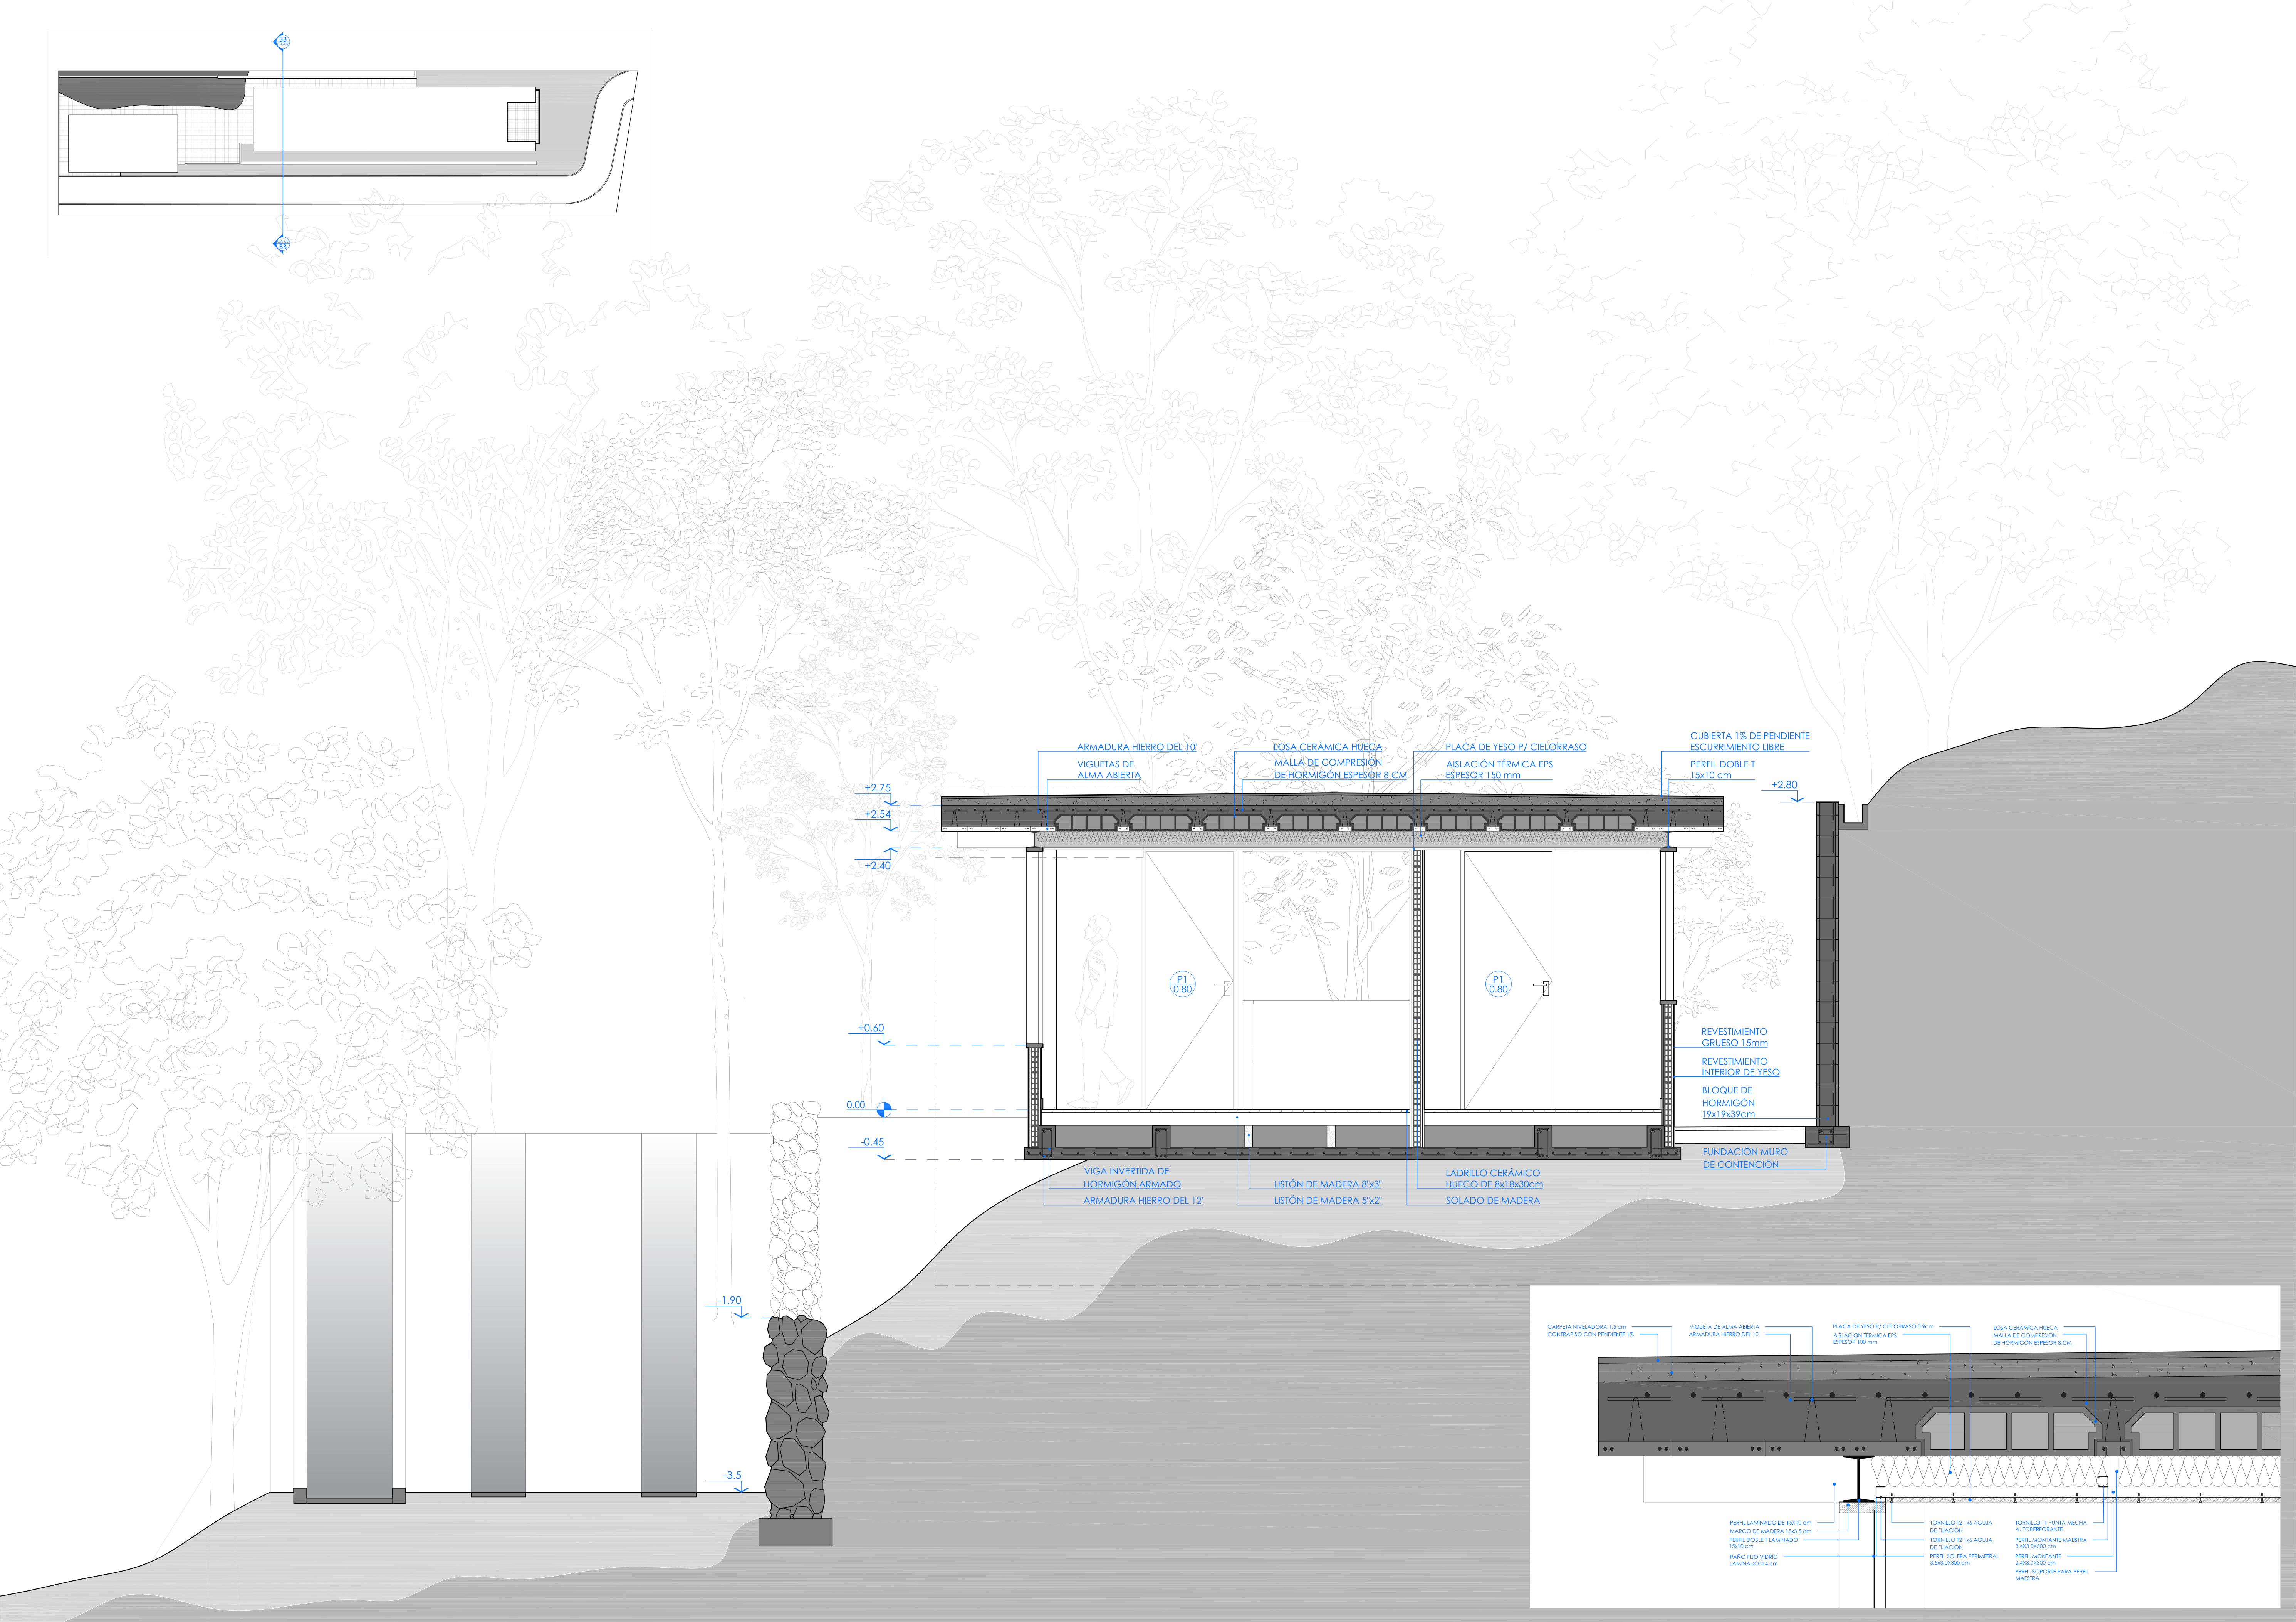 DTC 1:25
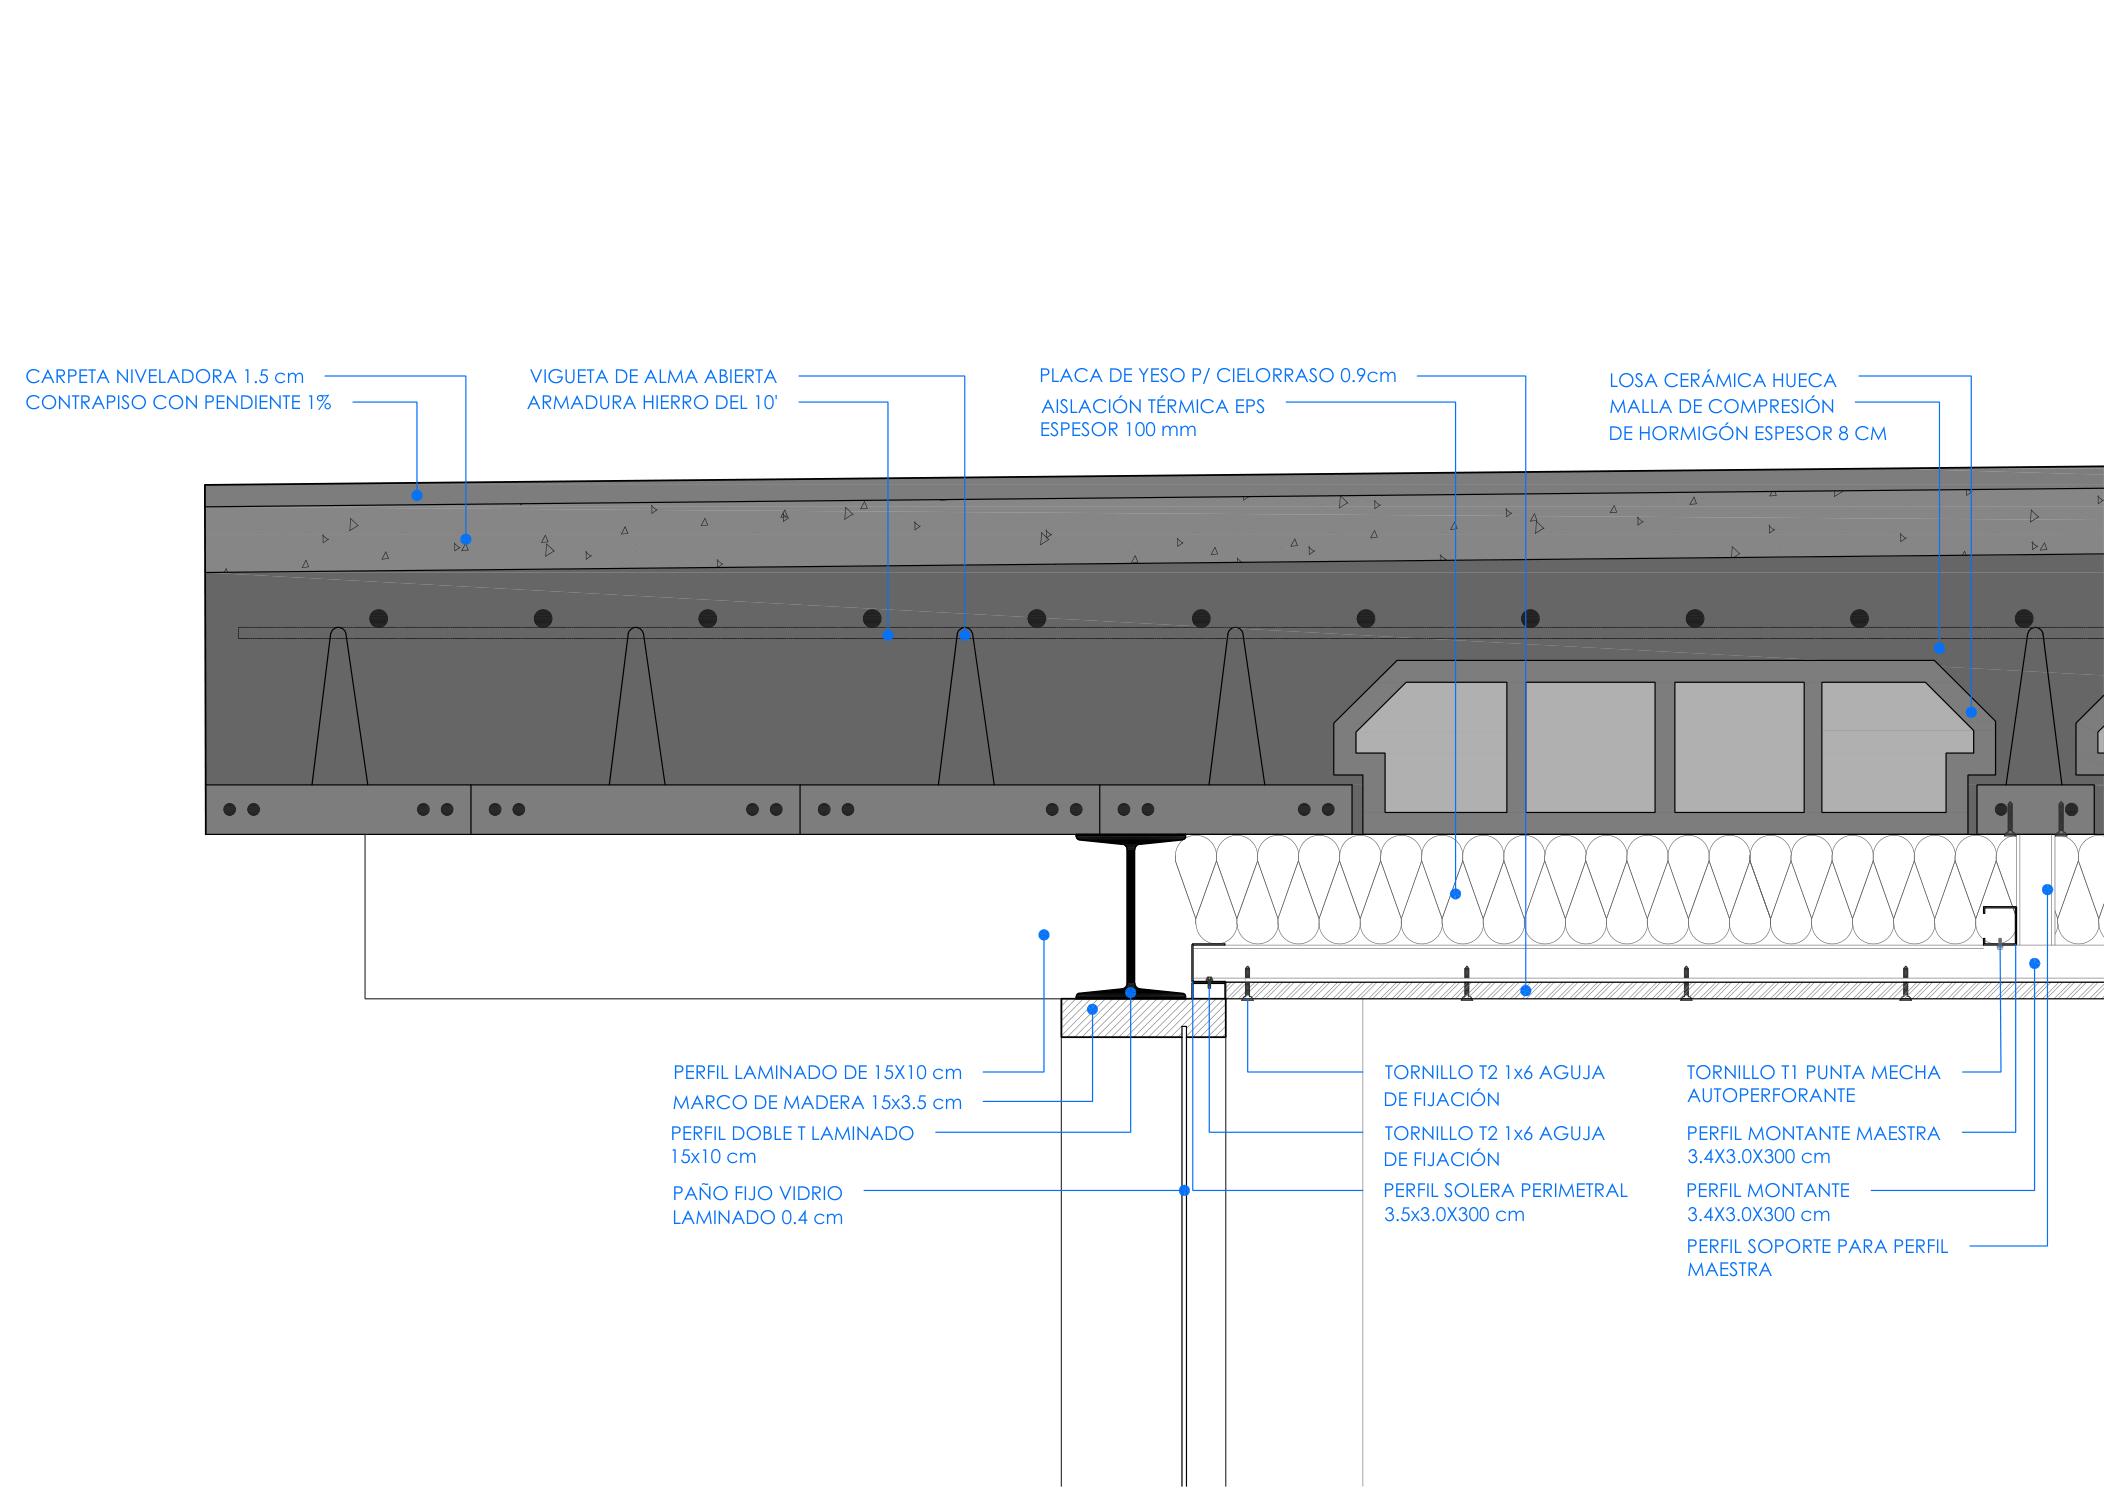 Detalle 1:5
 Front sketch
 Access sketch
Lighting Design
Multi-Purpose Hall (SCUM) and Artisan Fair — San Carlos de Bariloche
📍 Bariloche, Río Negro, Argentina
Academic project — Lighting Design IV · Universidad del Salvador, Pilar
Academic lighting design study for the San Carlos de Bariloche Multi-Purpose Hall (SCUM) — a competition-winning project at the intersection of Moreno and Villegas streets in the city centre. The 6,894 m² programme organises 1,312 m² of multi-purpose hall, 581 m² of artisan fair space and 5,000 m² of parking on a 50×50 m lot. The concept differentiates the four facades: the SCUM programme faces the streets; the intimate Artisan Fair faces the interior, articulated with the SCUM Park. The lighting plans develop both functional illumination and the luminous sculpture that defines the project's character.
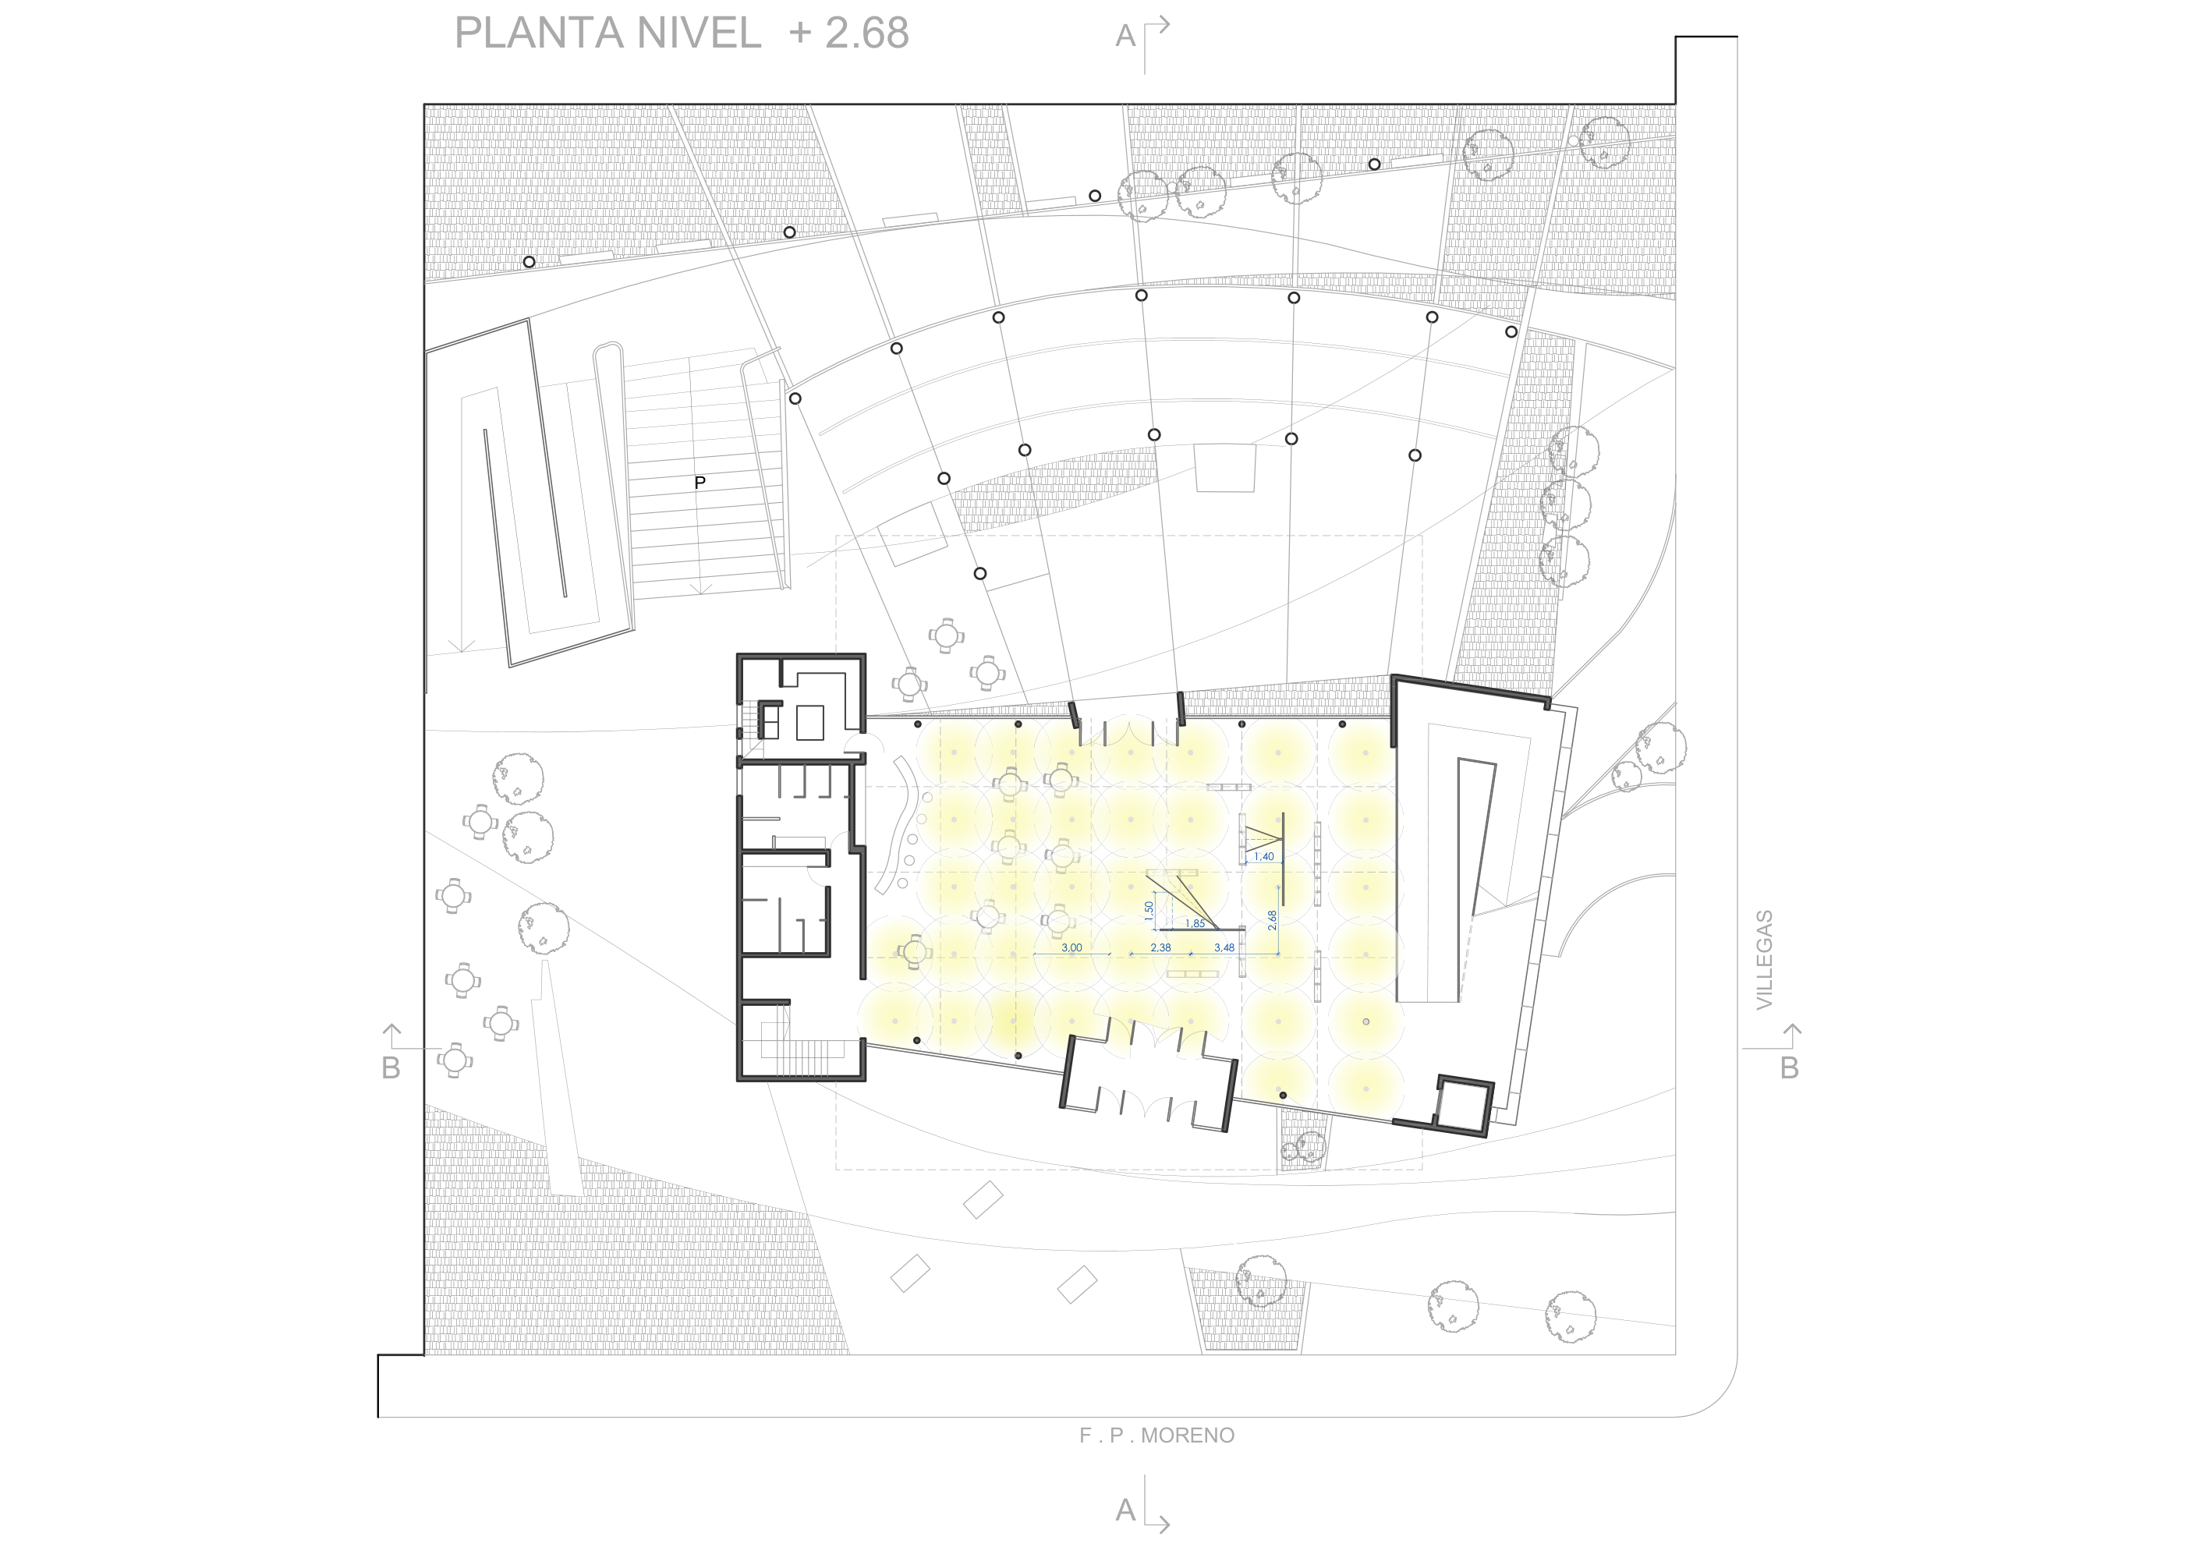
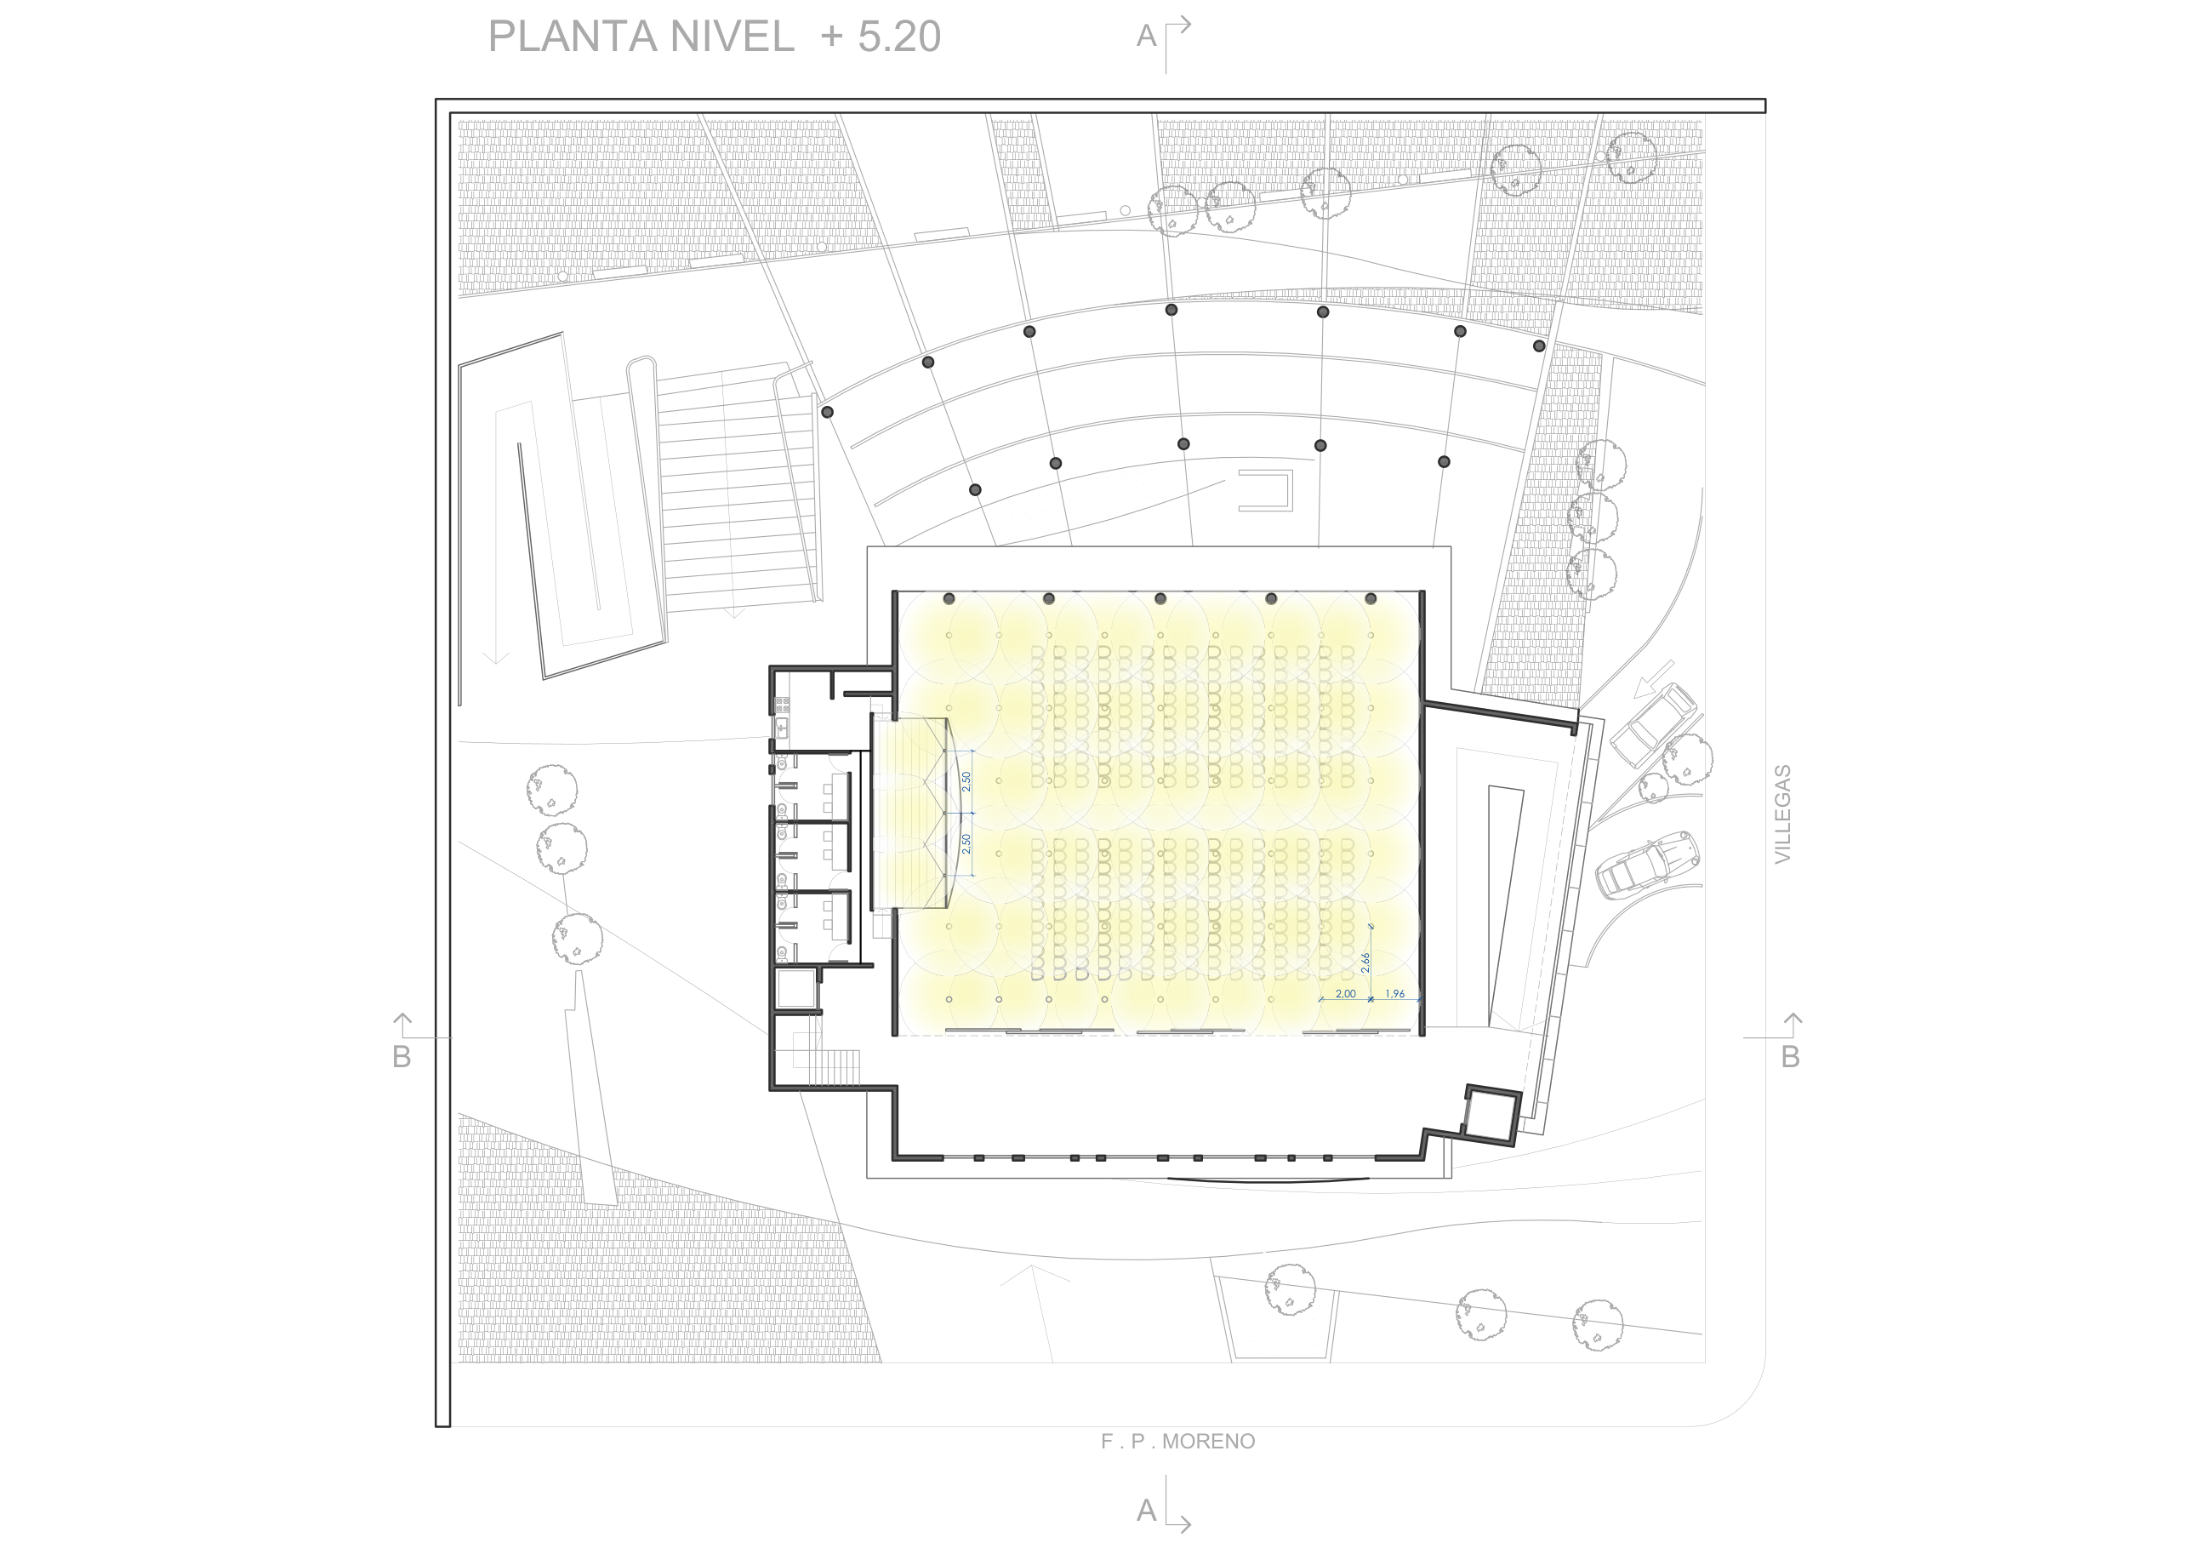 Level 5.20 m
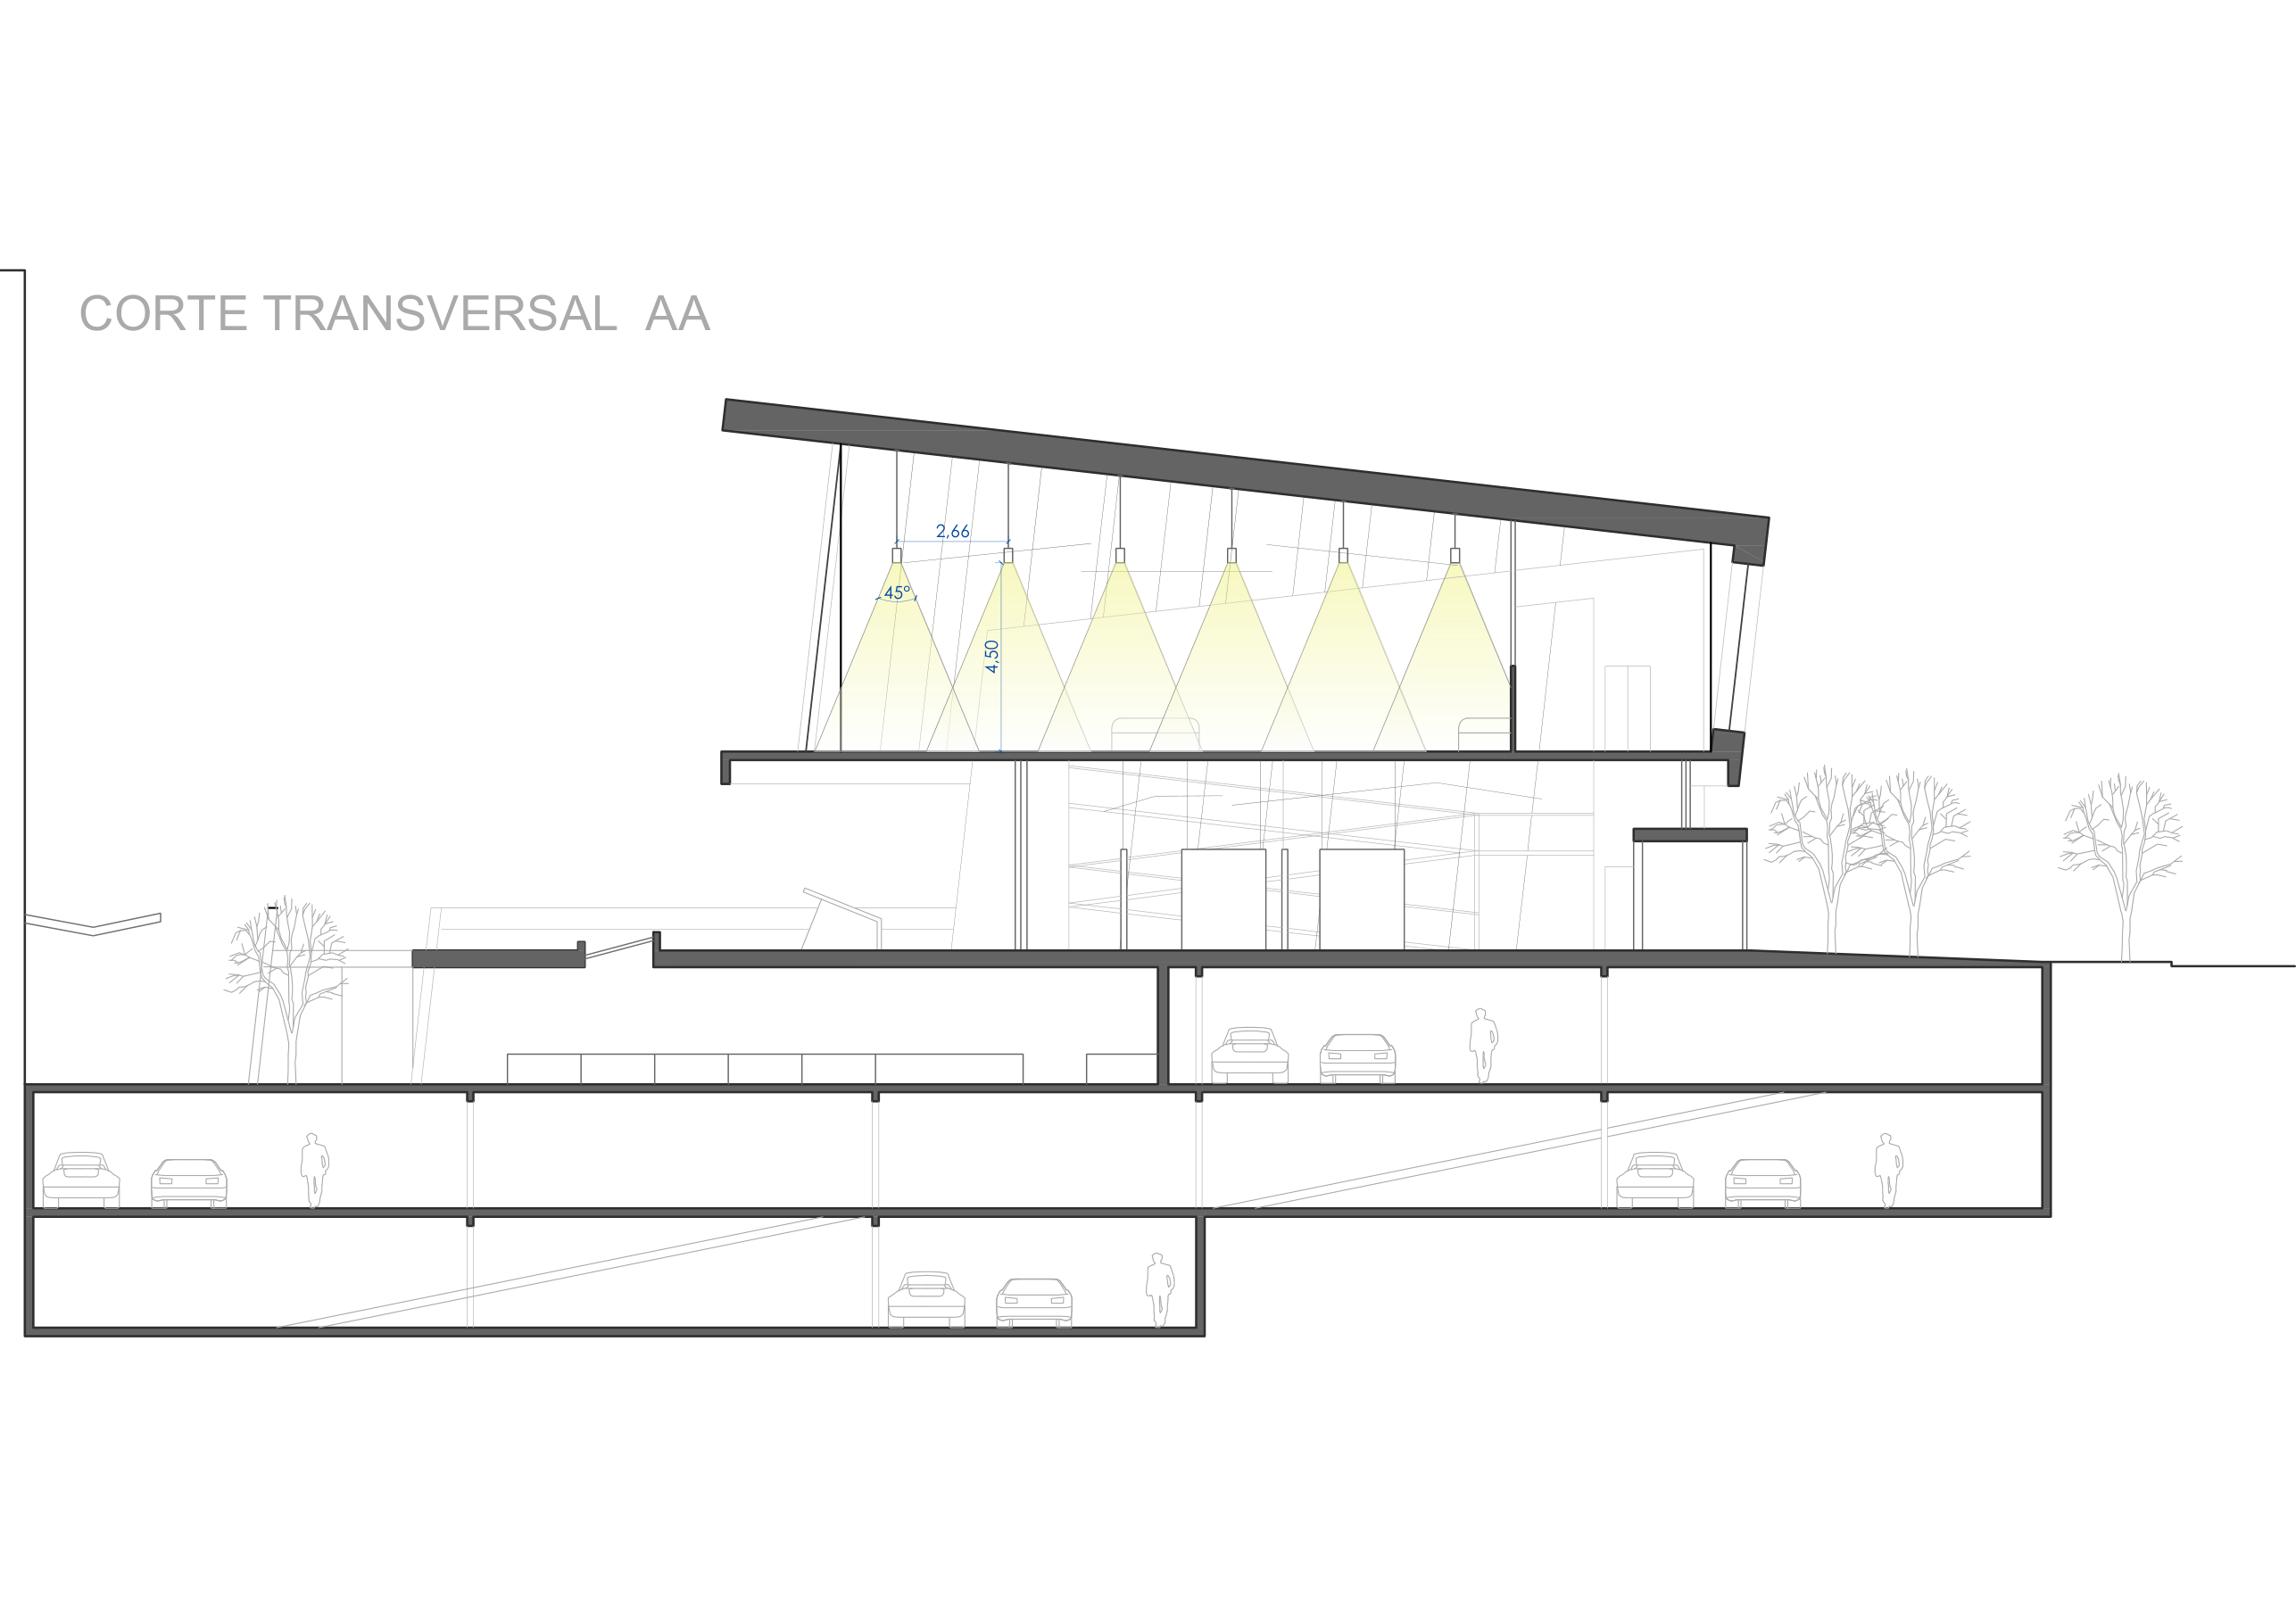 Corte AA
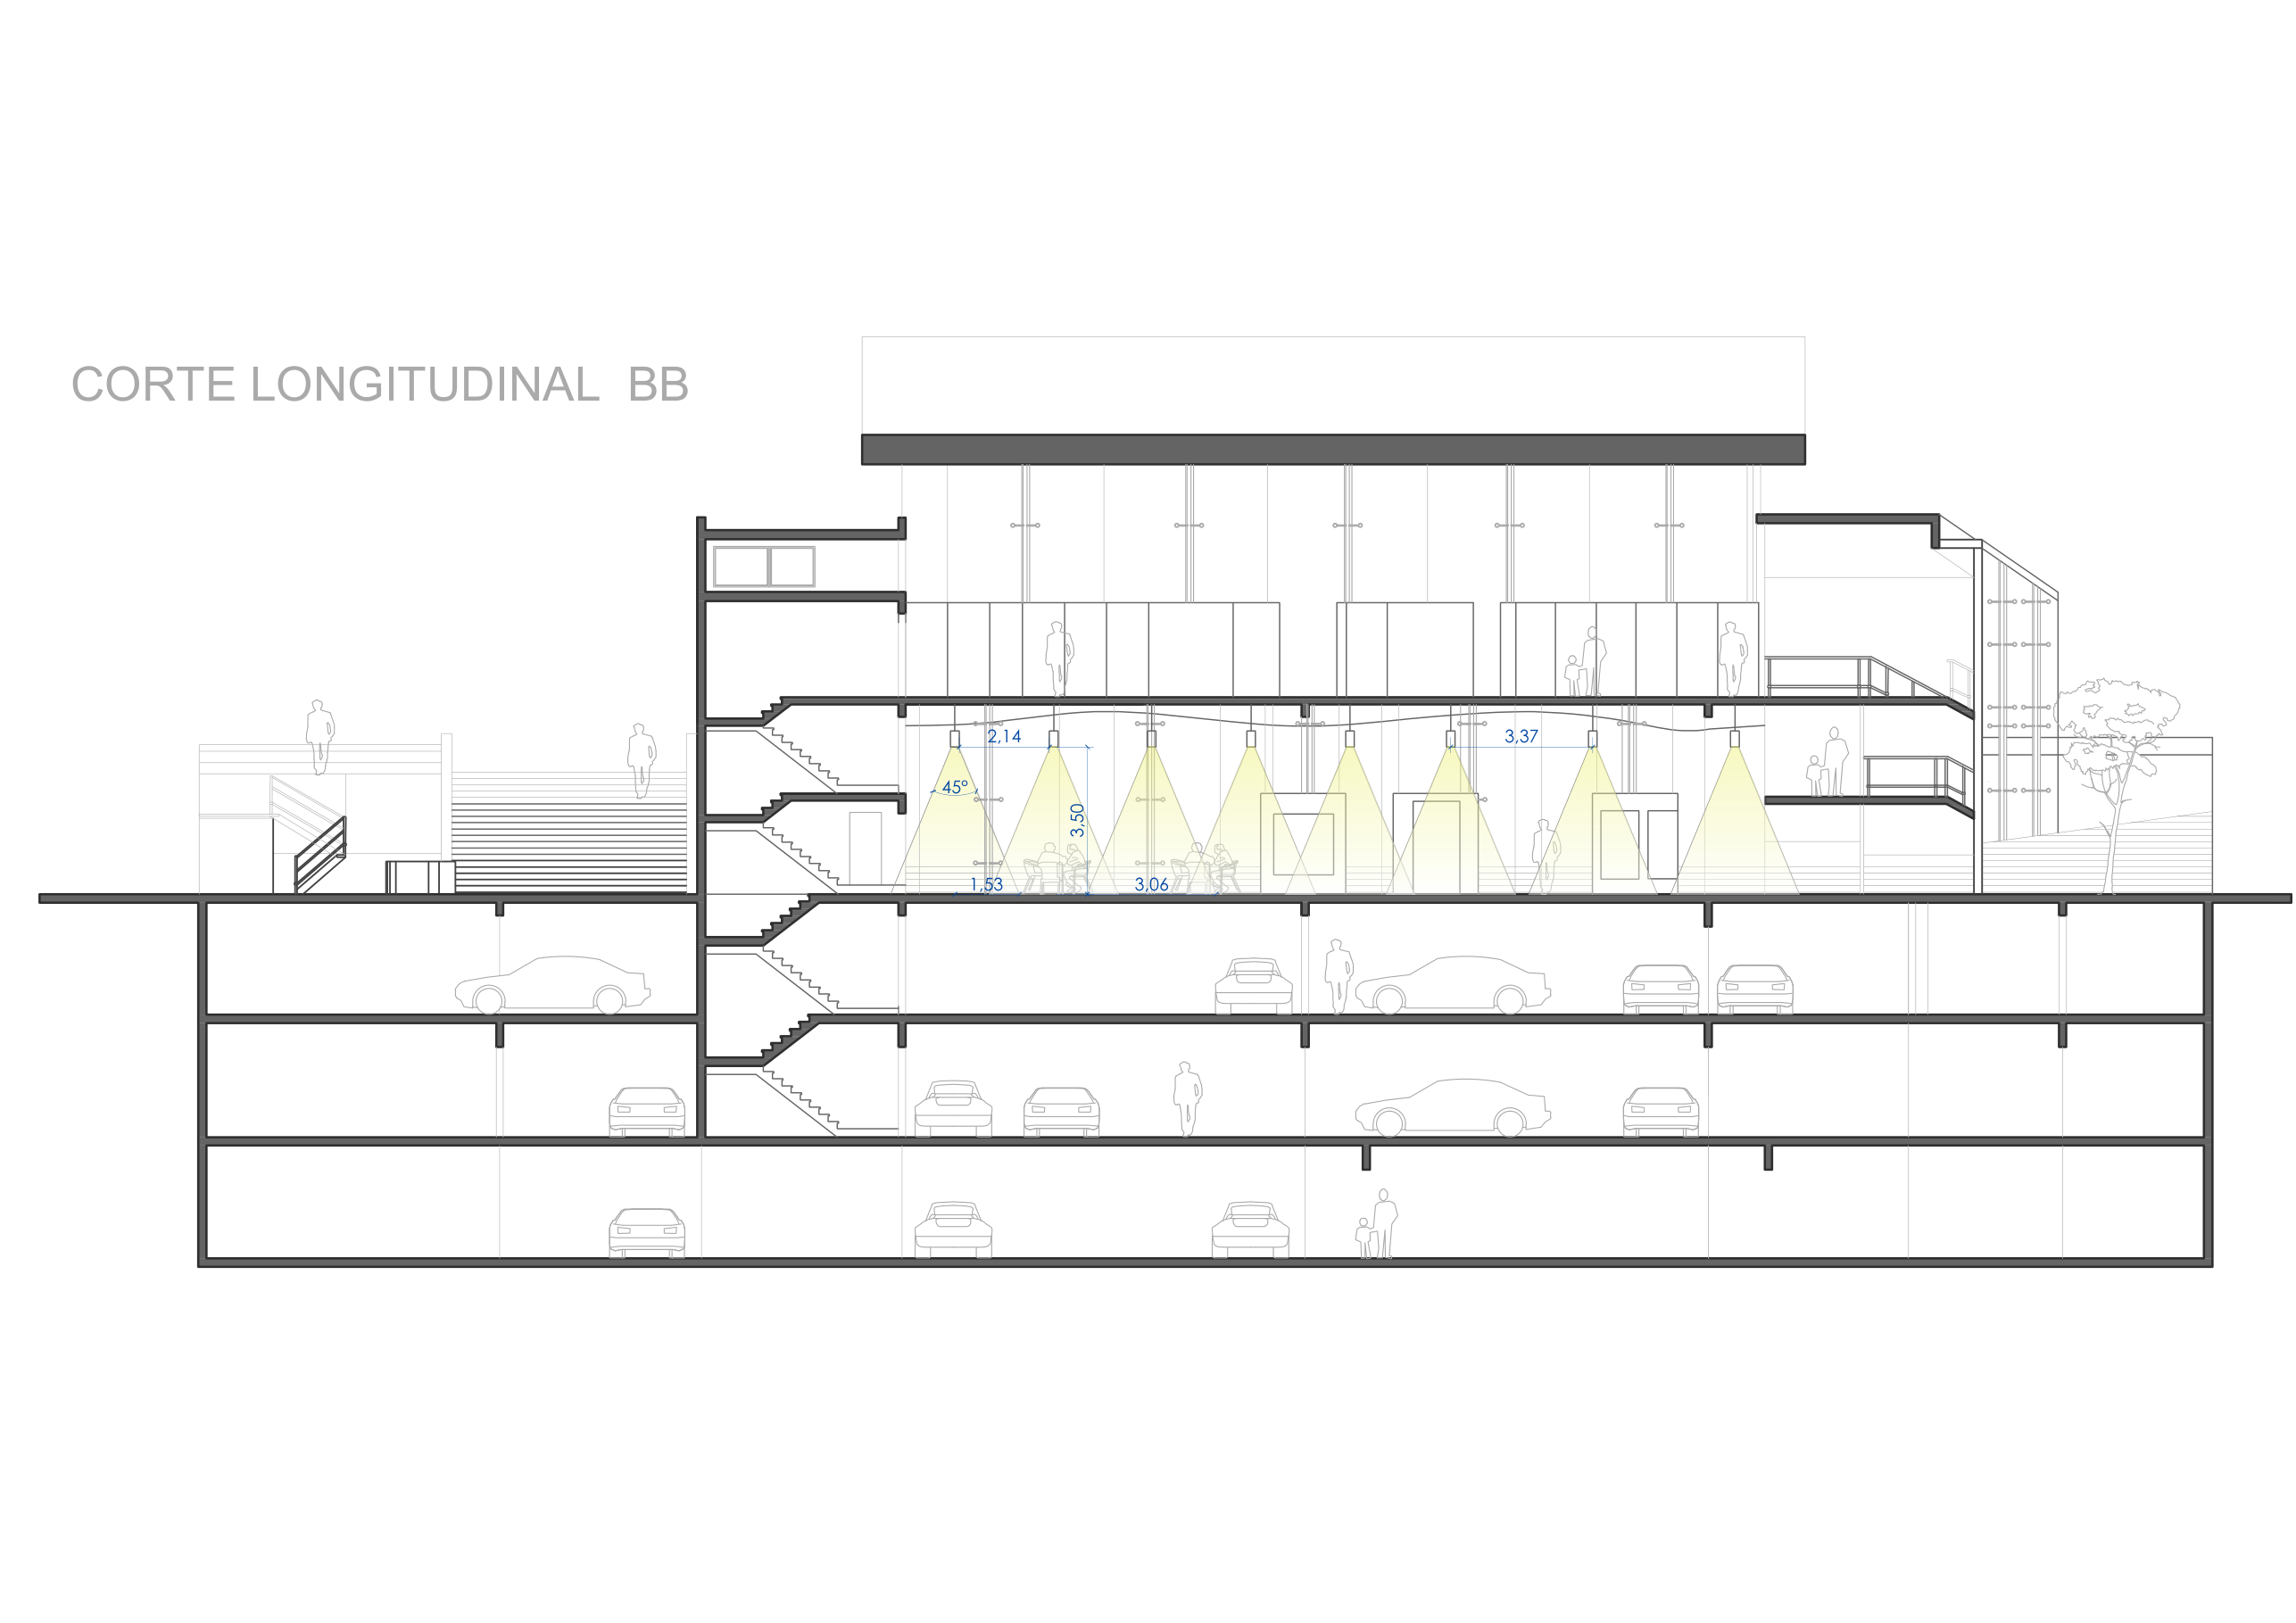 Corte BB
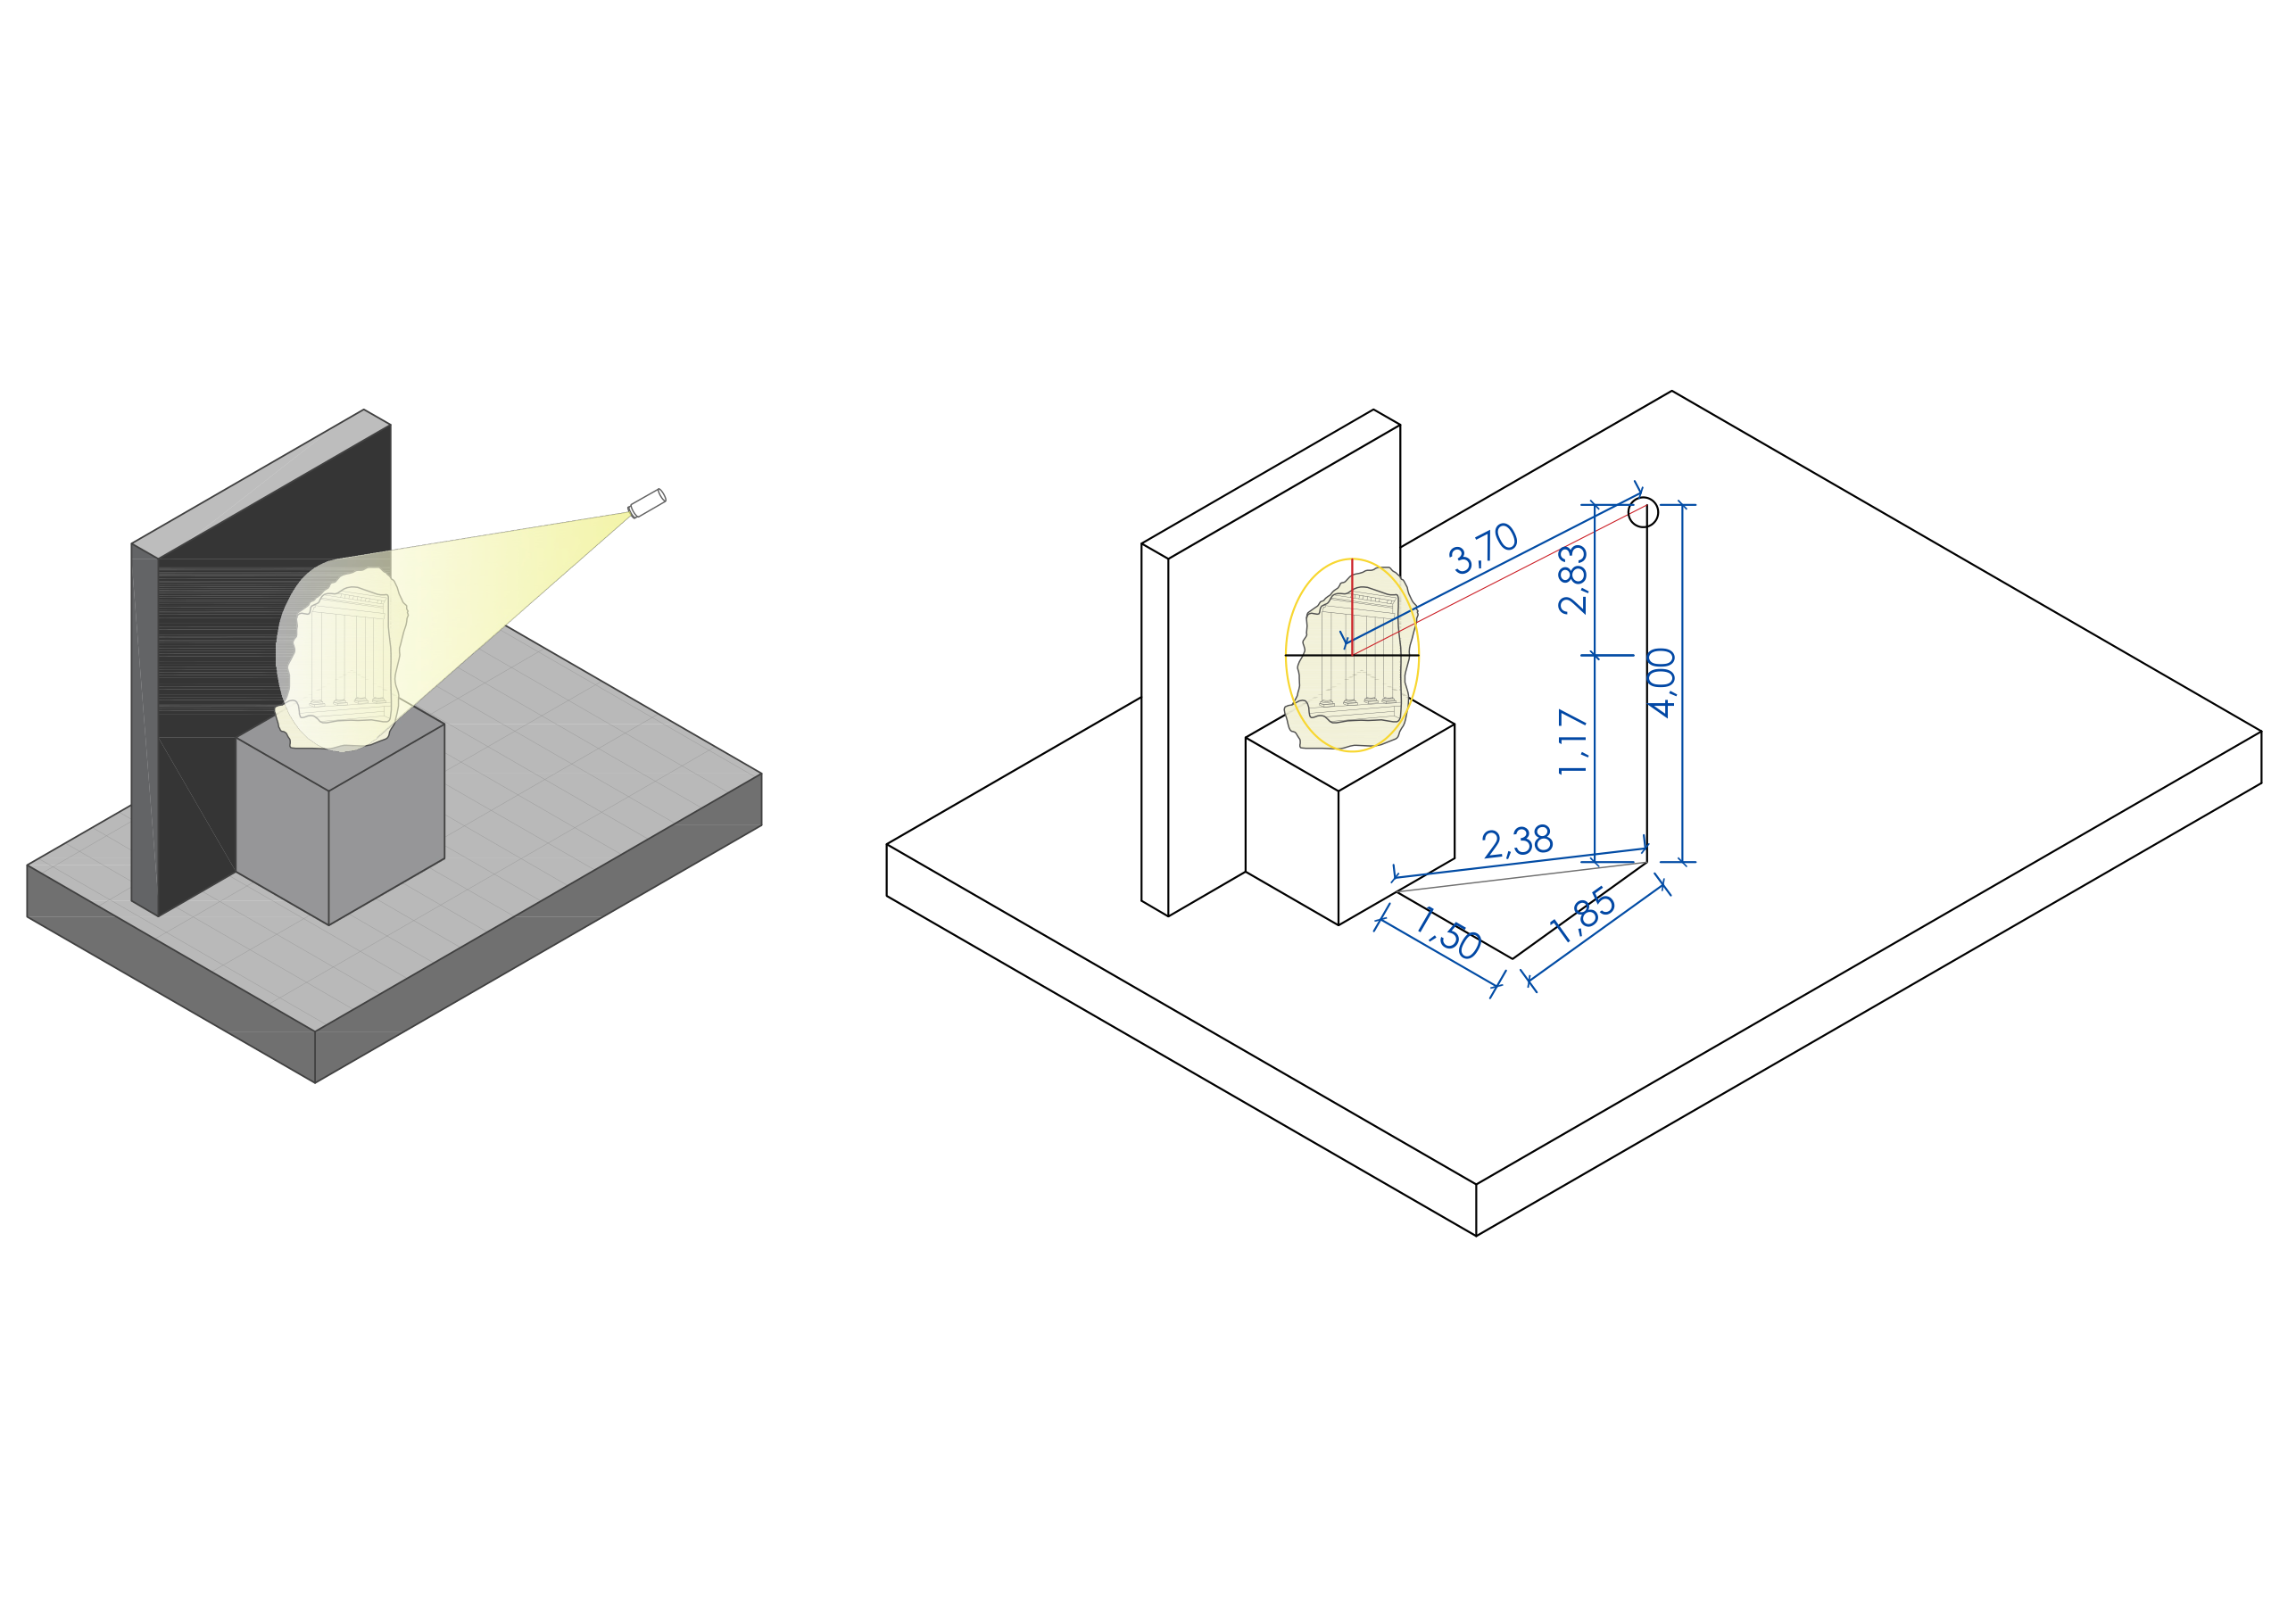 Light sculpture
Building Services Project
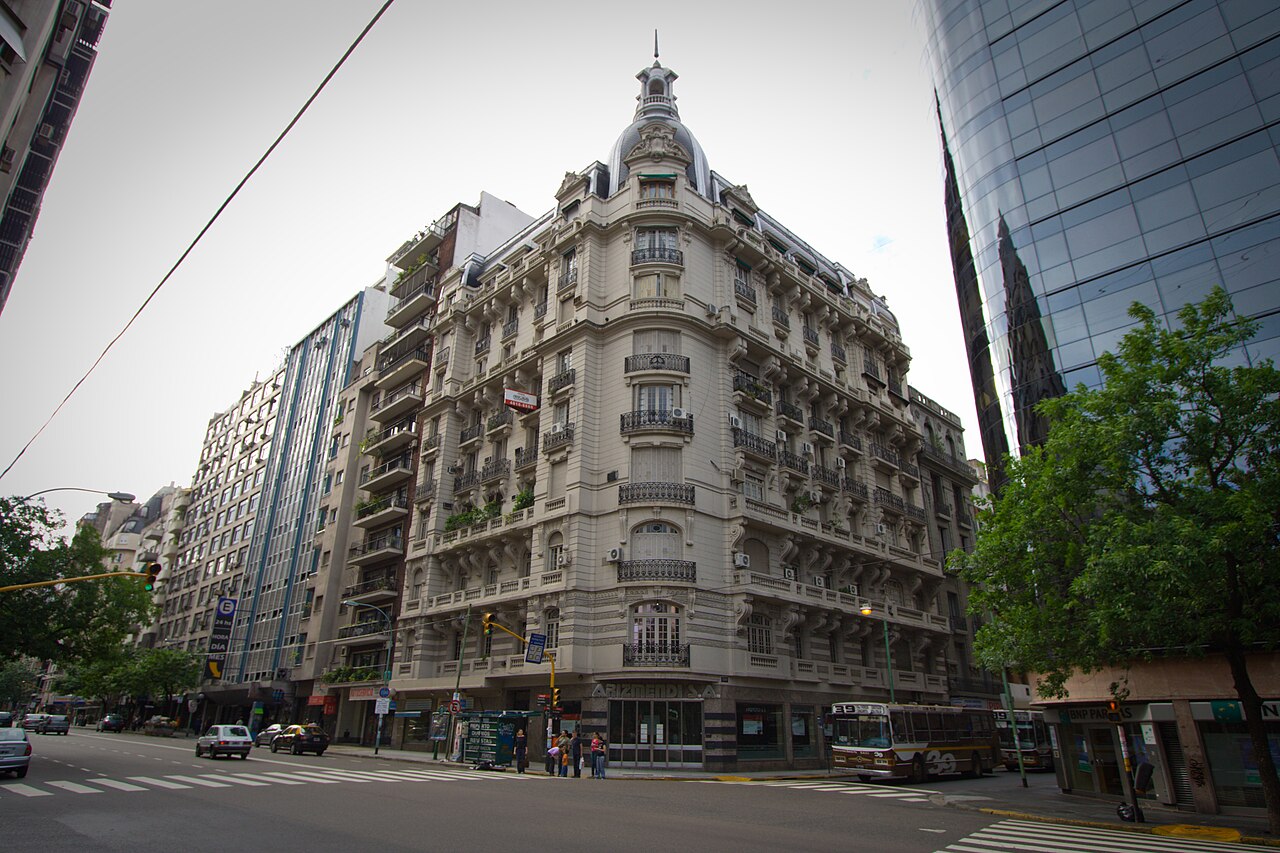
Av. de Mayo & San José Building — Renovation
📍 CABA, Buenos Aires, Argentina
Academic project — Building Services IV · Universidad del Salvador, Pilar
Building services project for an early twentieth-century building undergoing renovation in Buenos Aires. The property comprises a commercial ground floor, basement and five upper office floors, topped by an accessible rooftop with plant rooms. With a floor area of approximately 2,400 m², the project covers the design of the sewage drainage system — typical floor plan, basement and main cross-section — together with 1:20 scale bathroom details, establishing unified installation standards across the building.
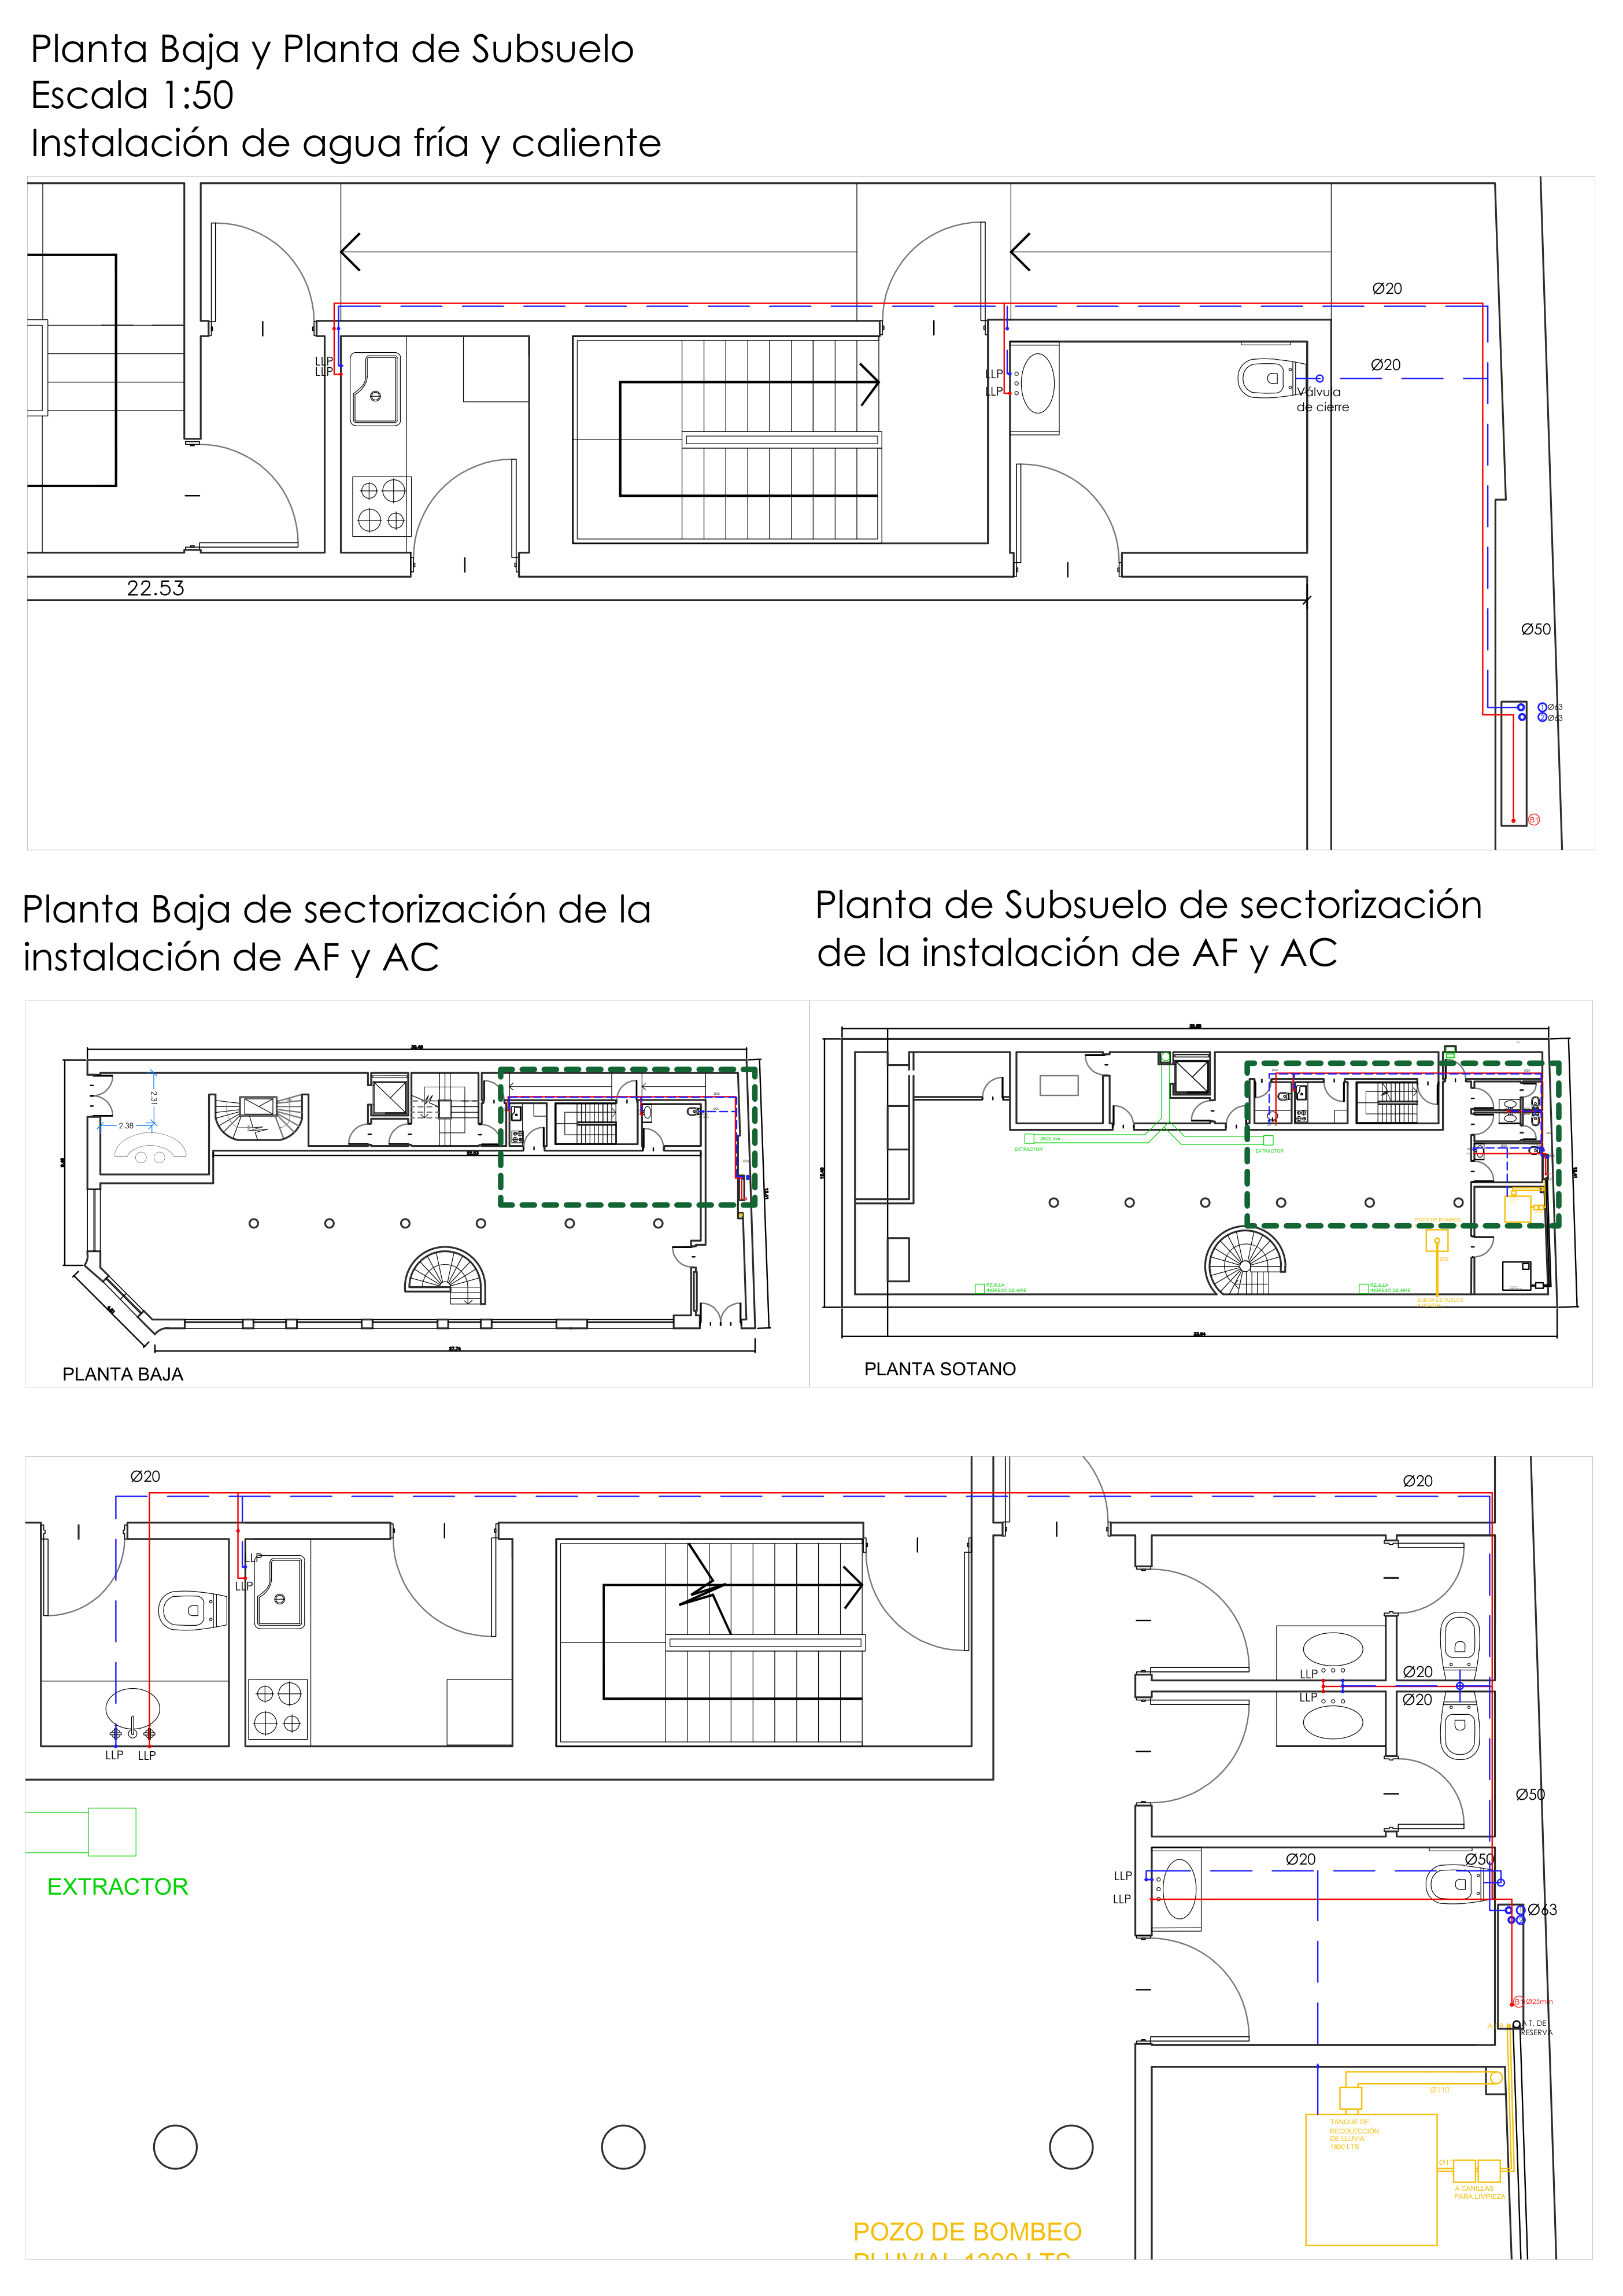 AF/AC · PB
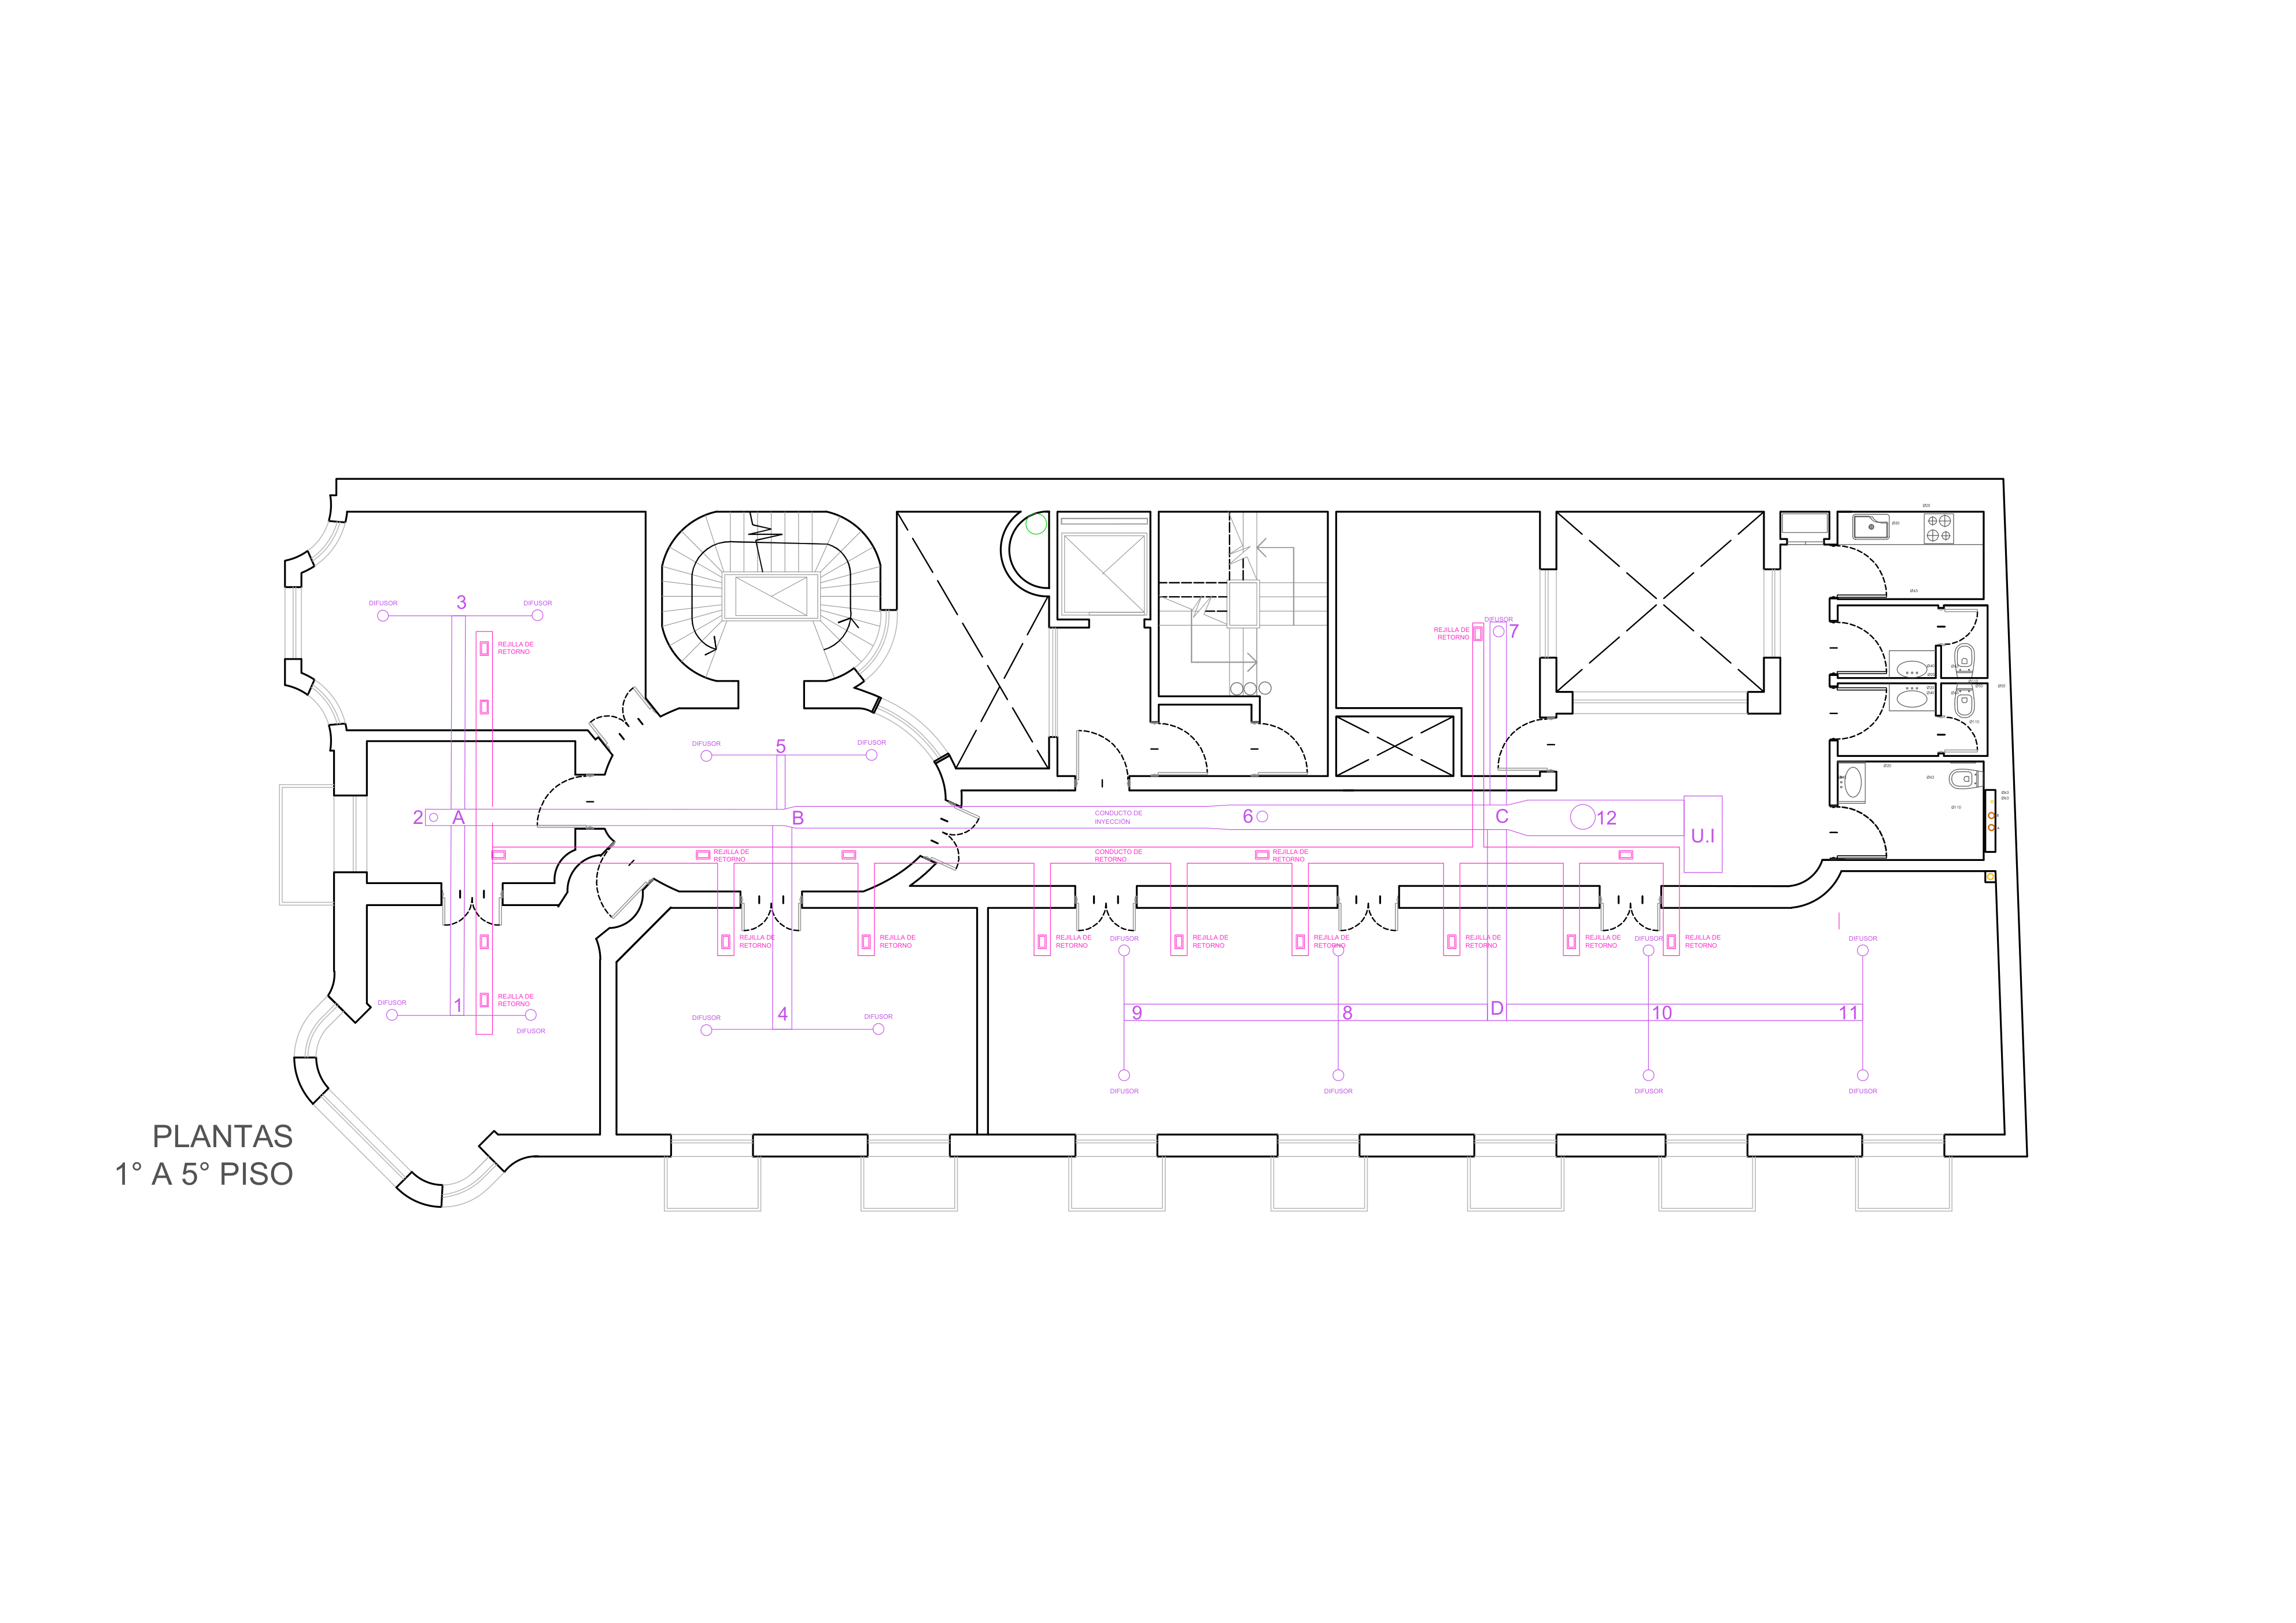 AC · Pisos
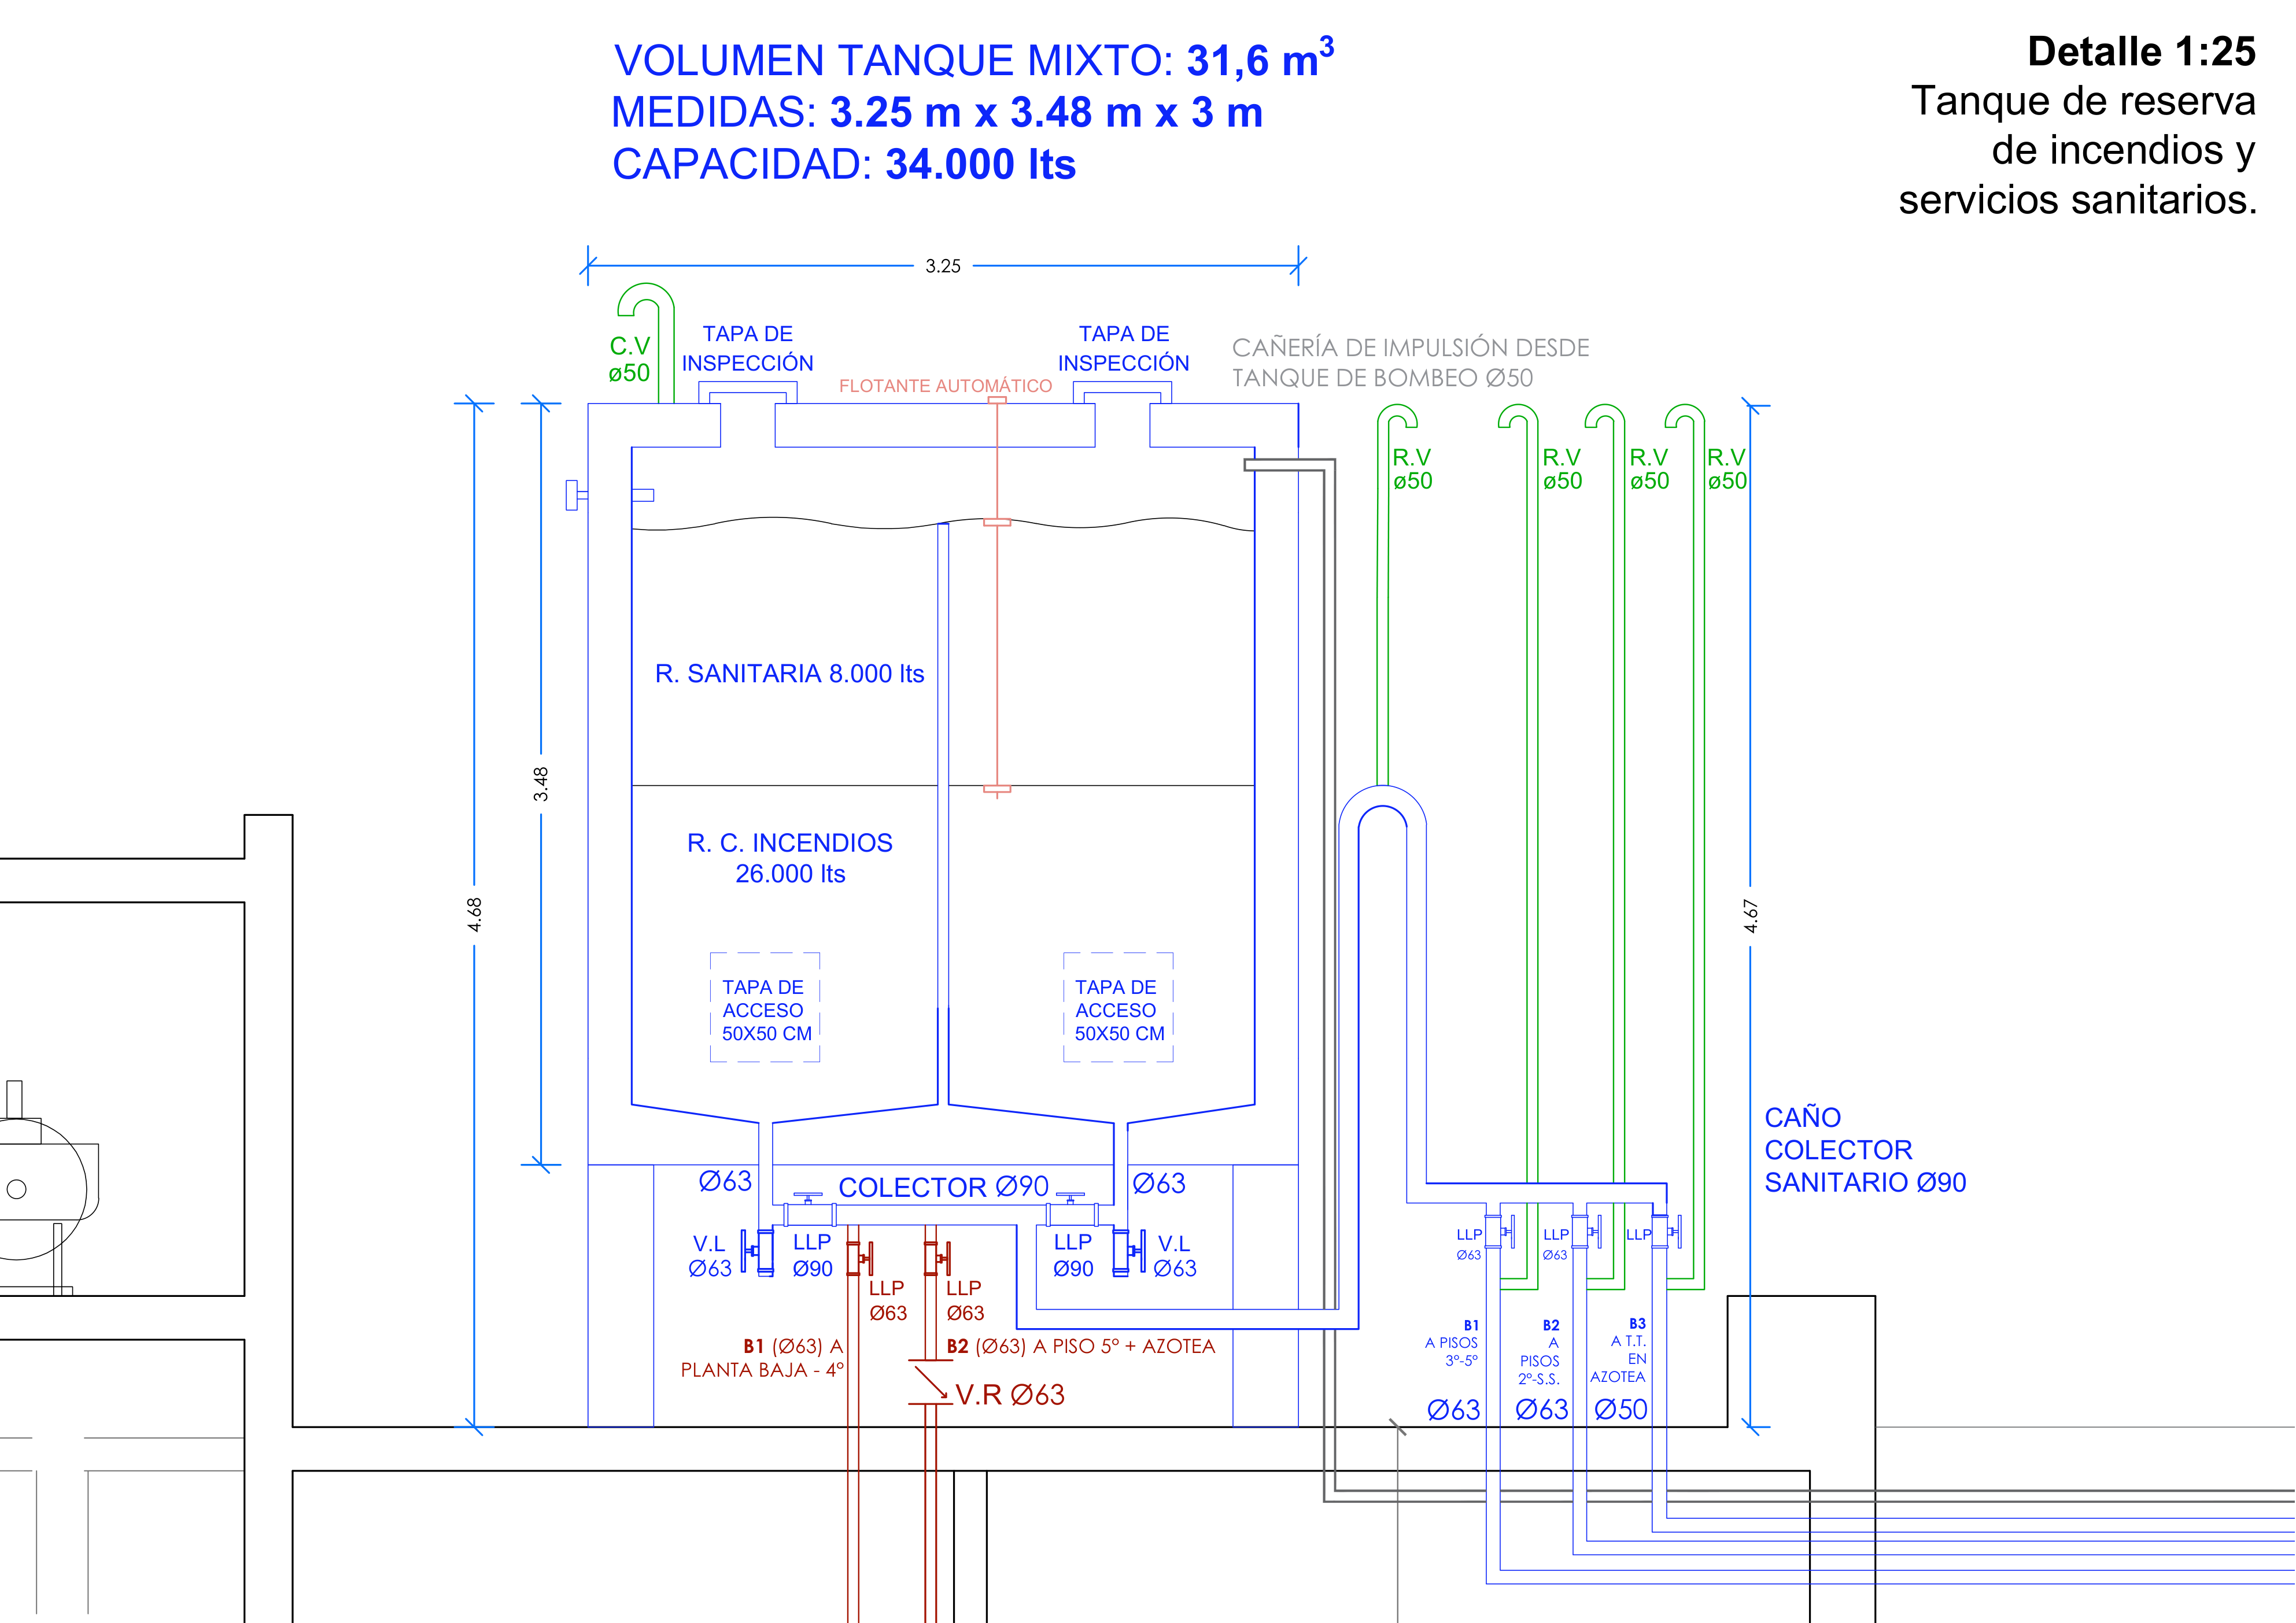 Water Tank
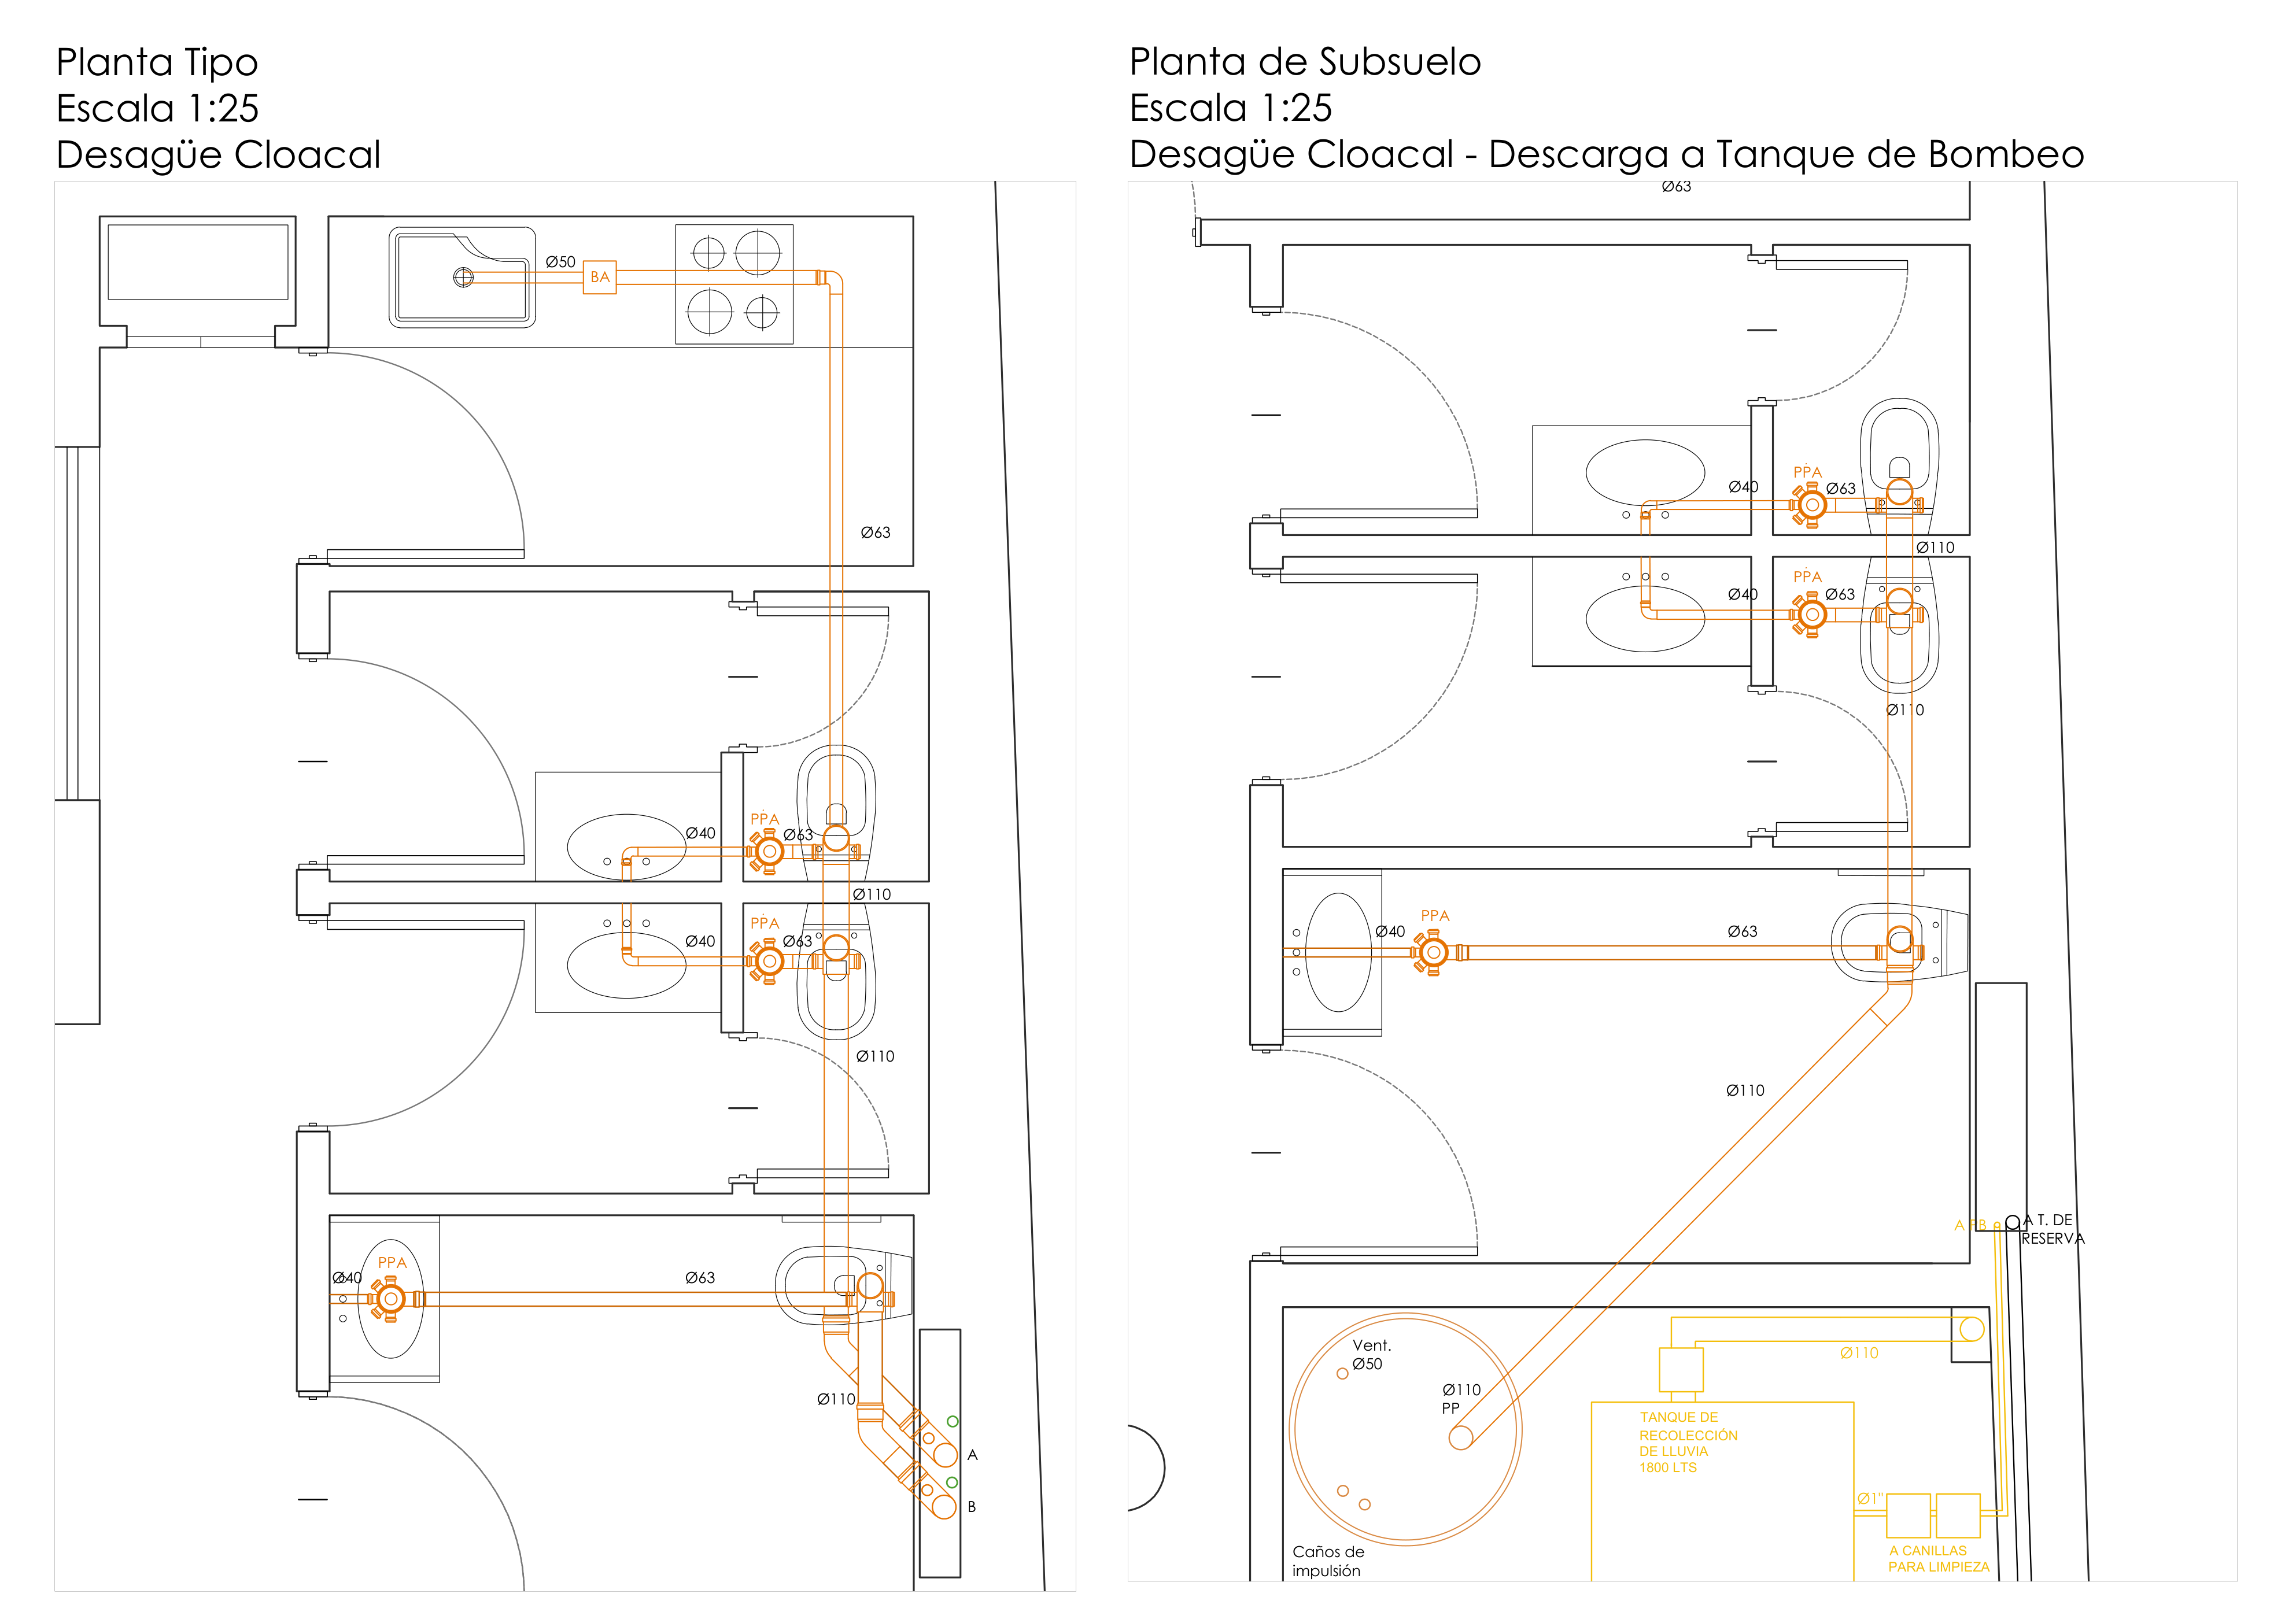 Sewage Plan
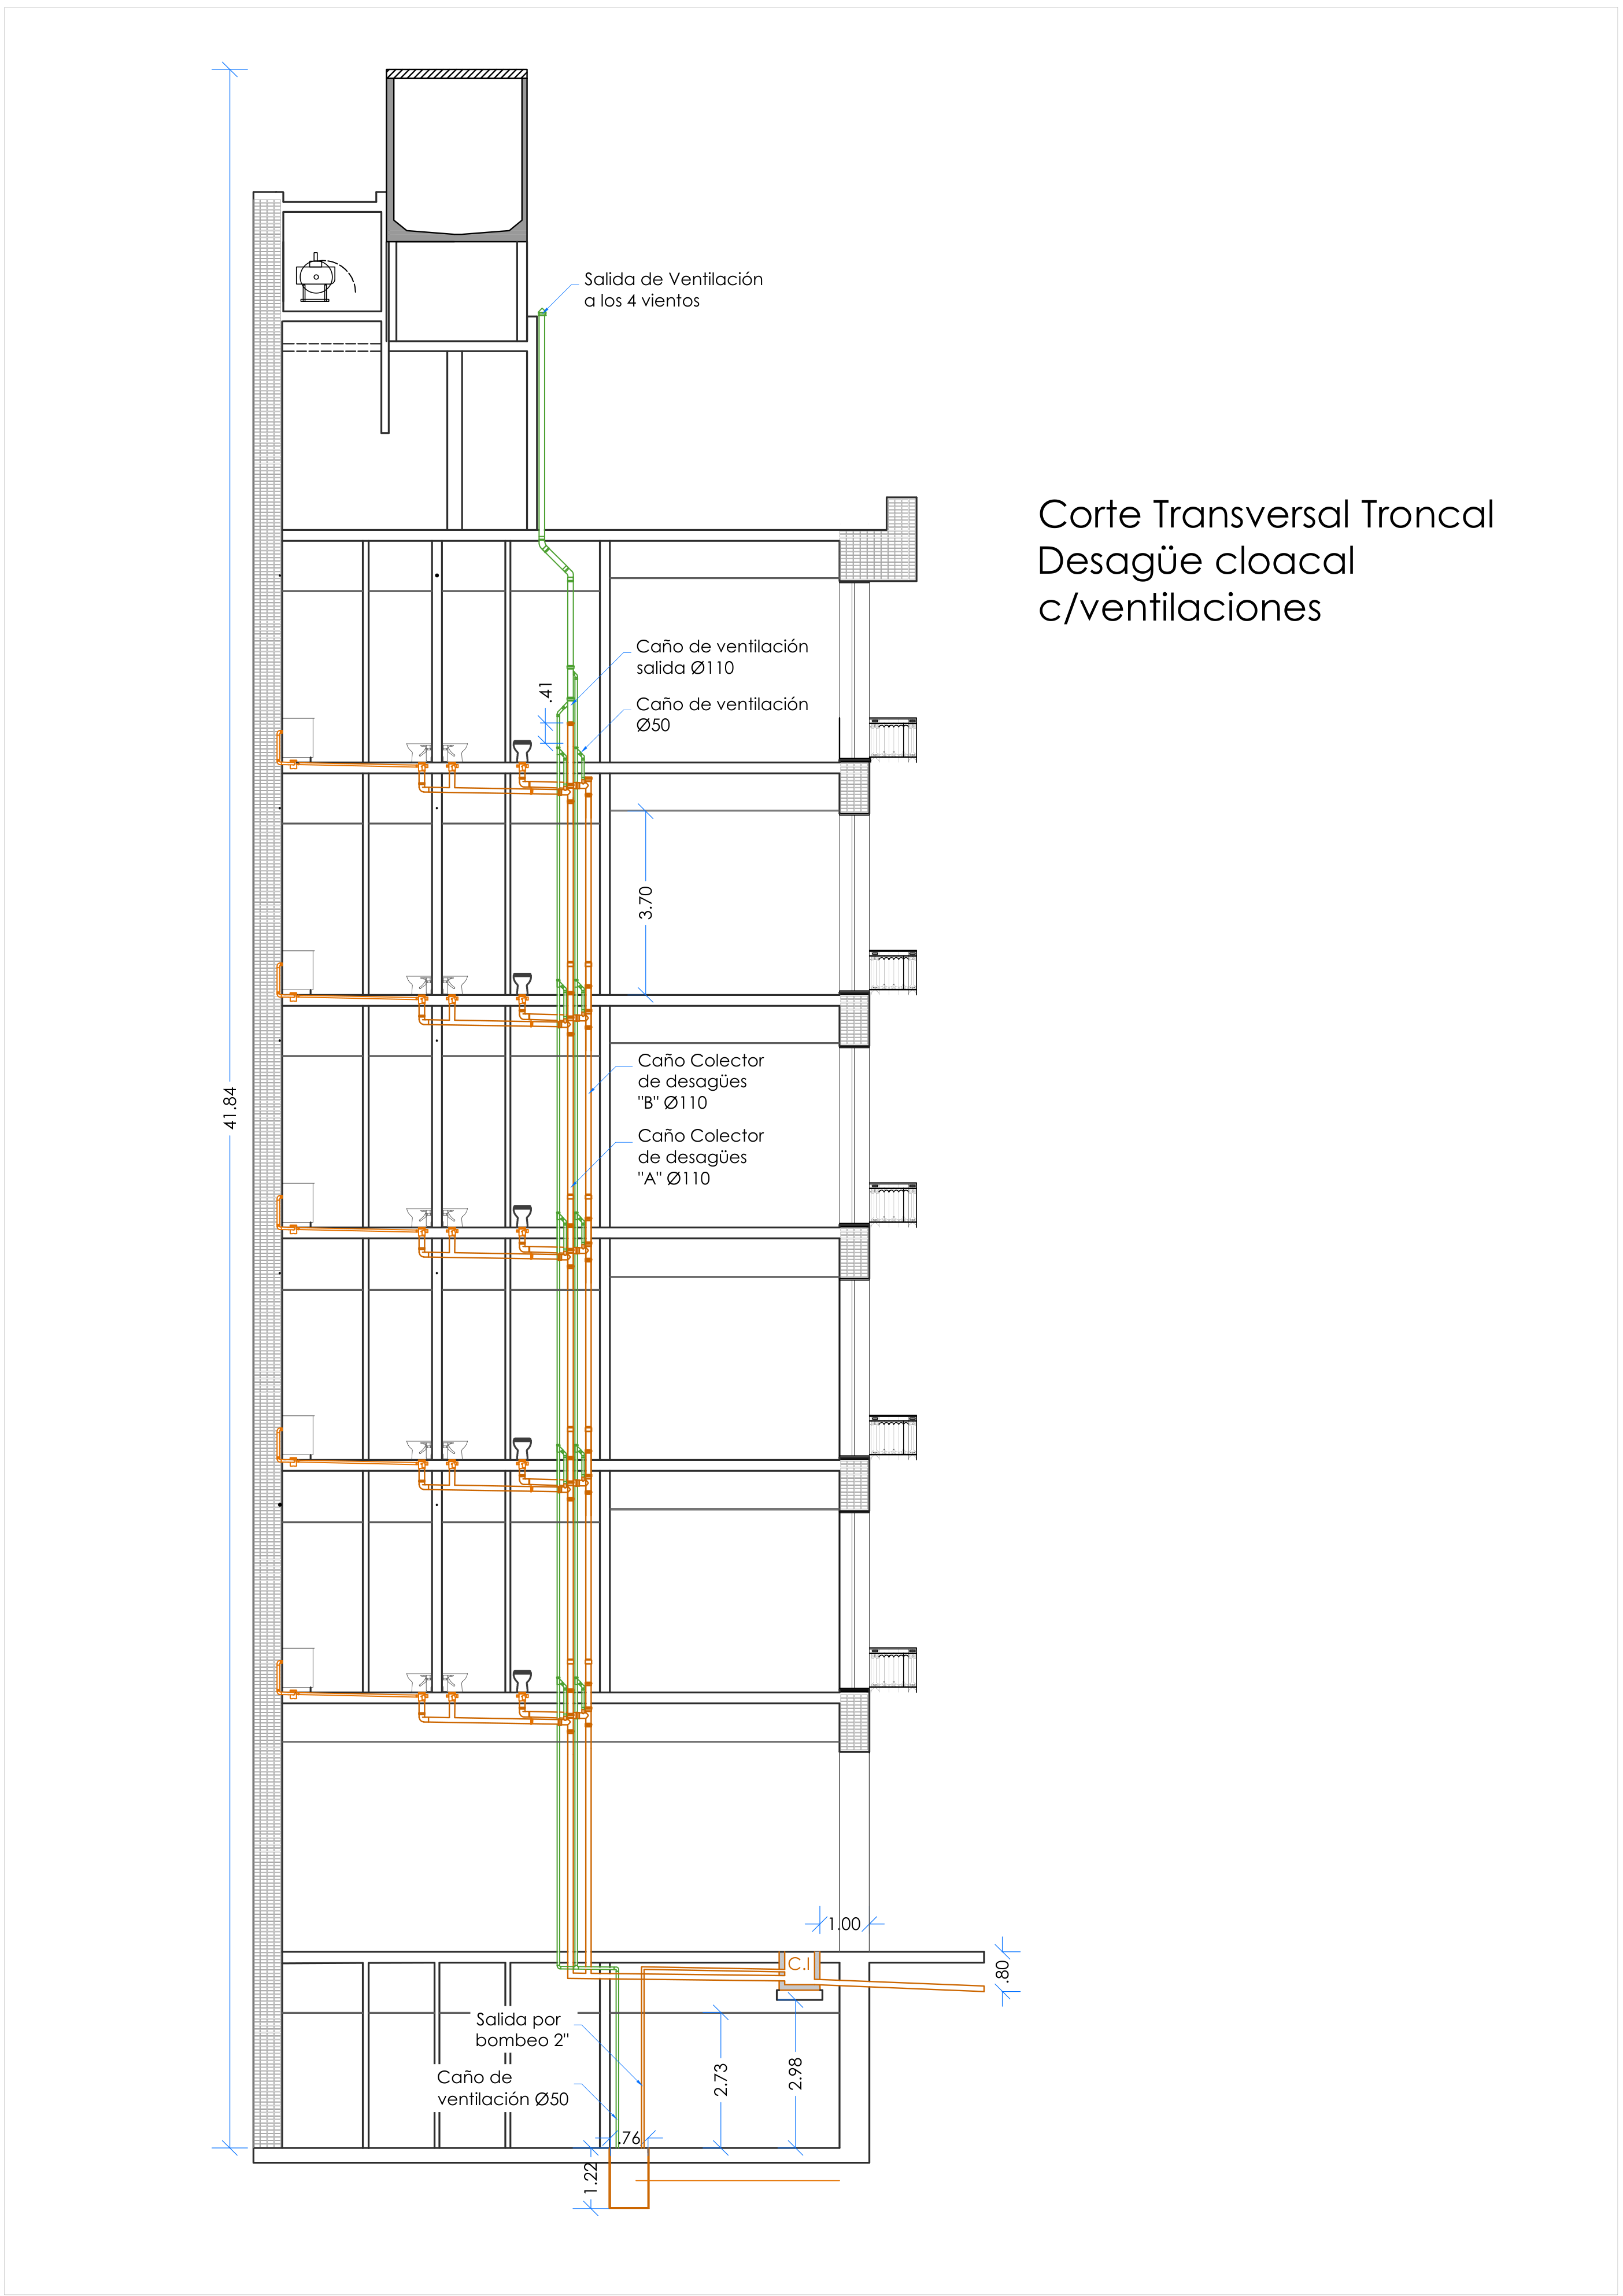 Main Section
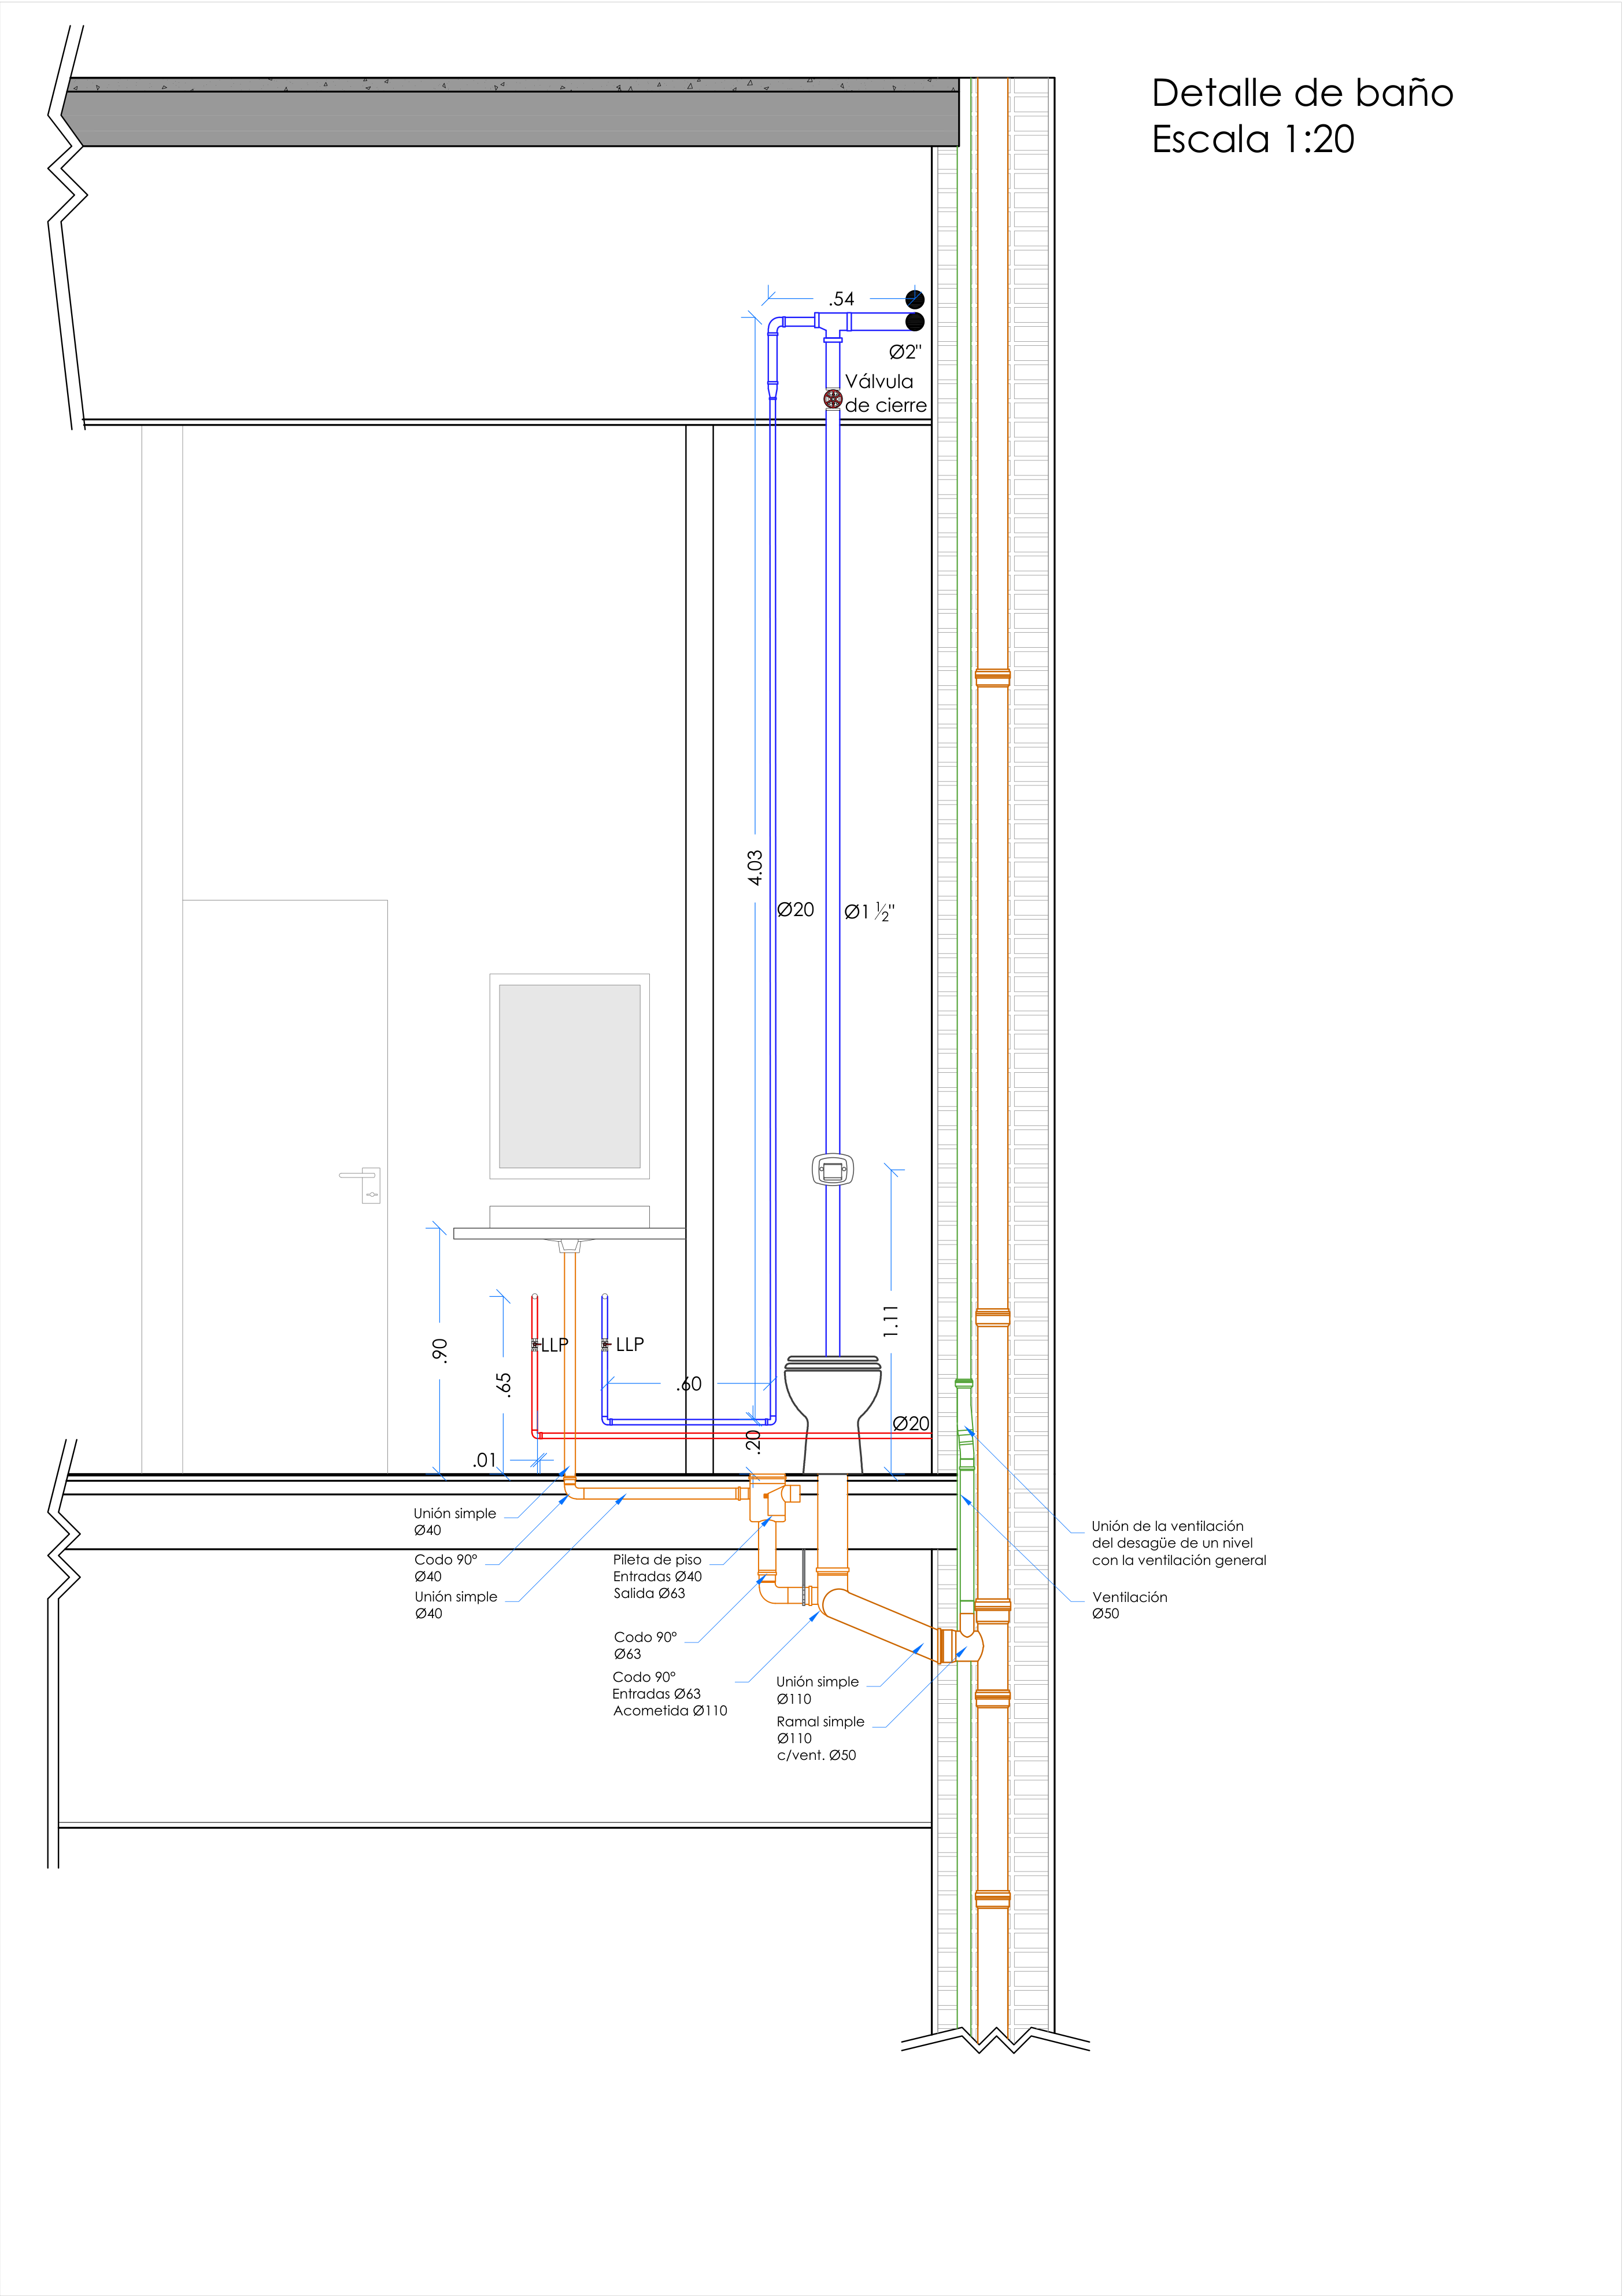 Bathroom Detail
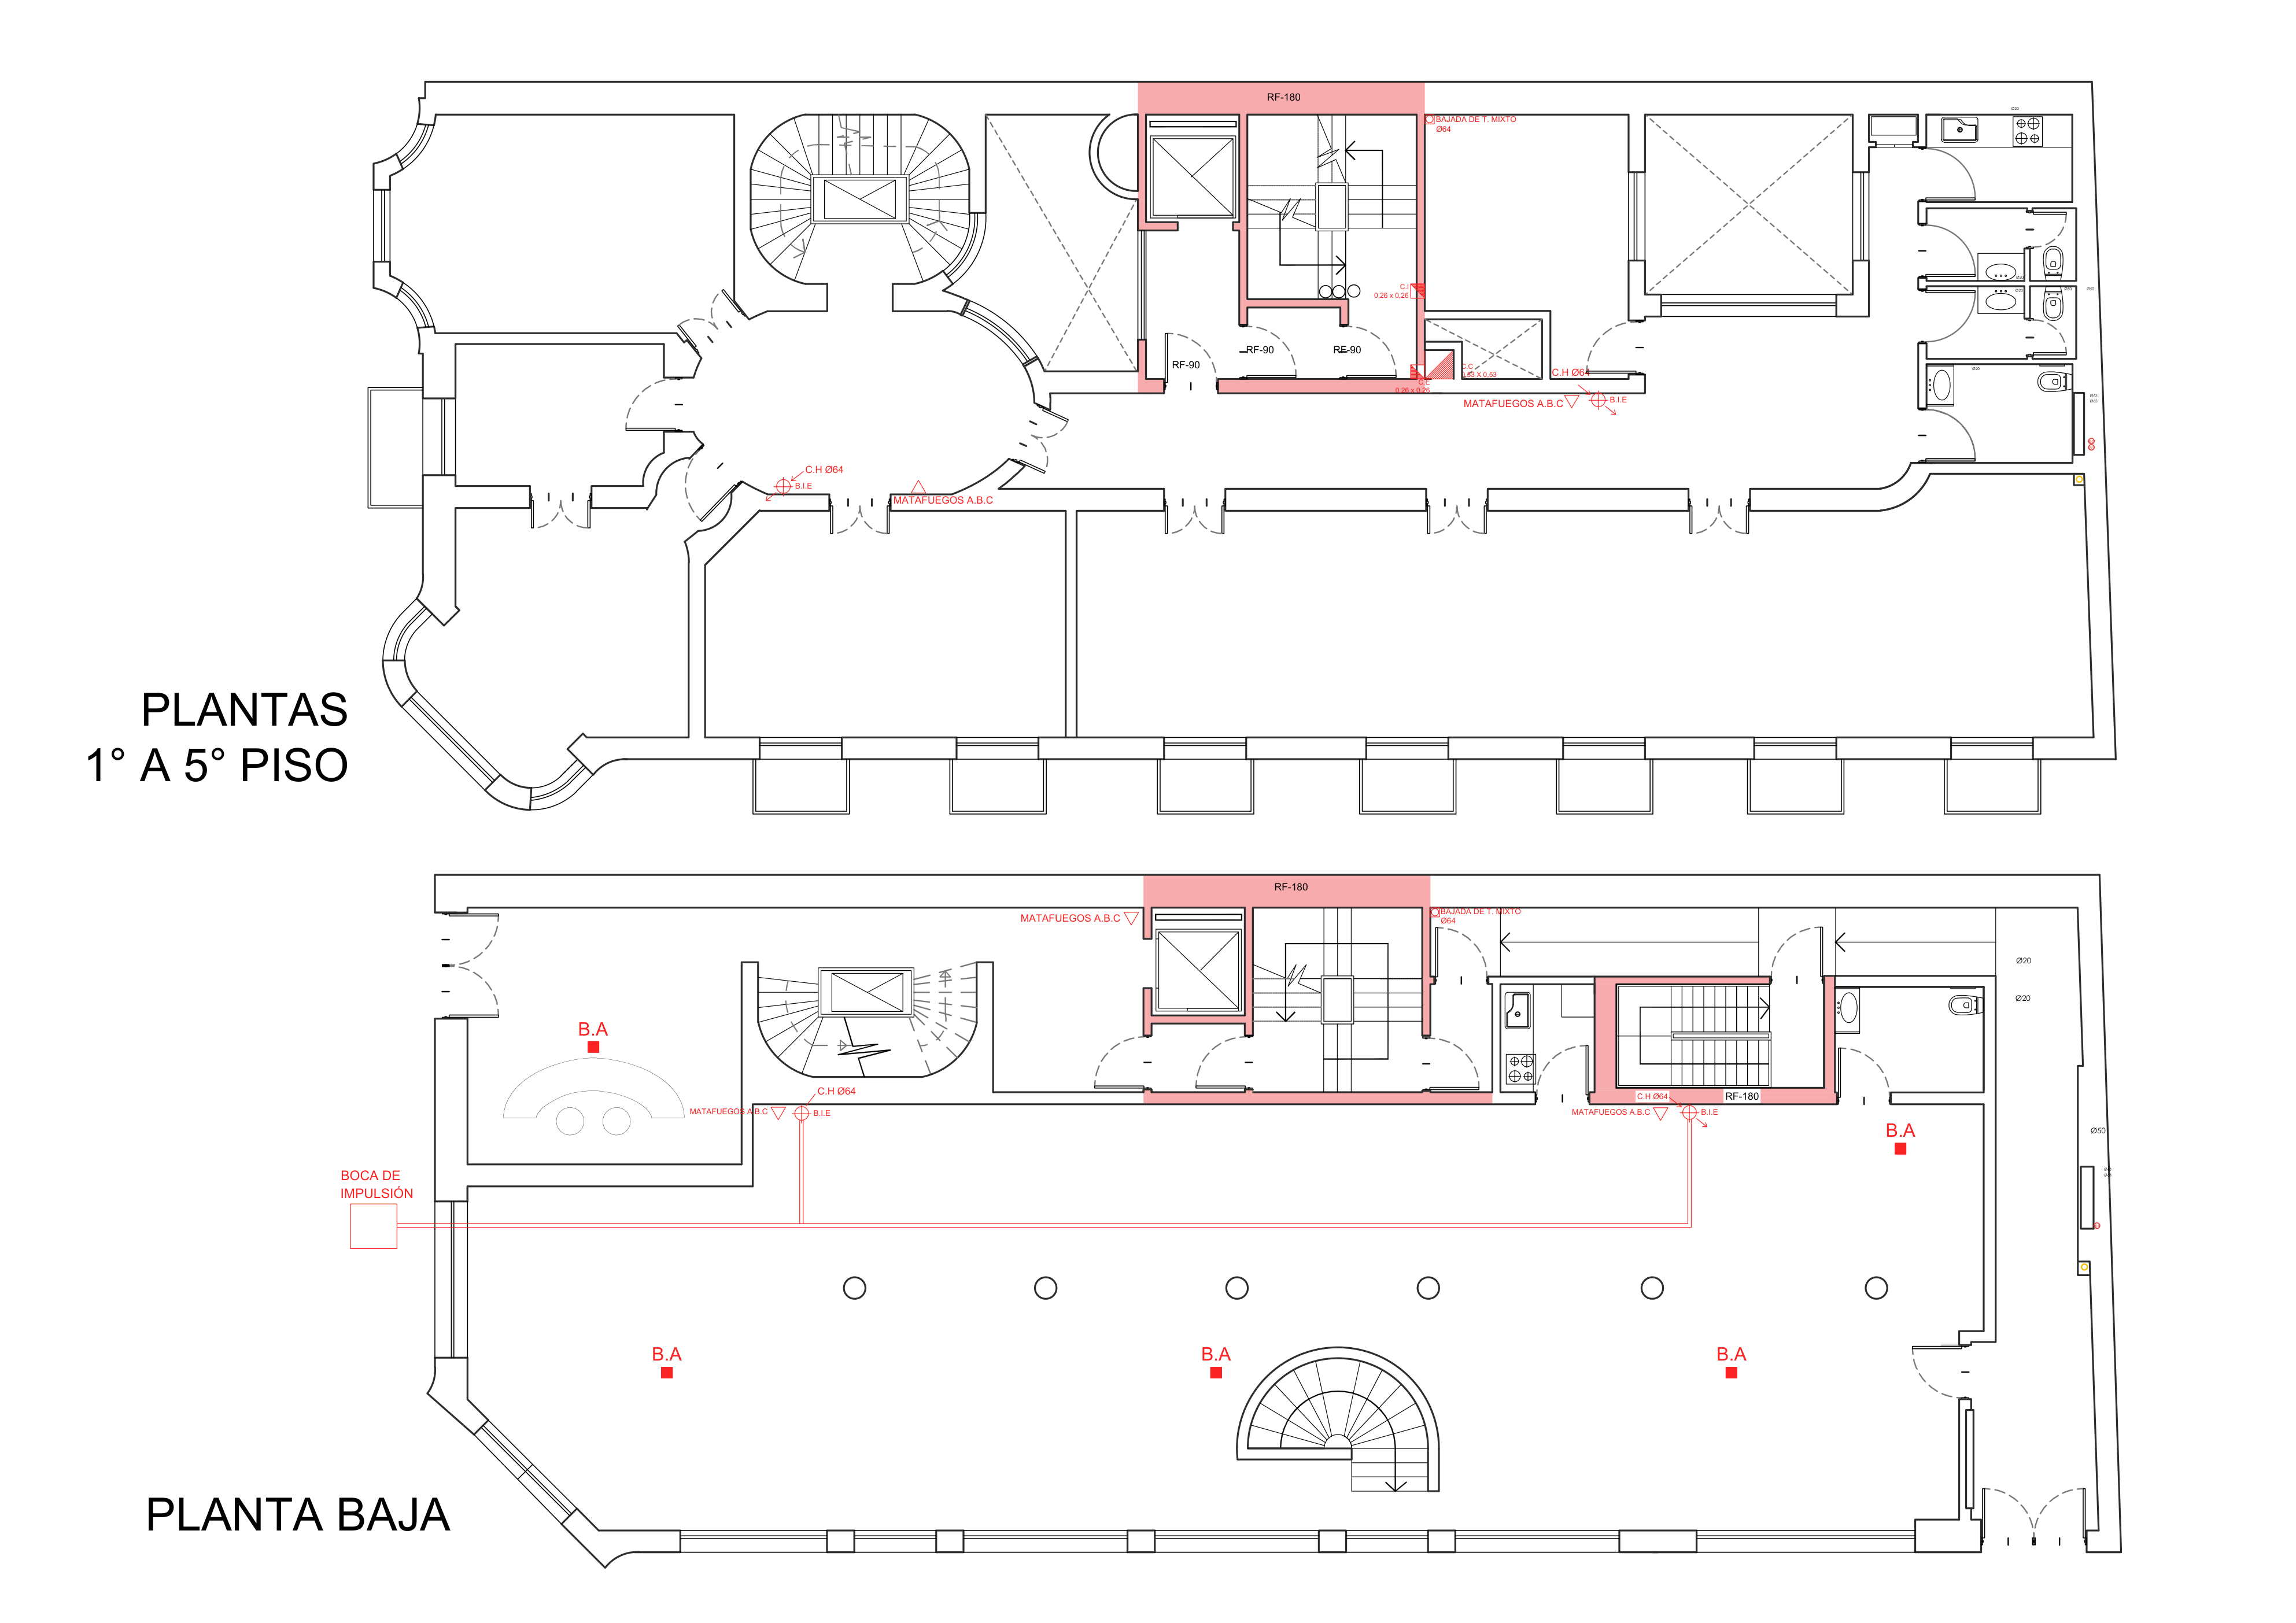 Fire Protection
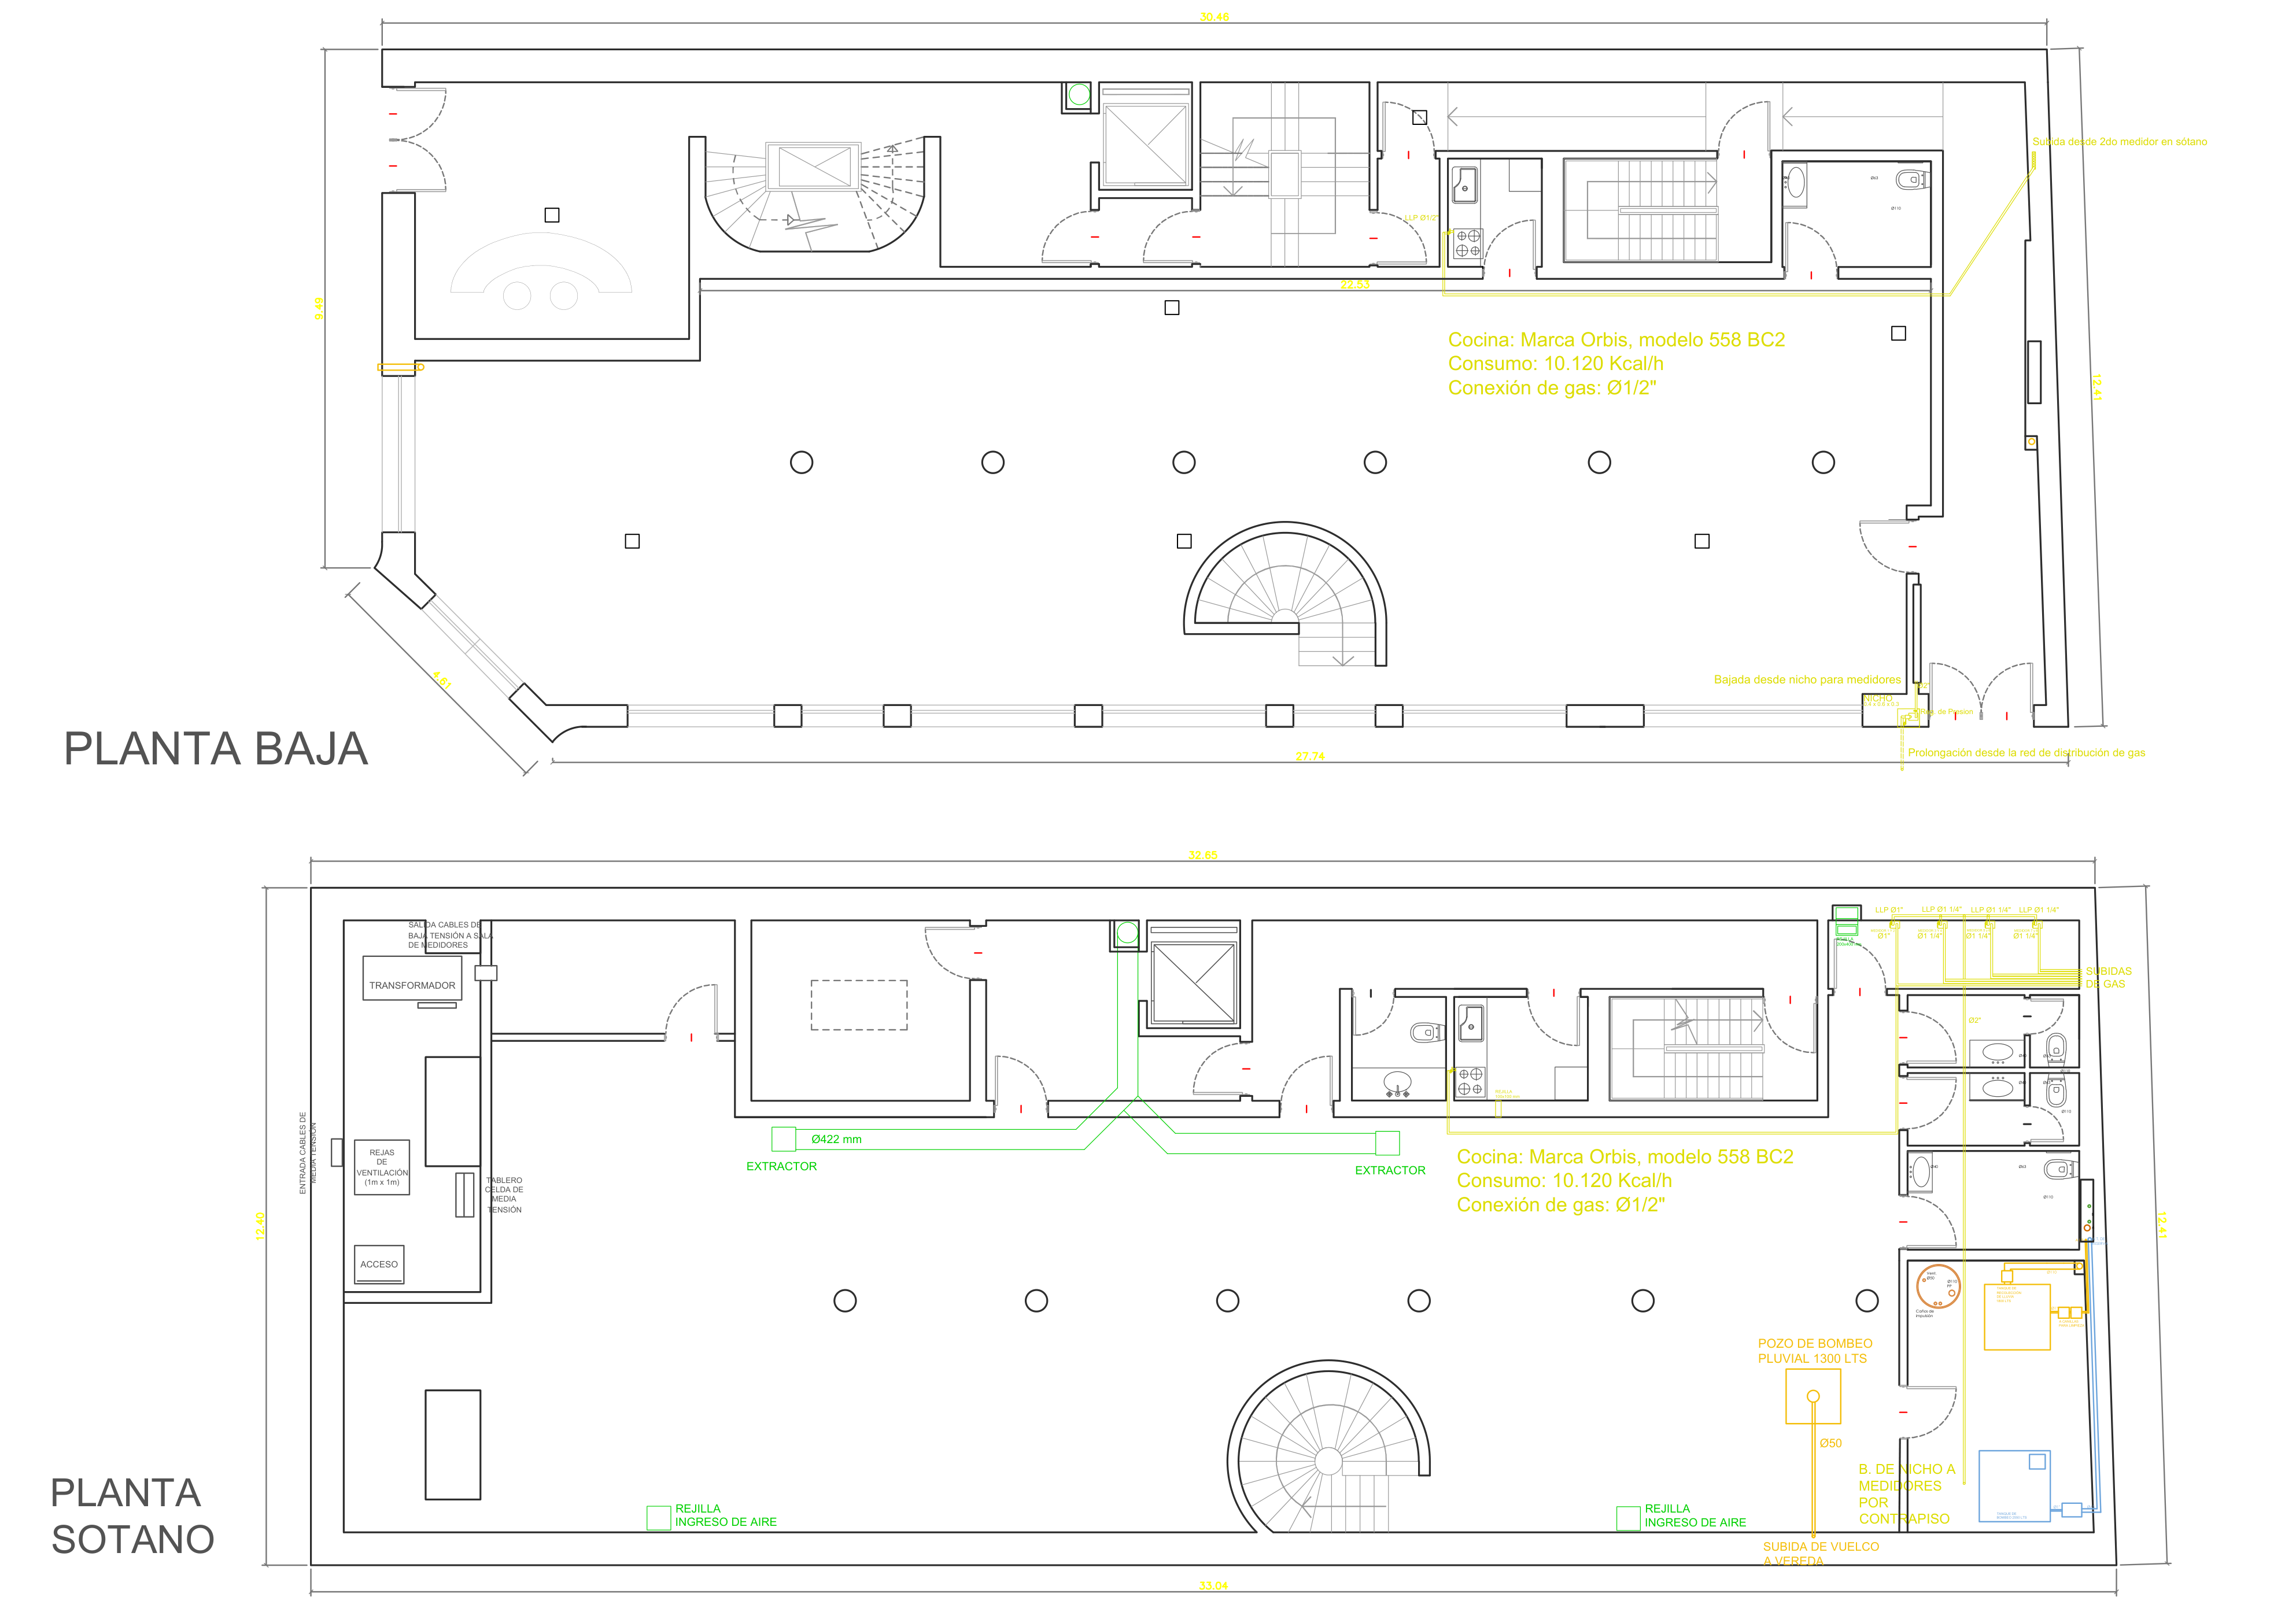 Gas
Gas
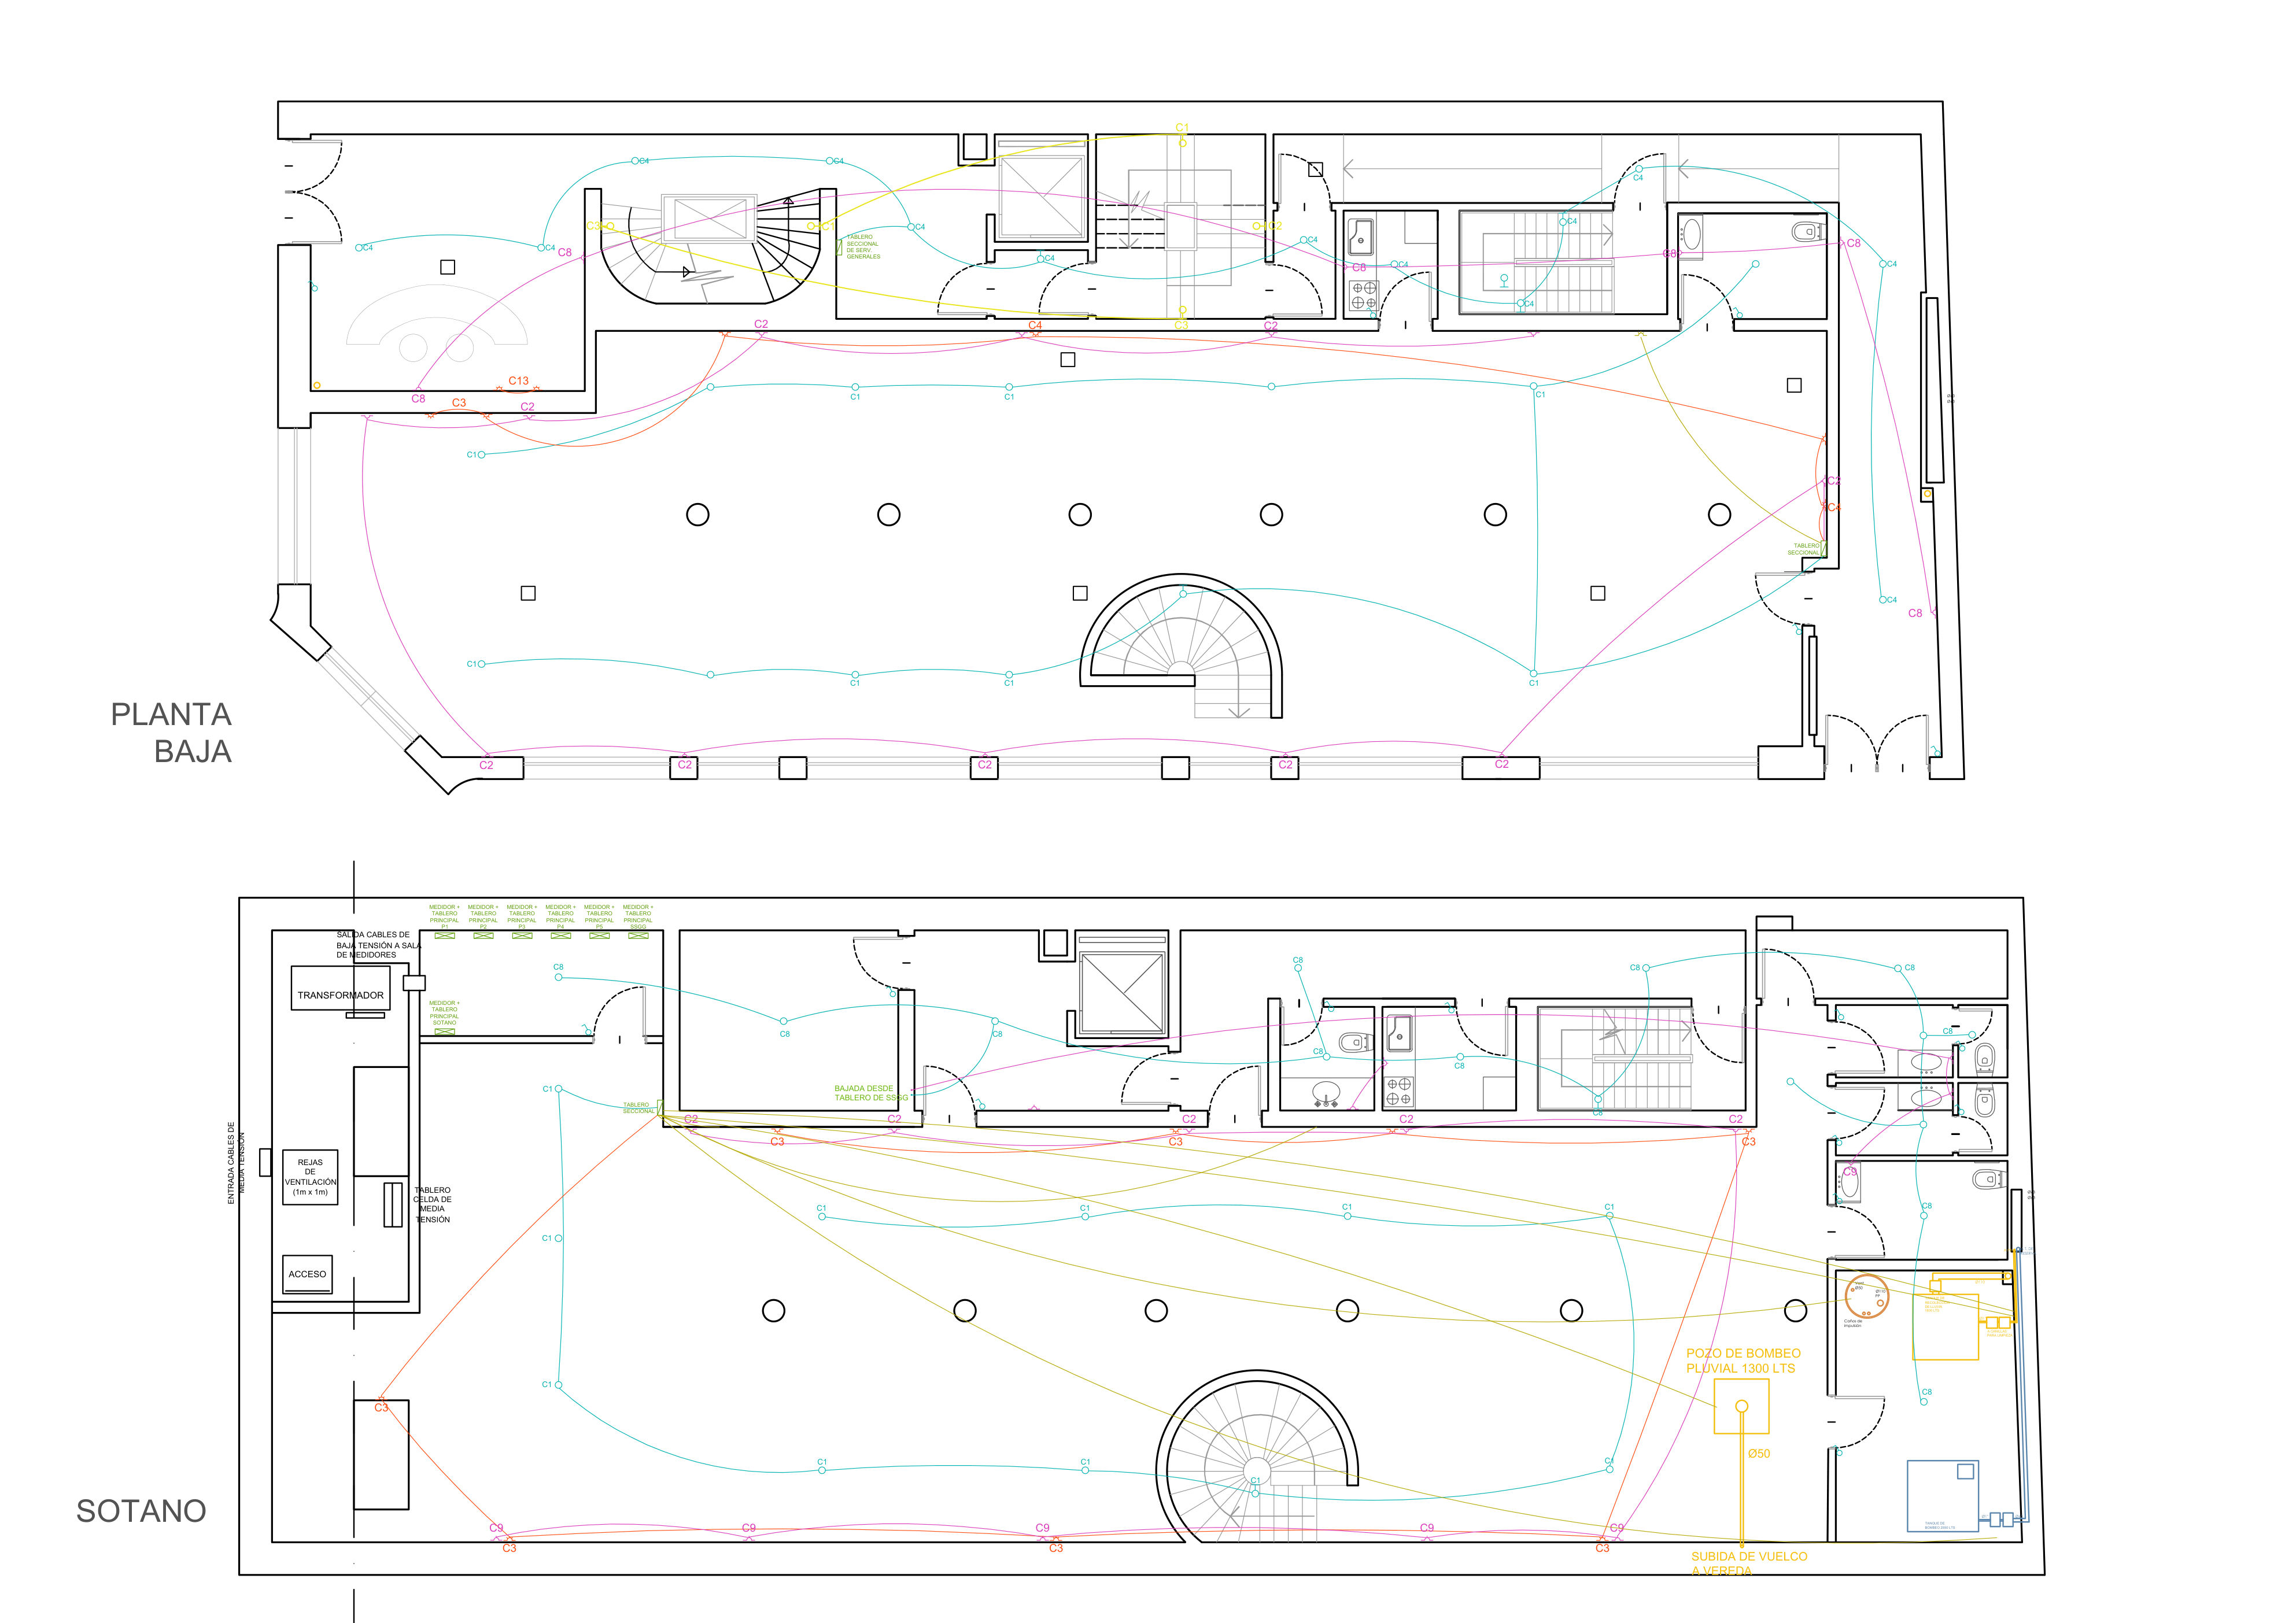 Electrical
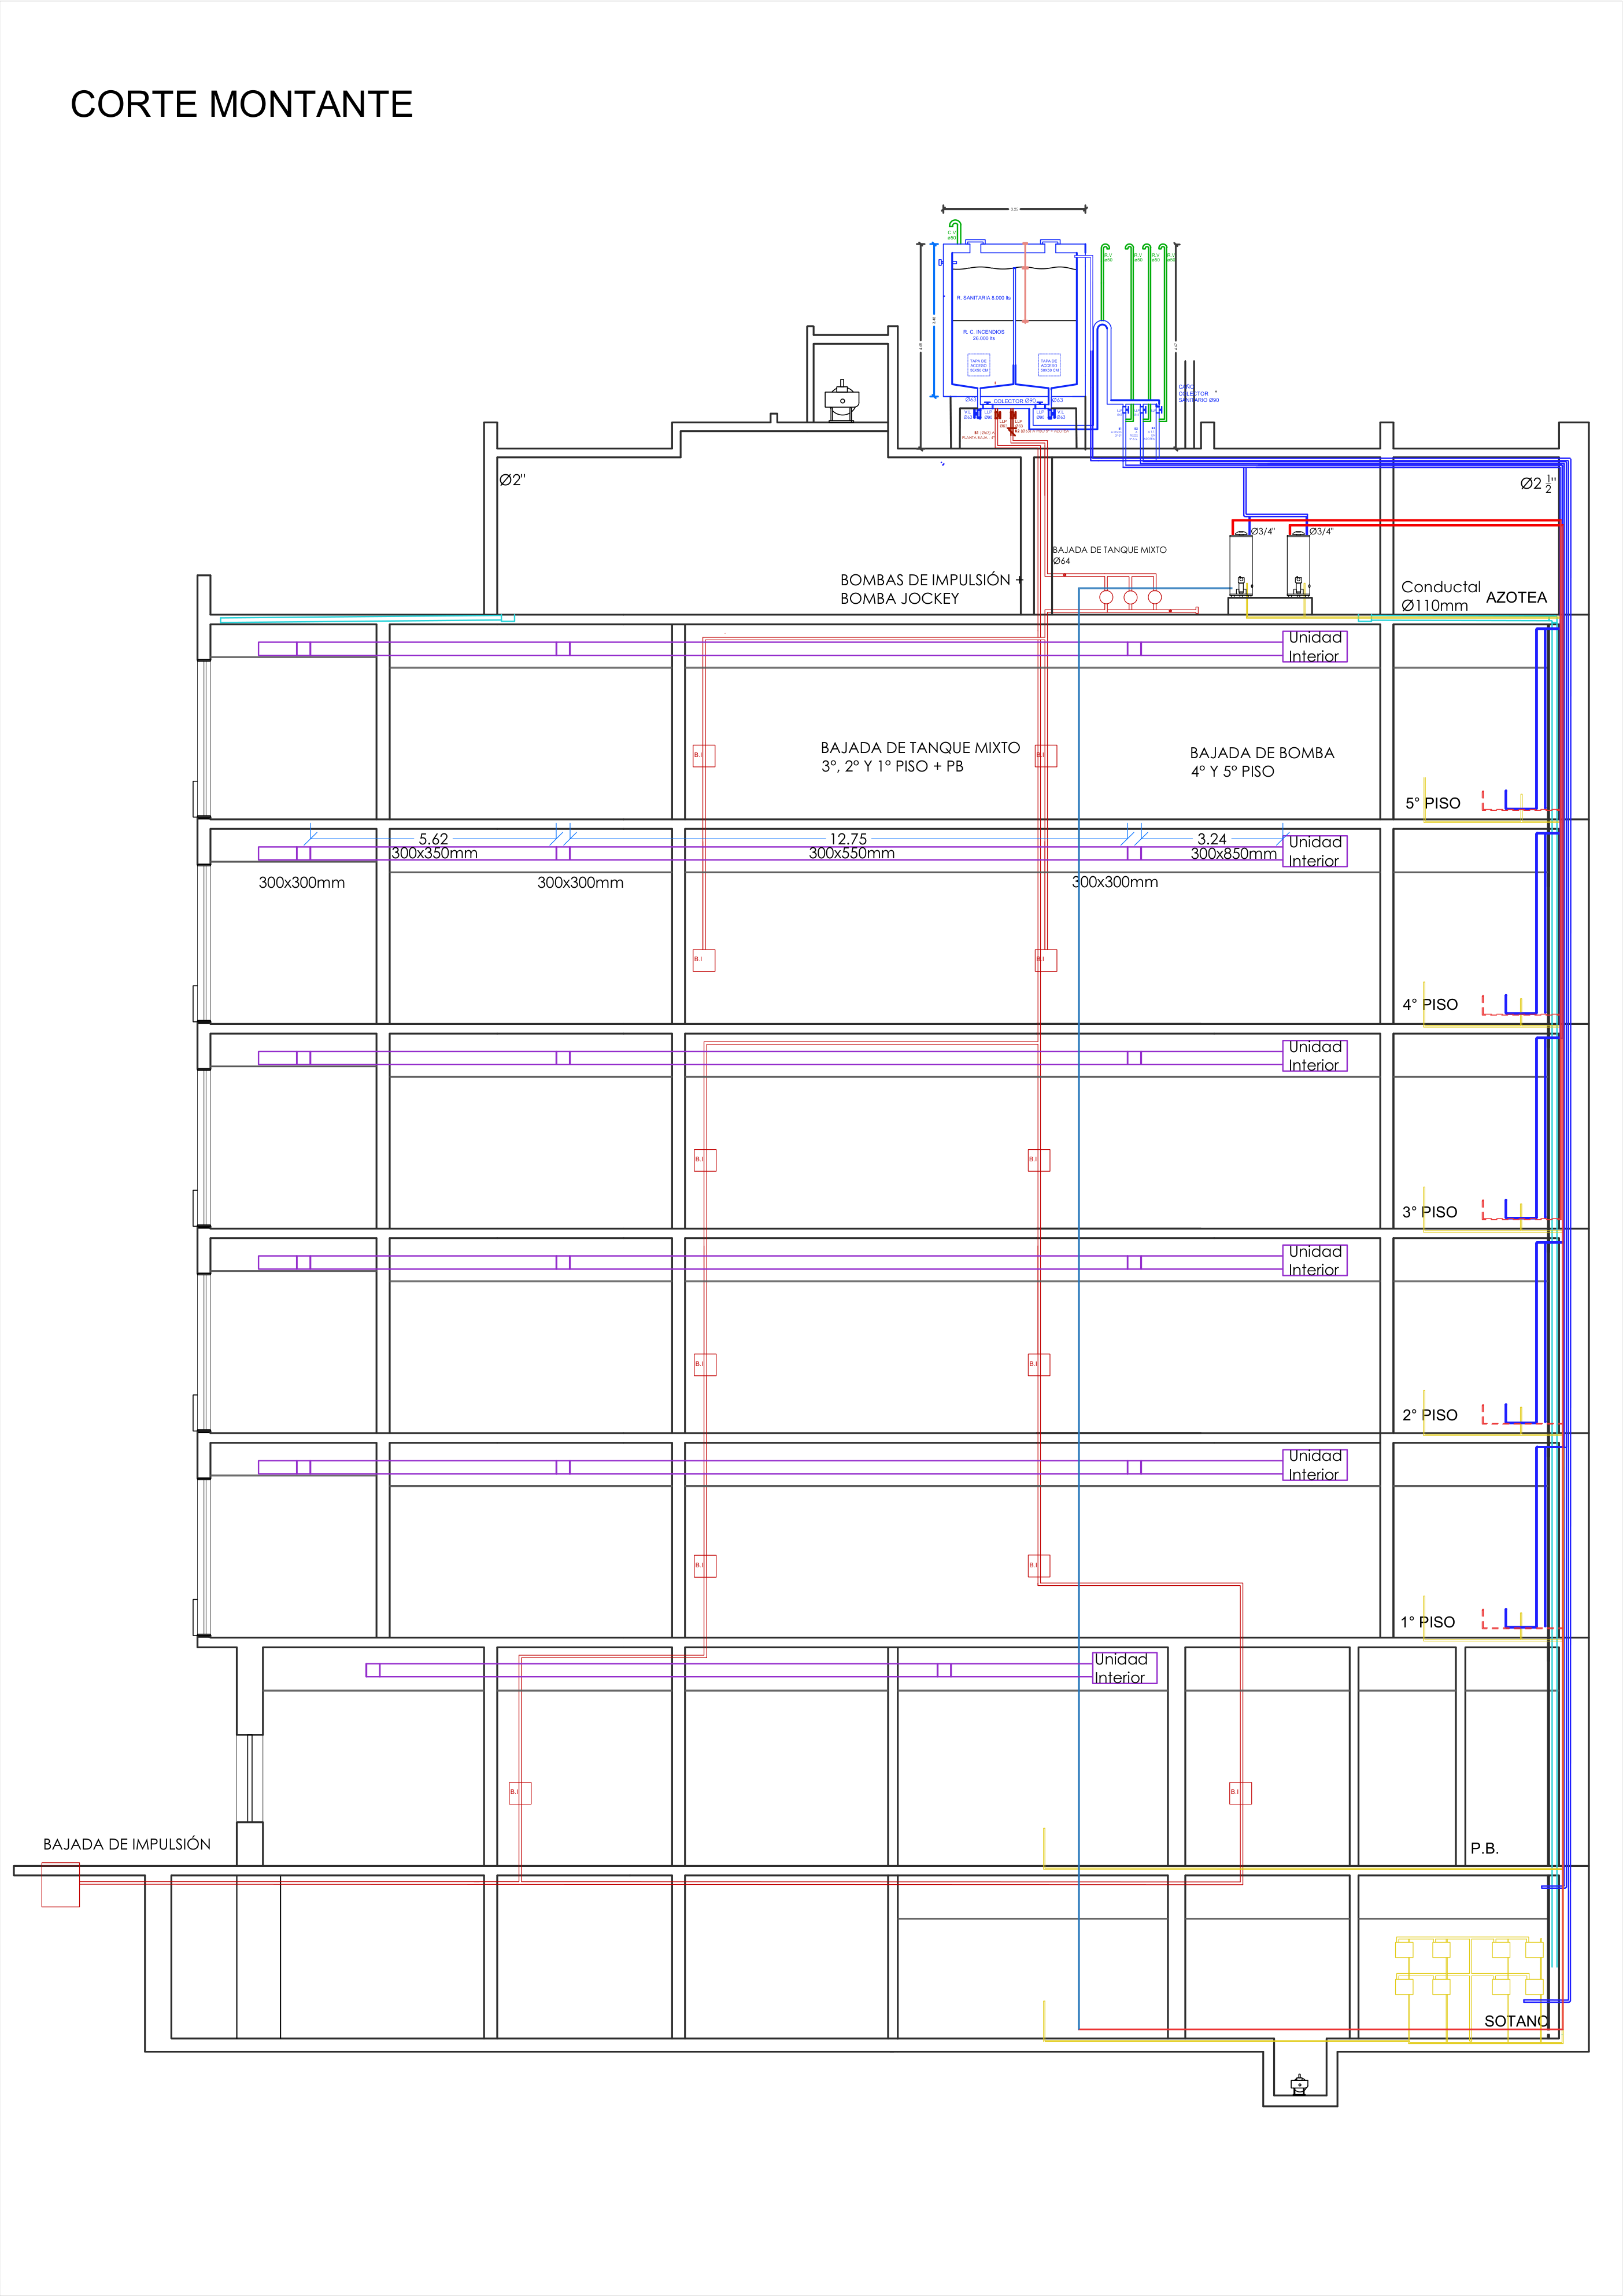 Riser Section