01 — Architecture
Academic
Projects
Graduation Project · 2024
Hydrogen R&D
Laboratory
Site
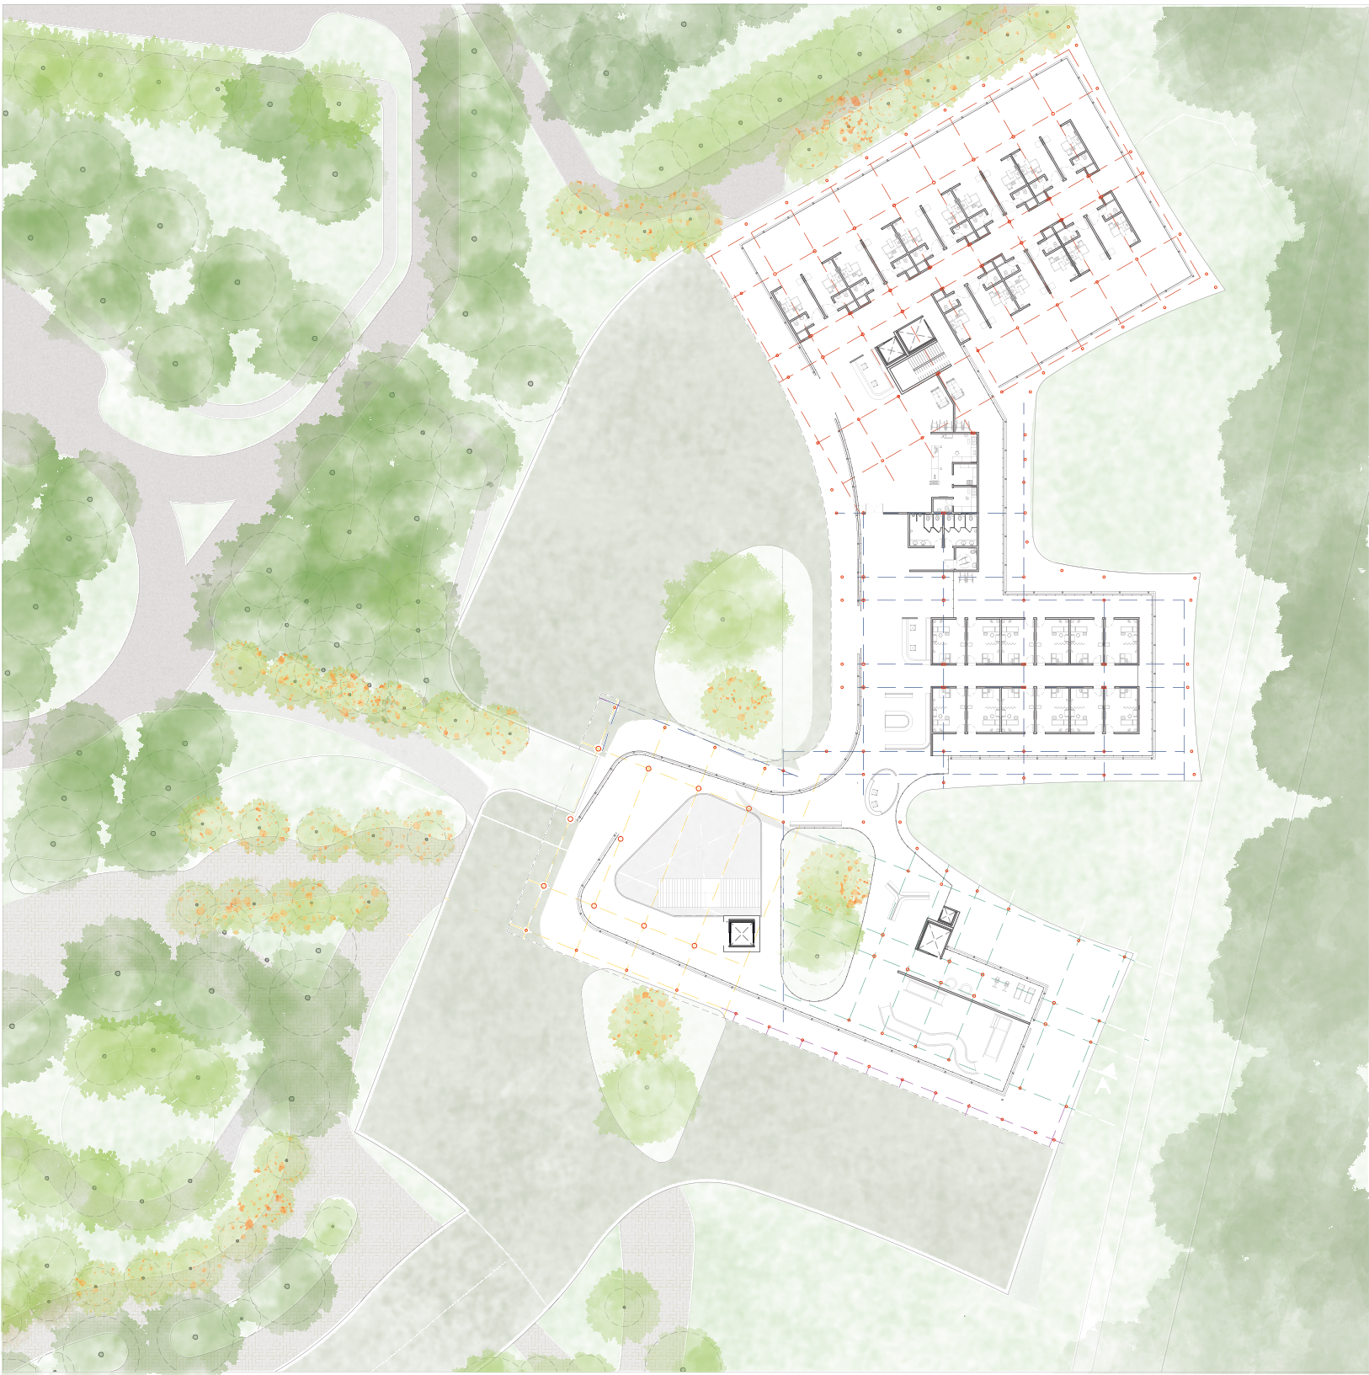
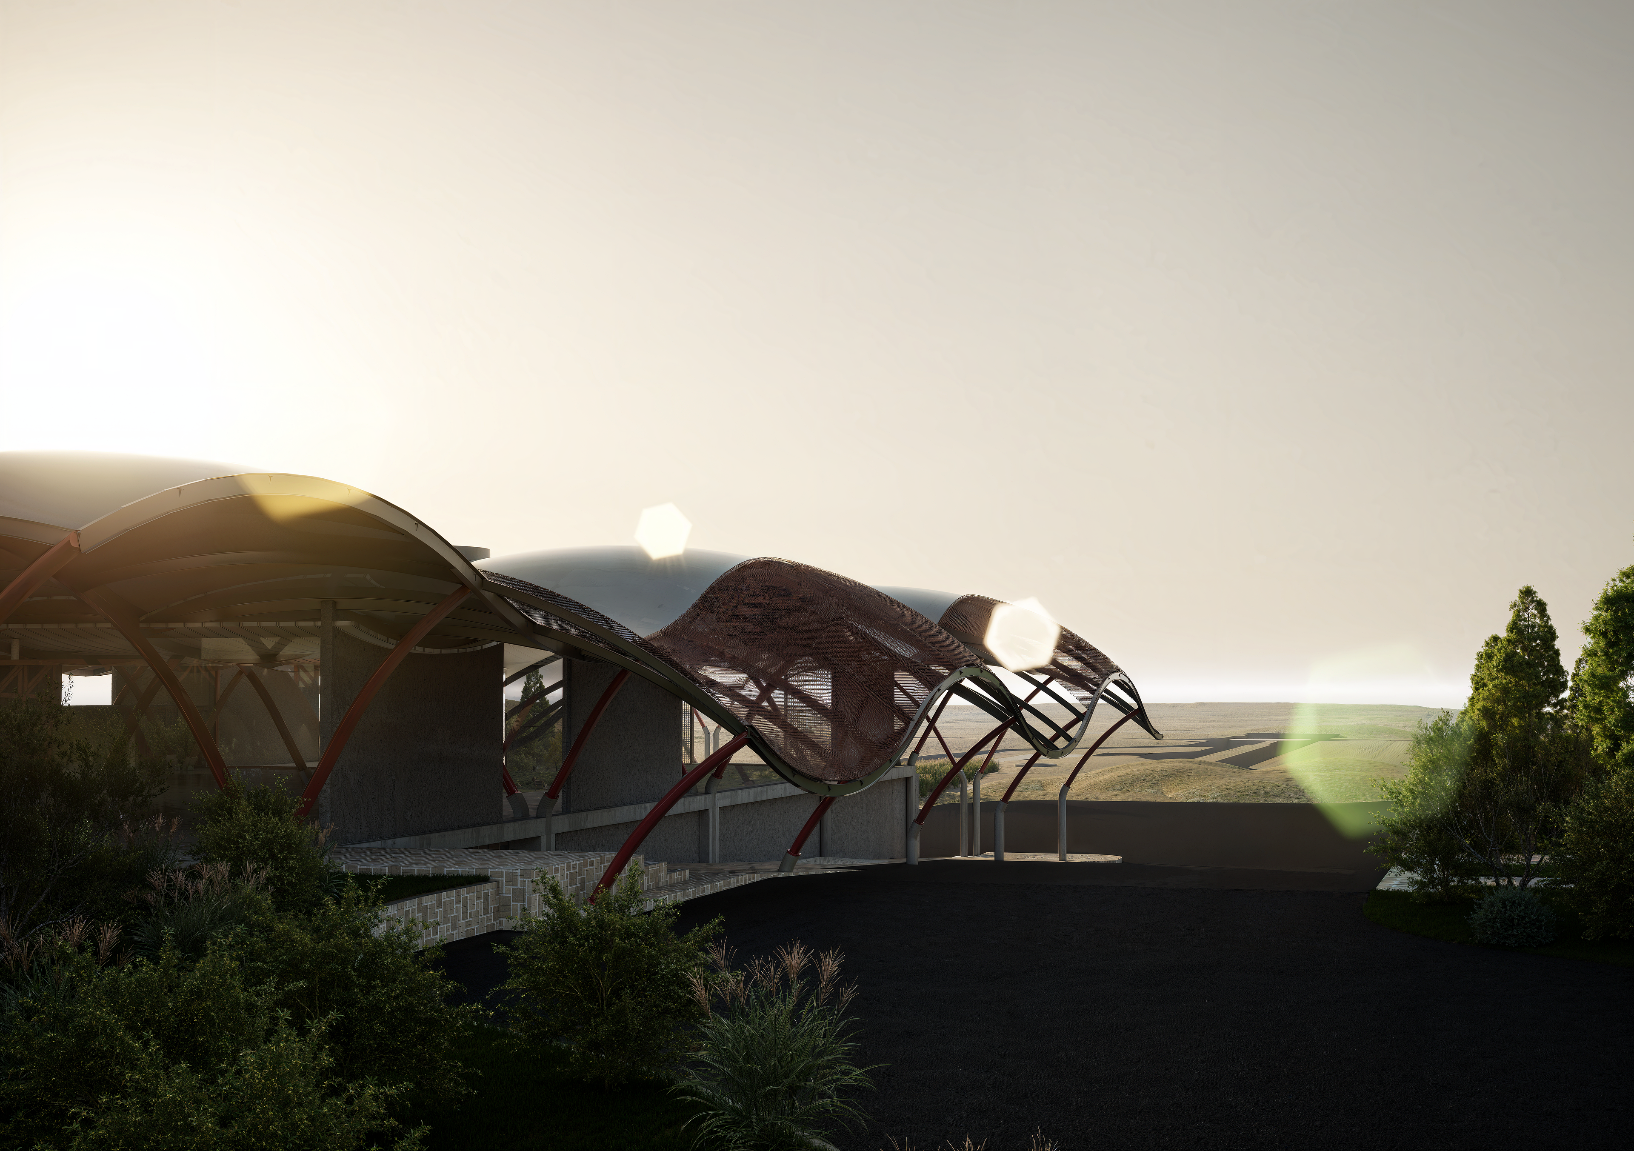
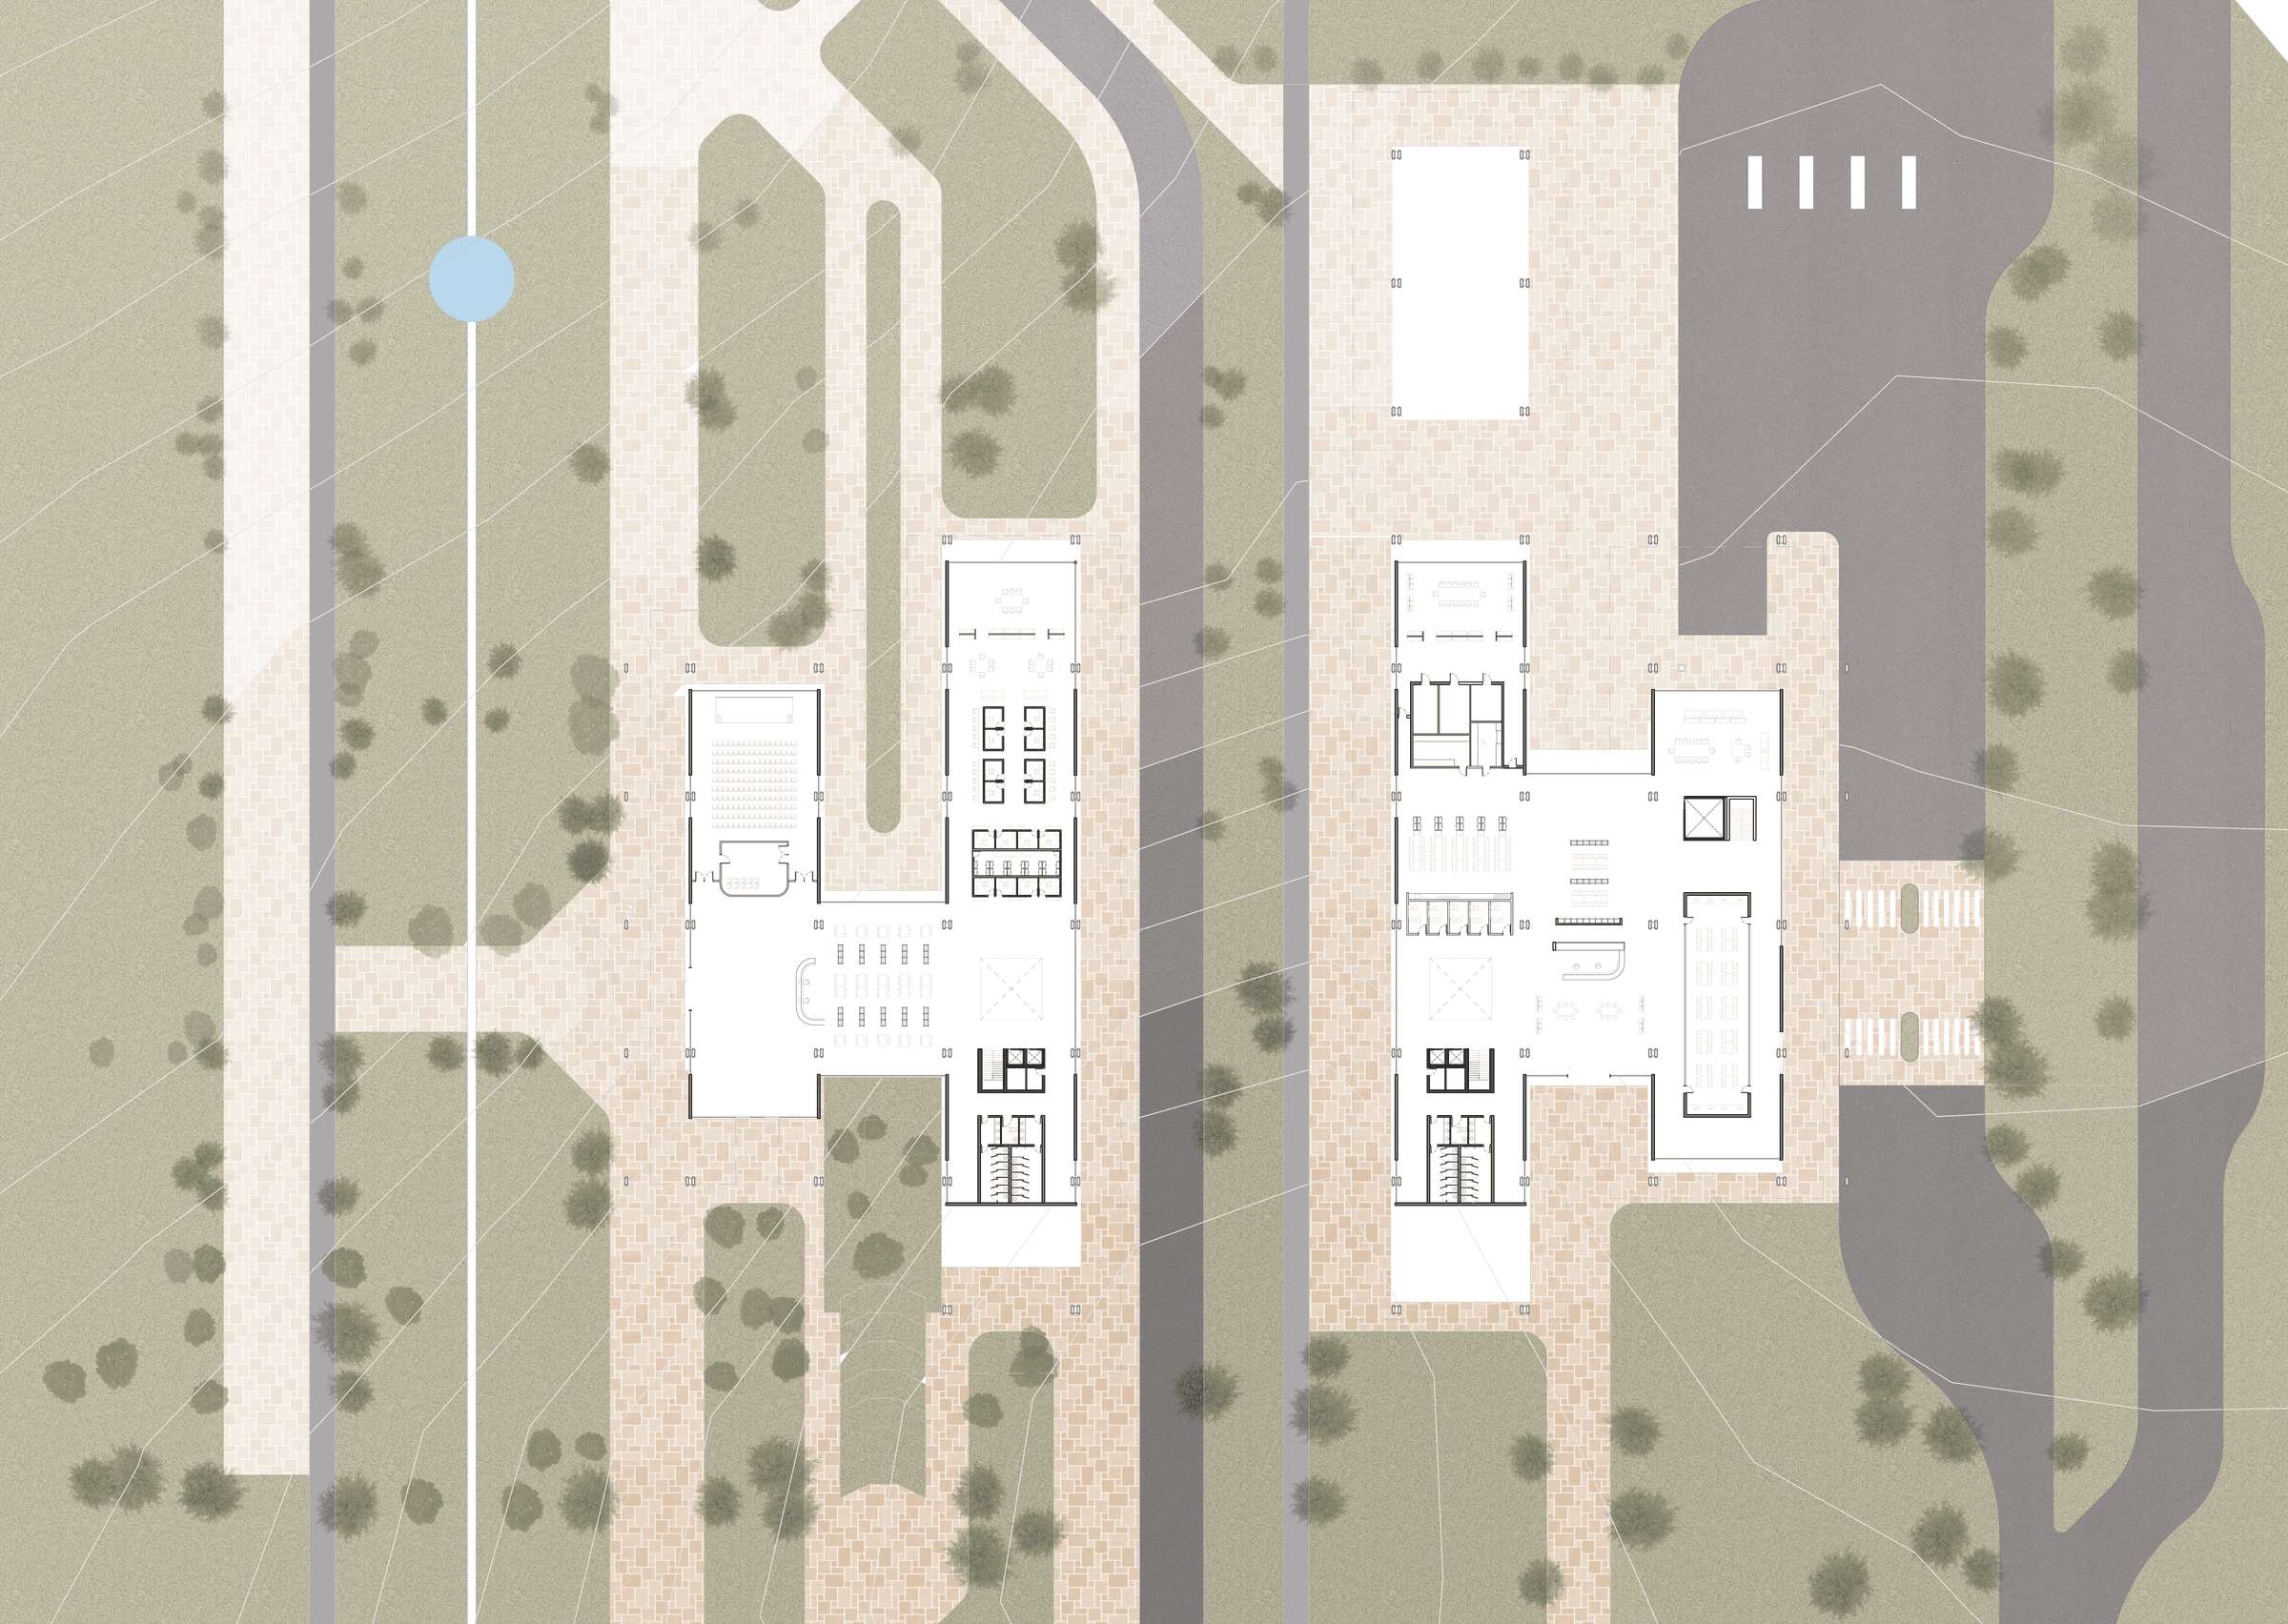
Route 154, La Pampa, Argentina. The building aligns with the highway as its primary axis, generating a north–south longitudinal spine that organises the entire proposal. The implantation steps into the terrain following the language of the Mesas — the flat-topped plateaus that define the pampa landscape — and opens towards the salt flats to the north.
Programme
Four prismatic volumes define two zones: to the east, the technical programme — hydrogen production (H₂), electrolysis, energy systems and metadata processing; to the west, scientific dissemination and social spaces. A transverse spine connects all four volumes, improving circulation and reinforcing the containment protocols for hydrogen and lithium brine analysis.
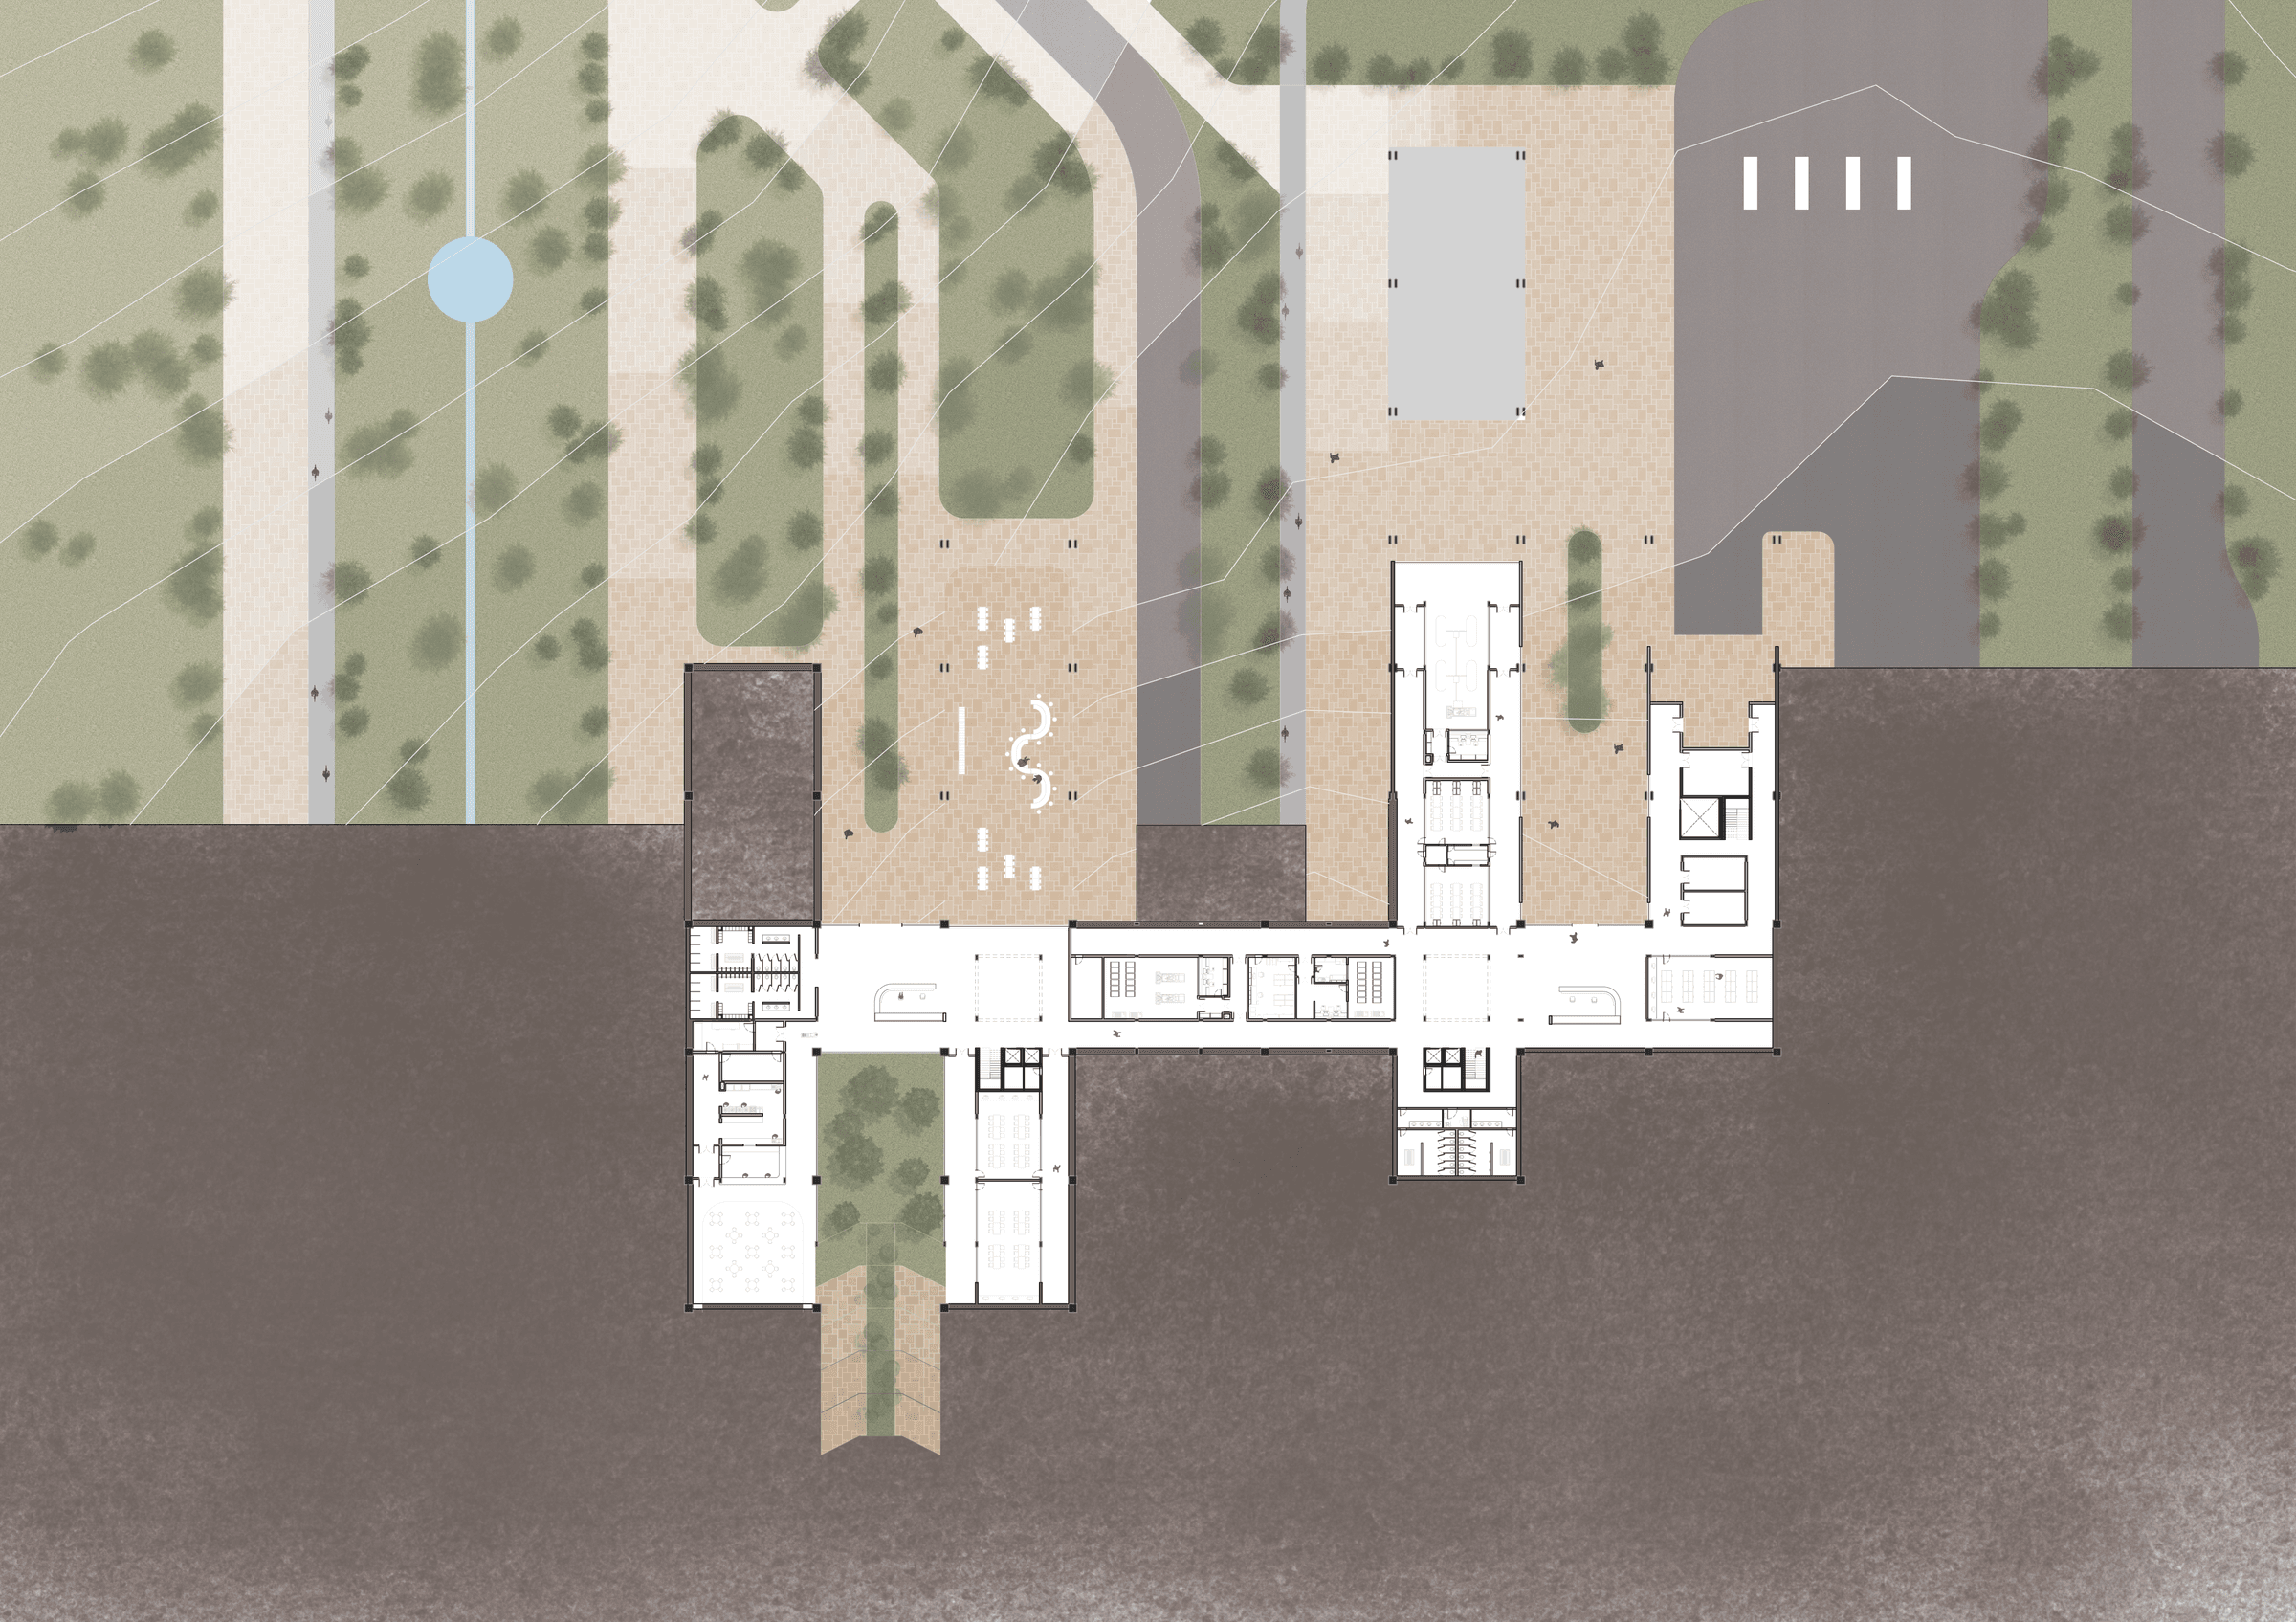
Ground floor plan — longitudinal axis
Structure & Roof
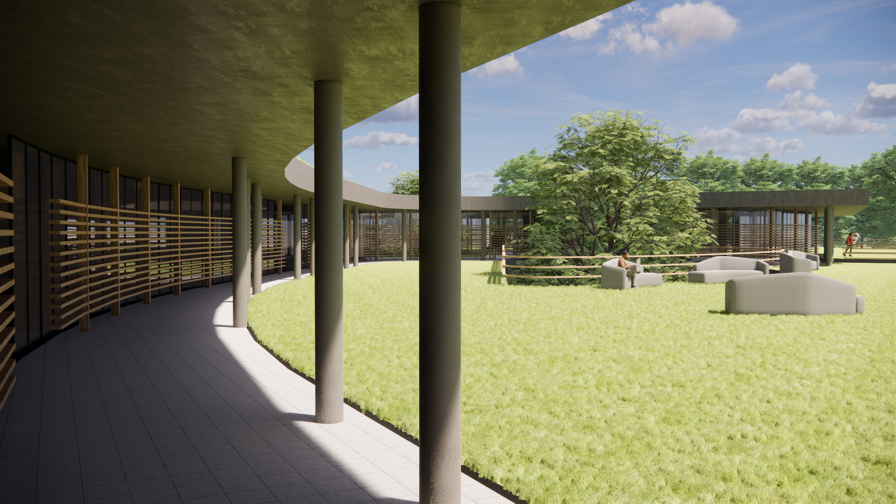
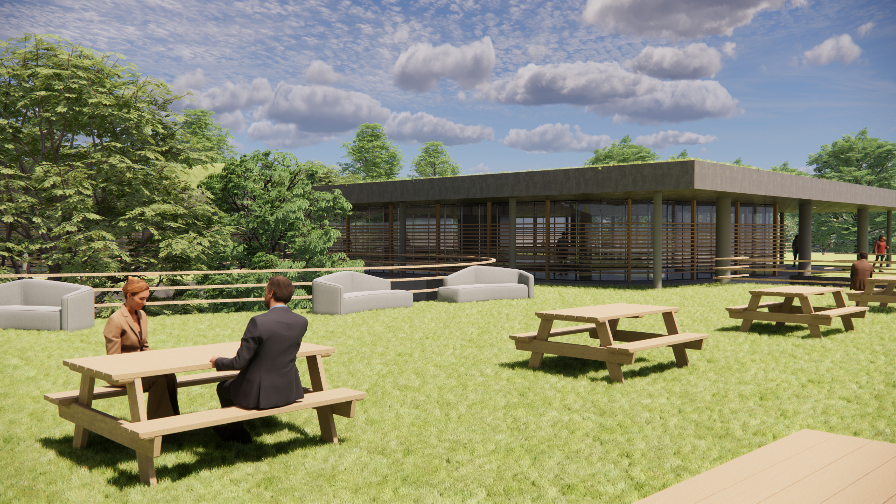
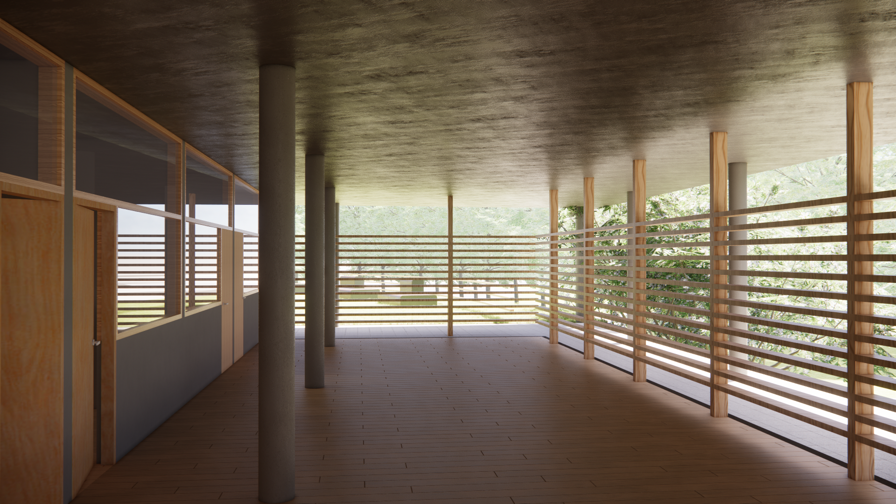
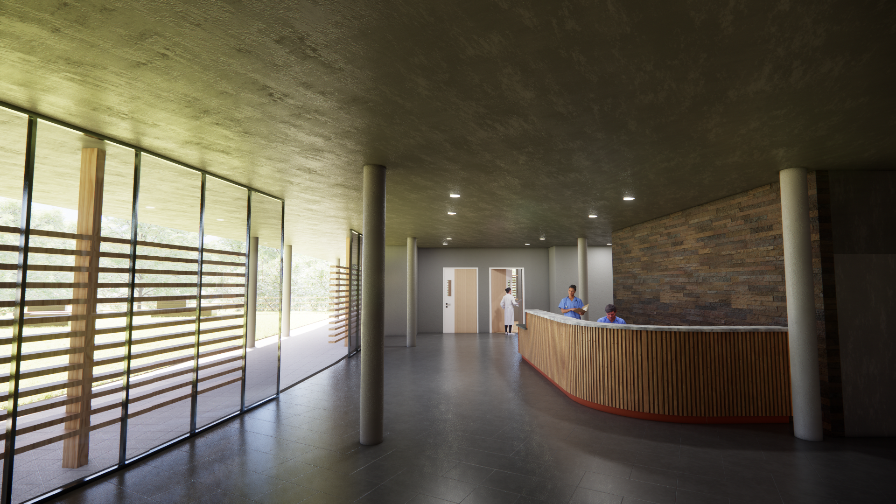
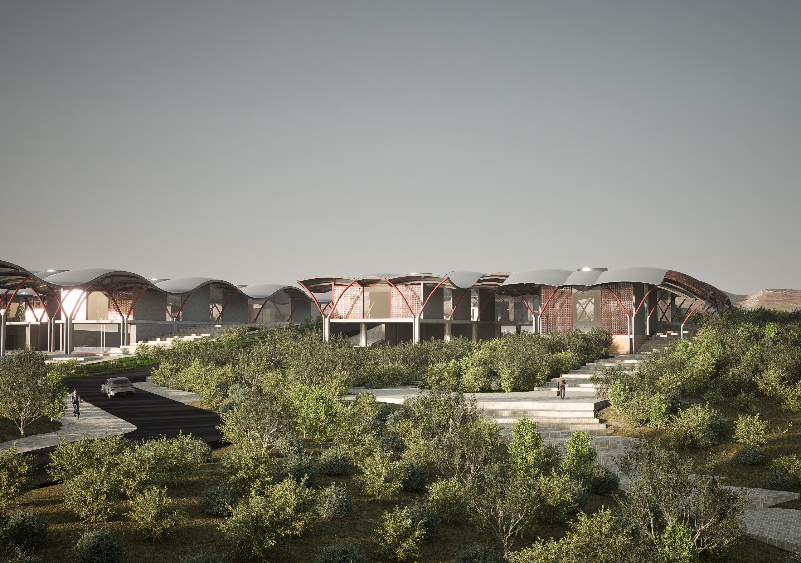
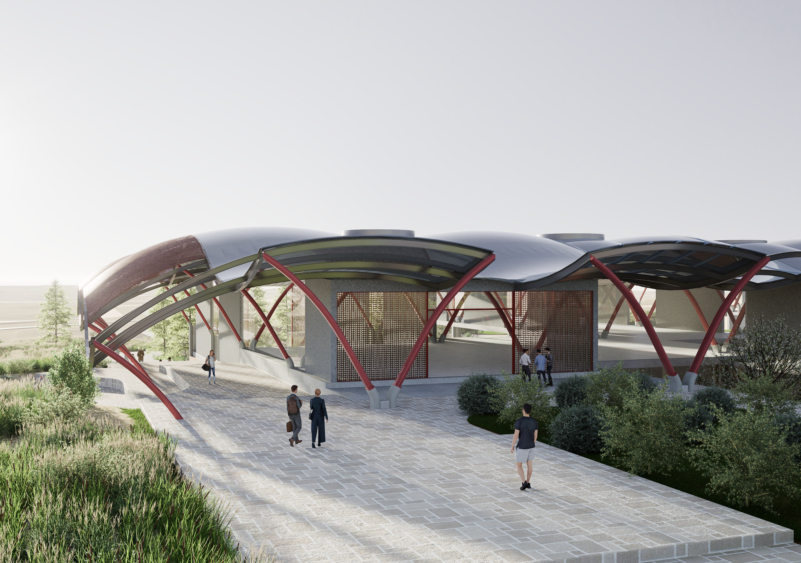
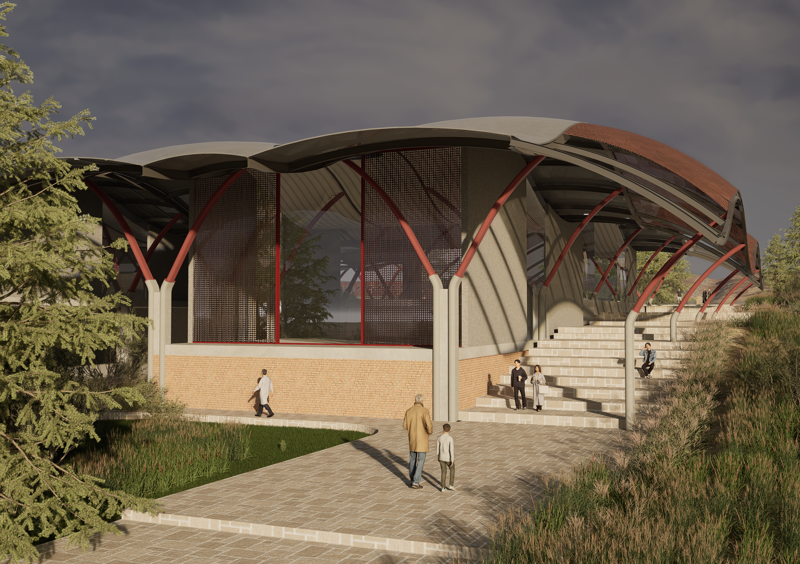
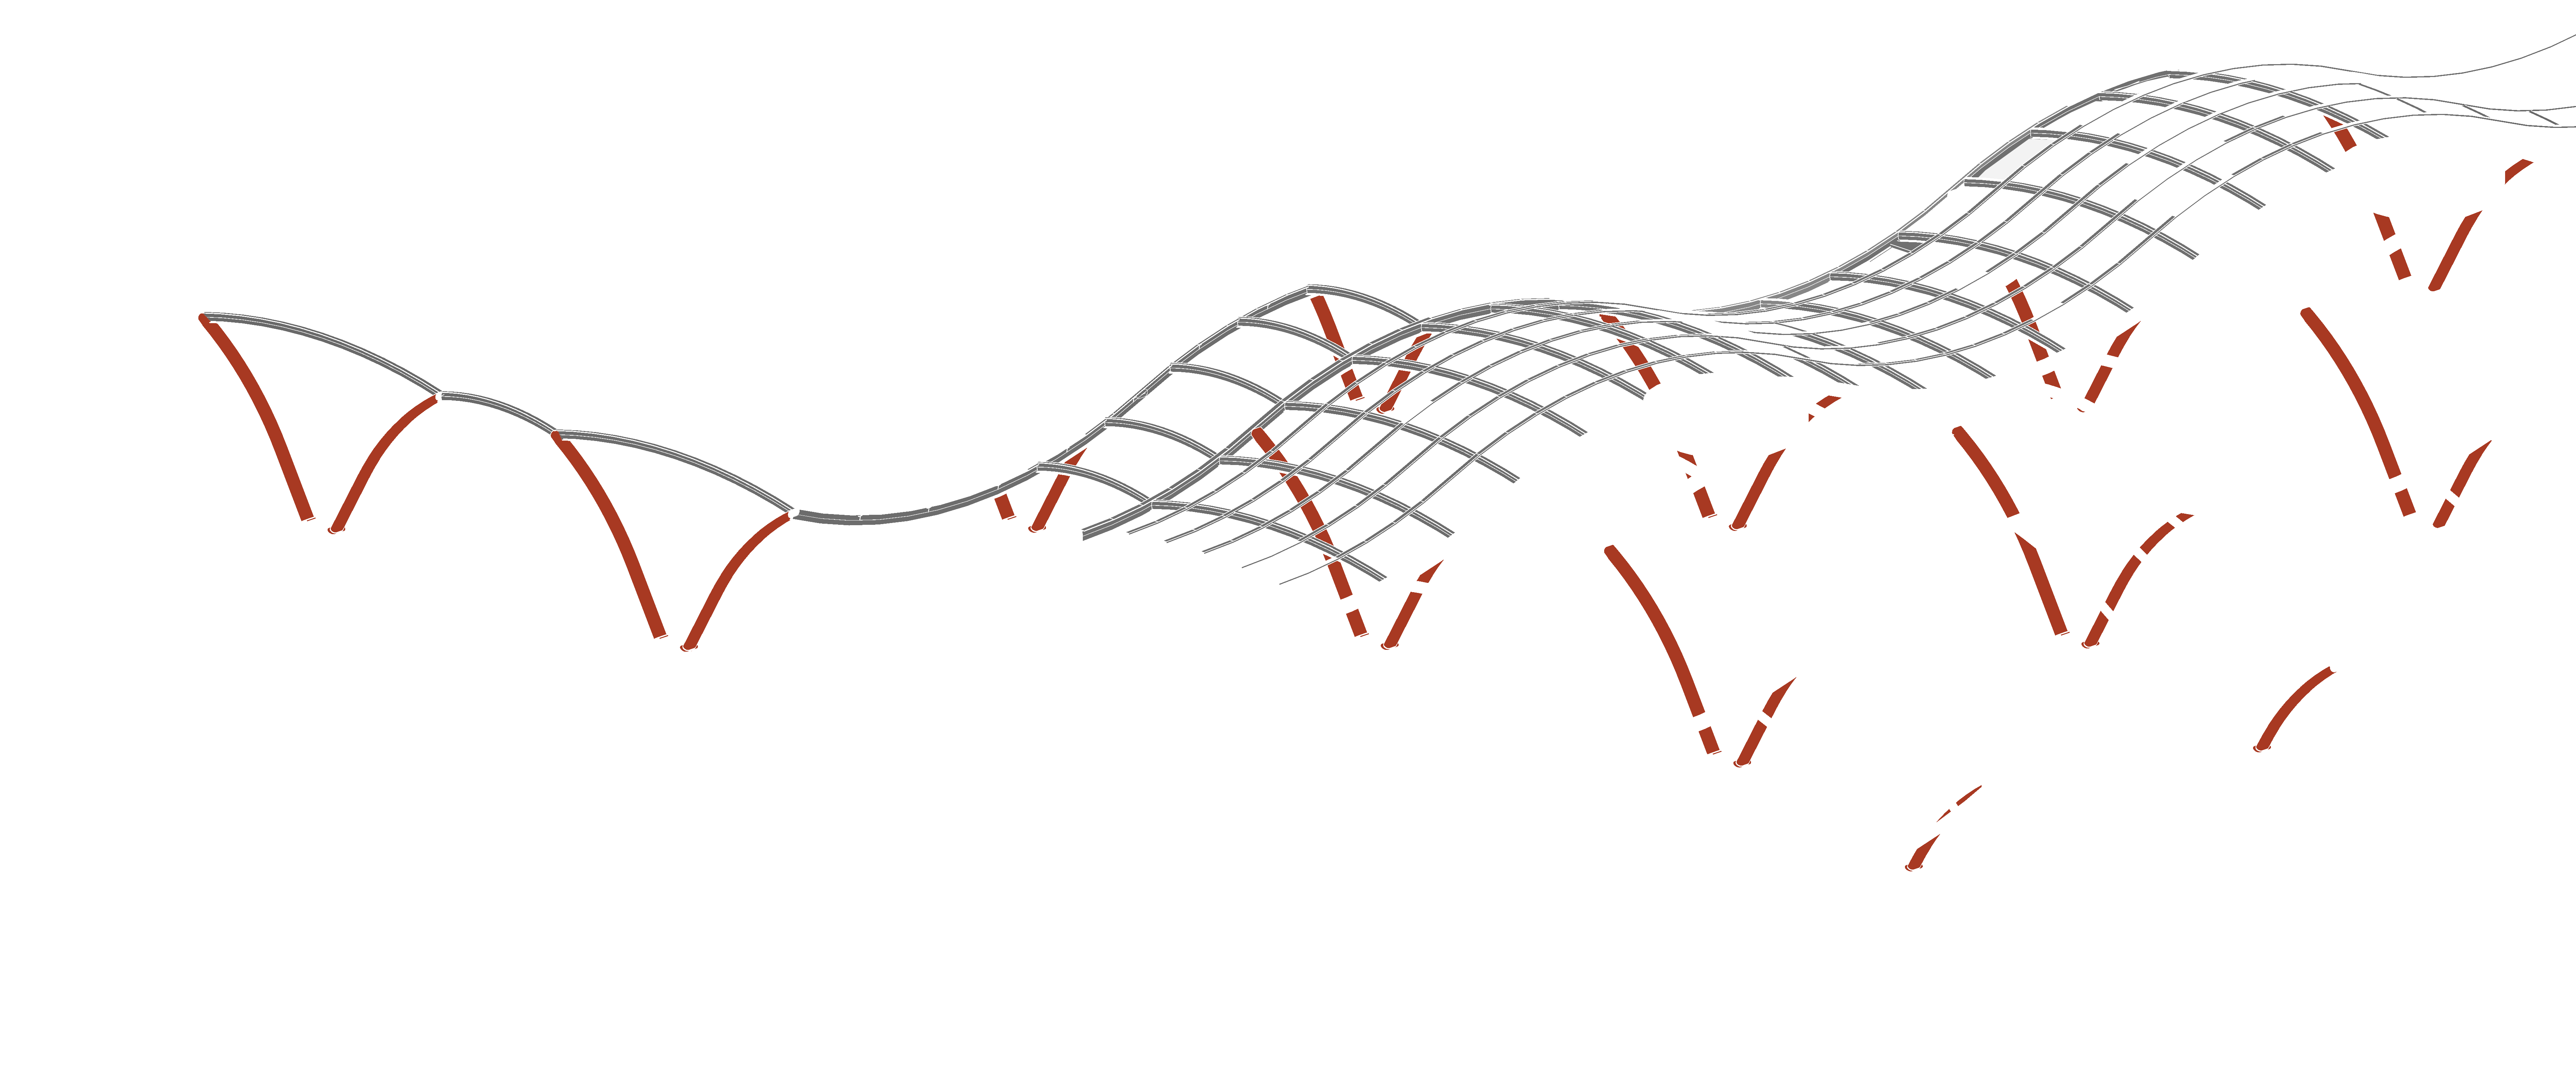
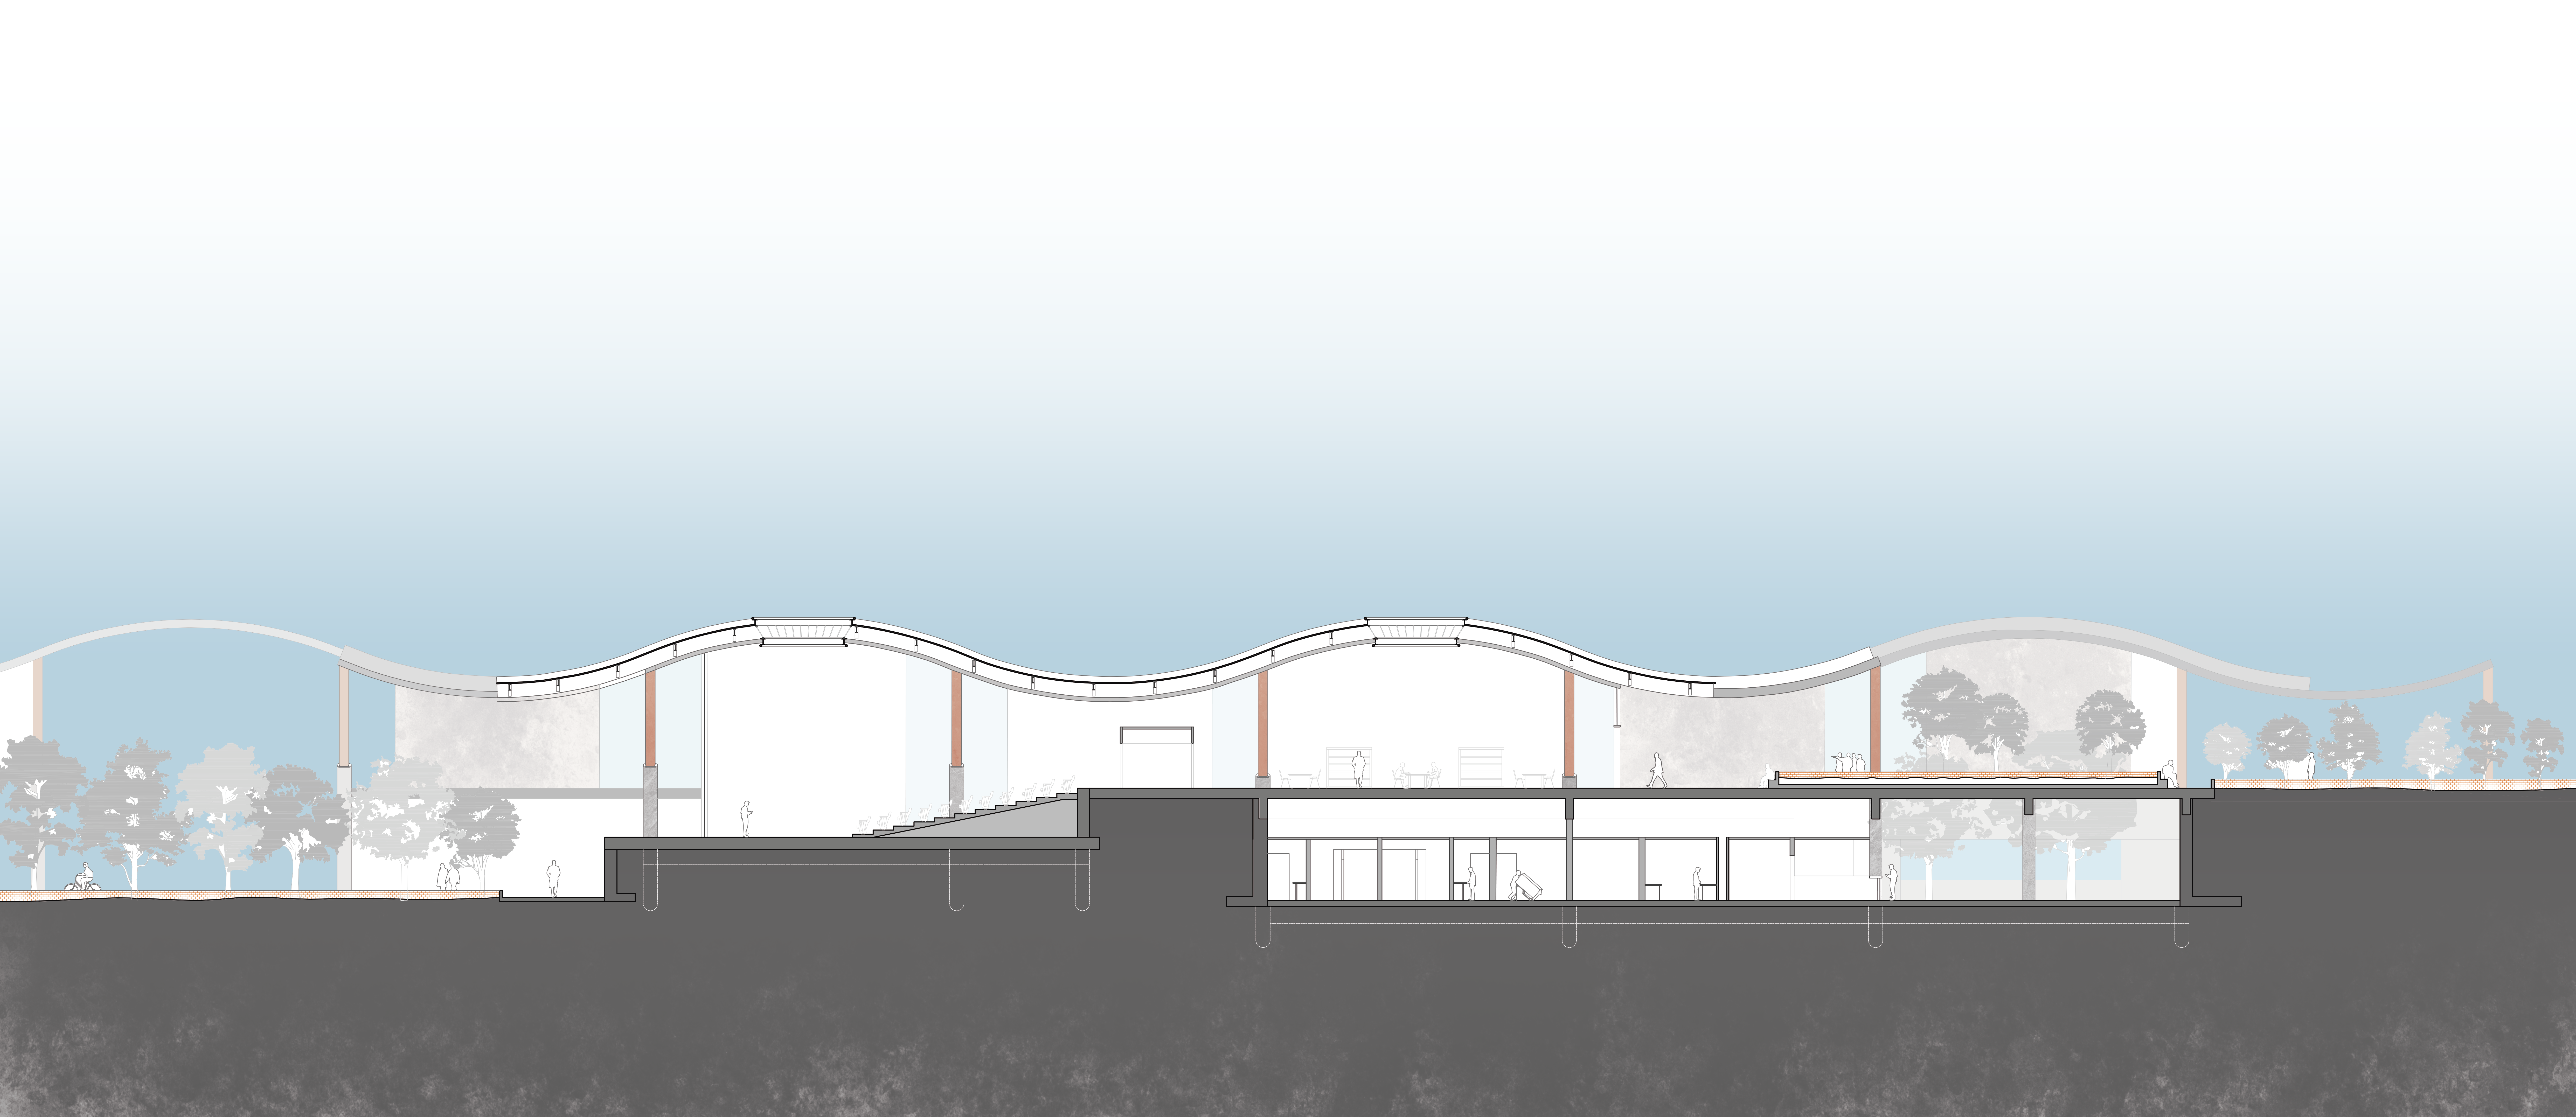
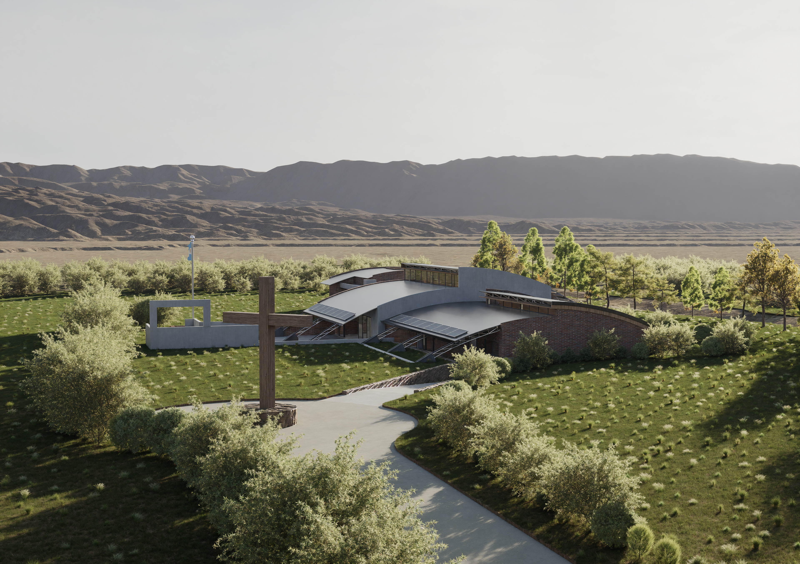
The gently curved roof draws its morphology from the geomorphology of La Pampa's Transverse Valleys. Separated from the building's envelope, the curve reduces the structure's perceived mass and opens the visual field at both entries. Large glazed panels are clad in perforated corten steel that filters direct solar radiation while maintaining visual permeability along the building's longitudinal axis.
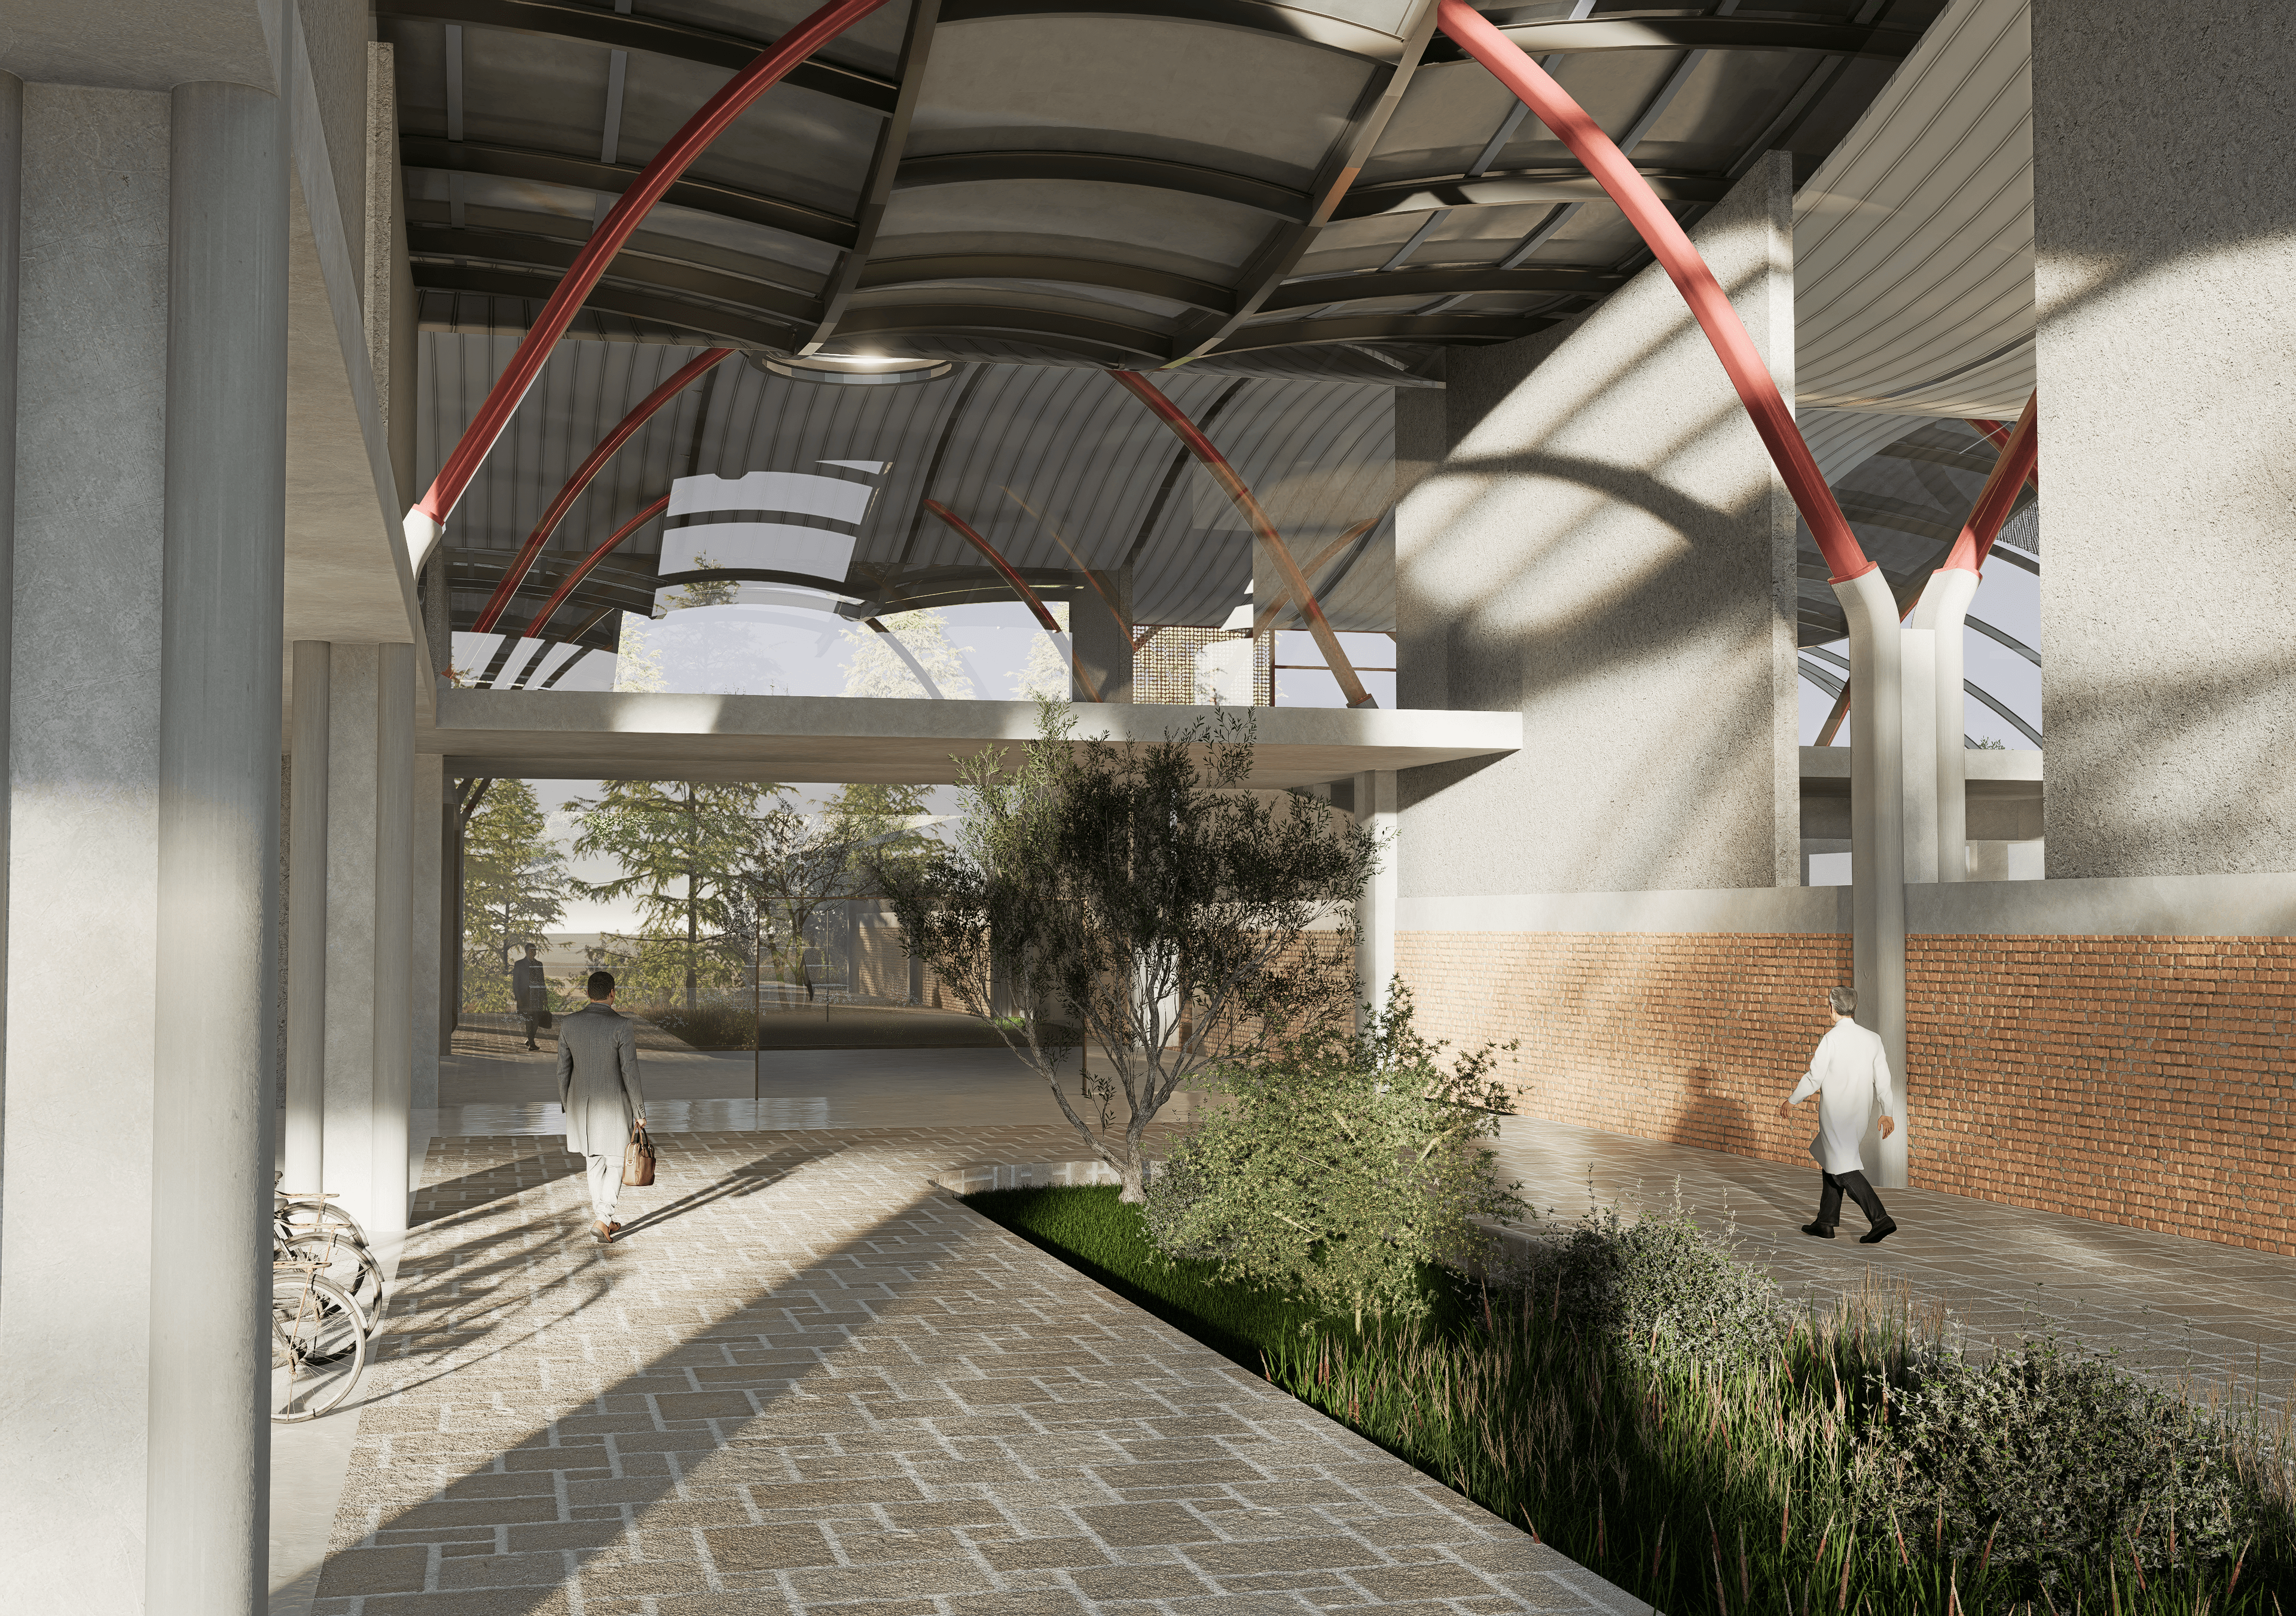
Transverse spine — entry render
Materials
Perforated corten steel, structural glazing and an independent roof system. The curved roof also serves as a rainwater-harvesting surface, channelling water into storage tanks that feed a closed irrigation network to sustain vegetation at the building's entries through drip infiltration.
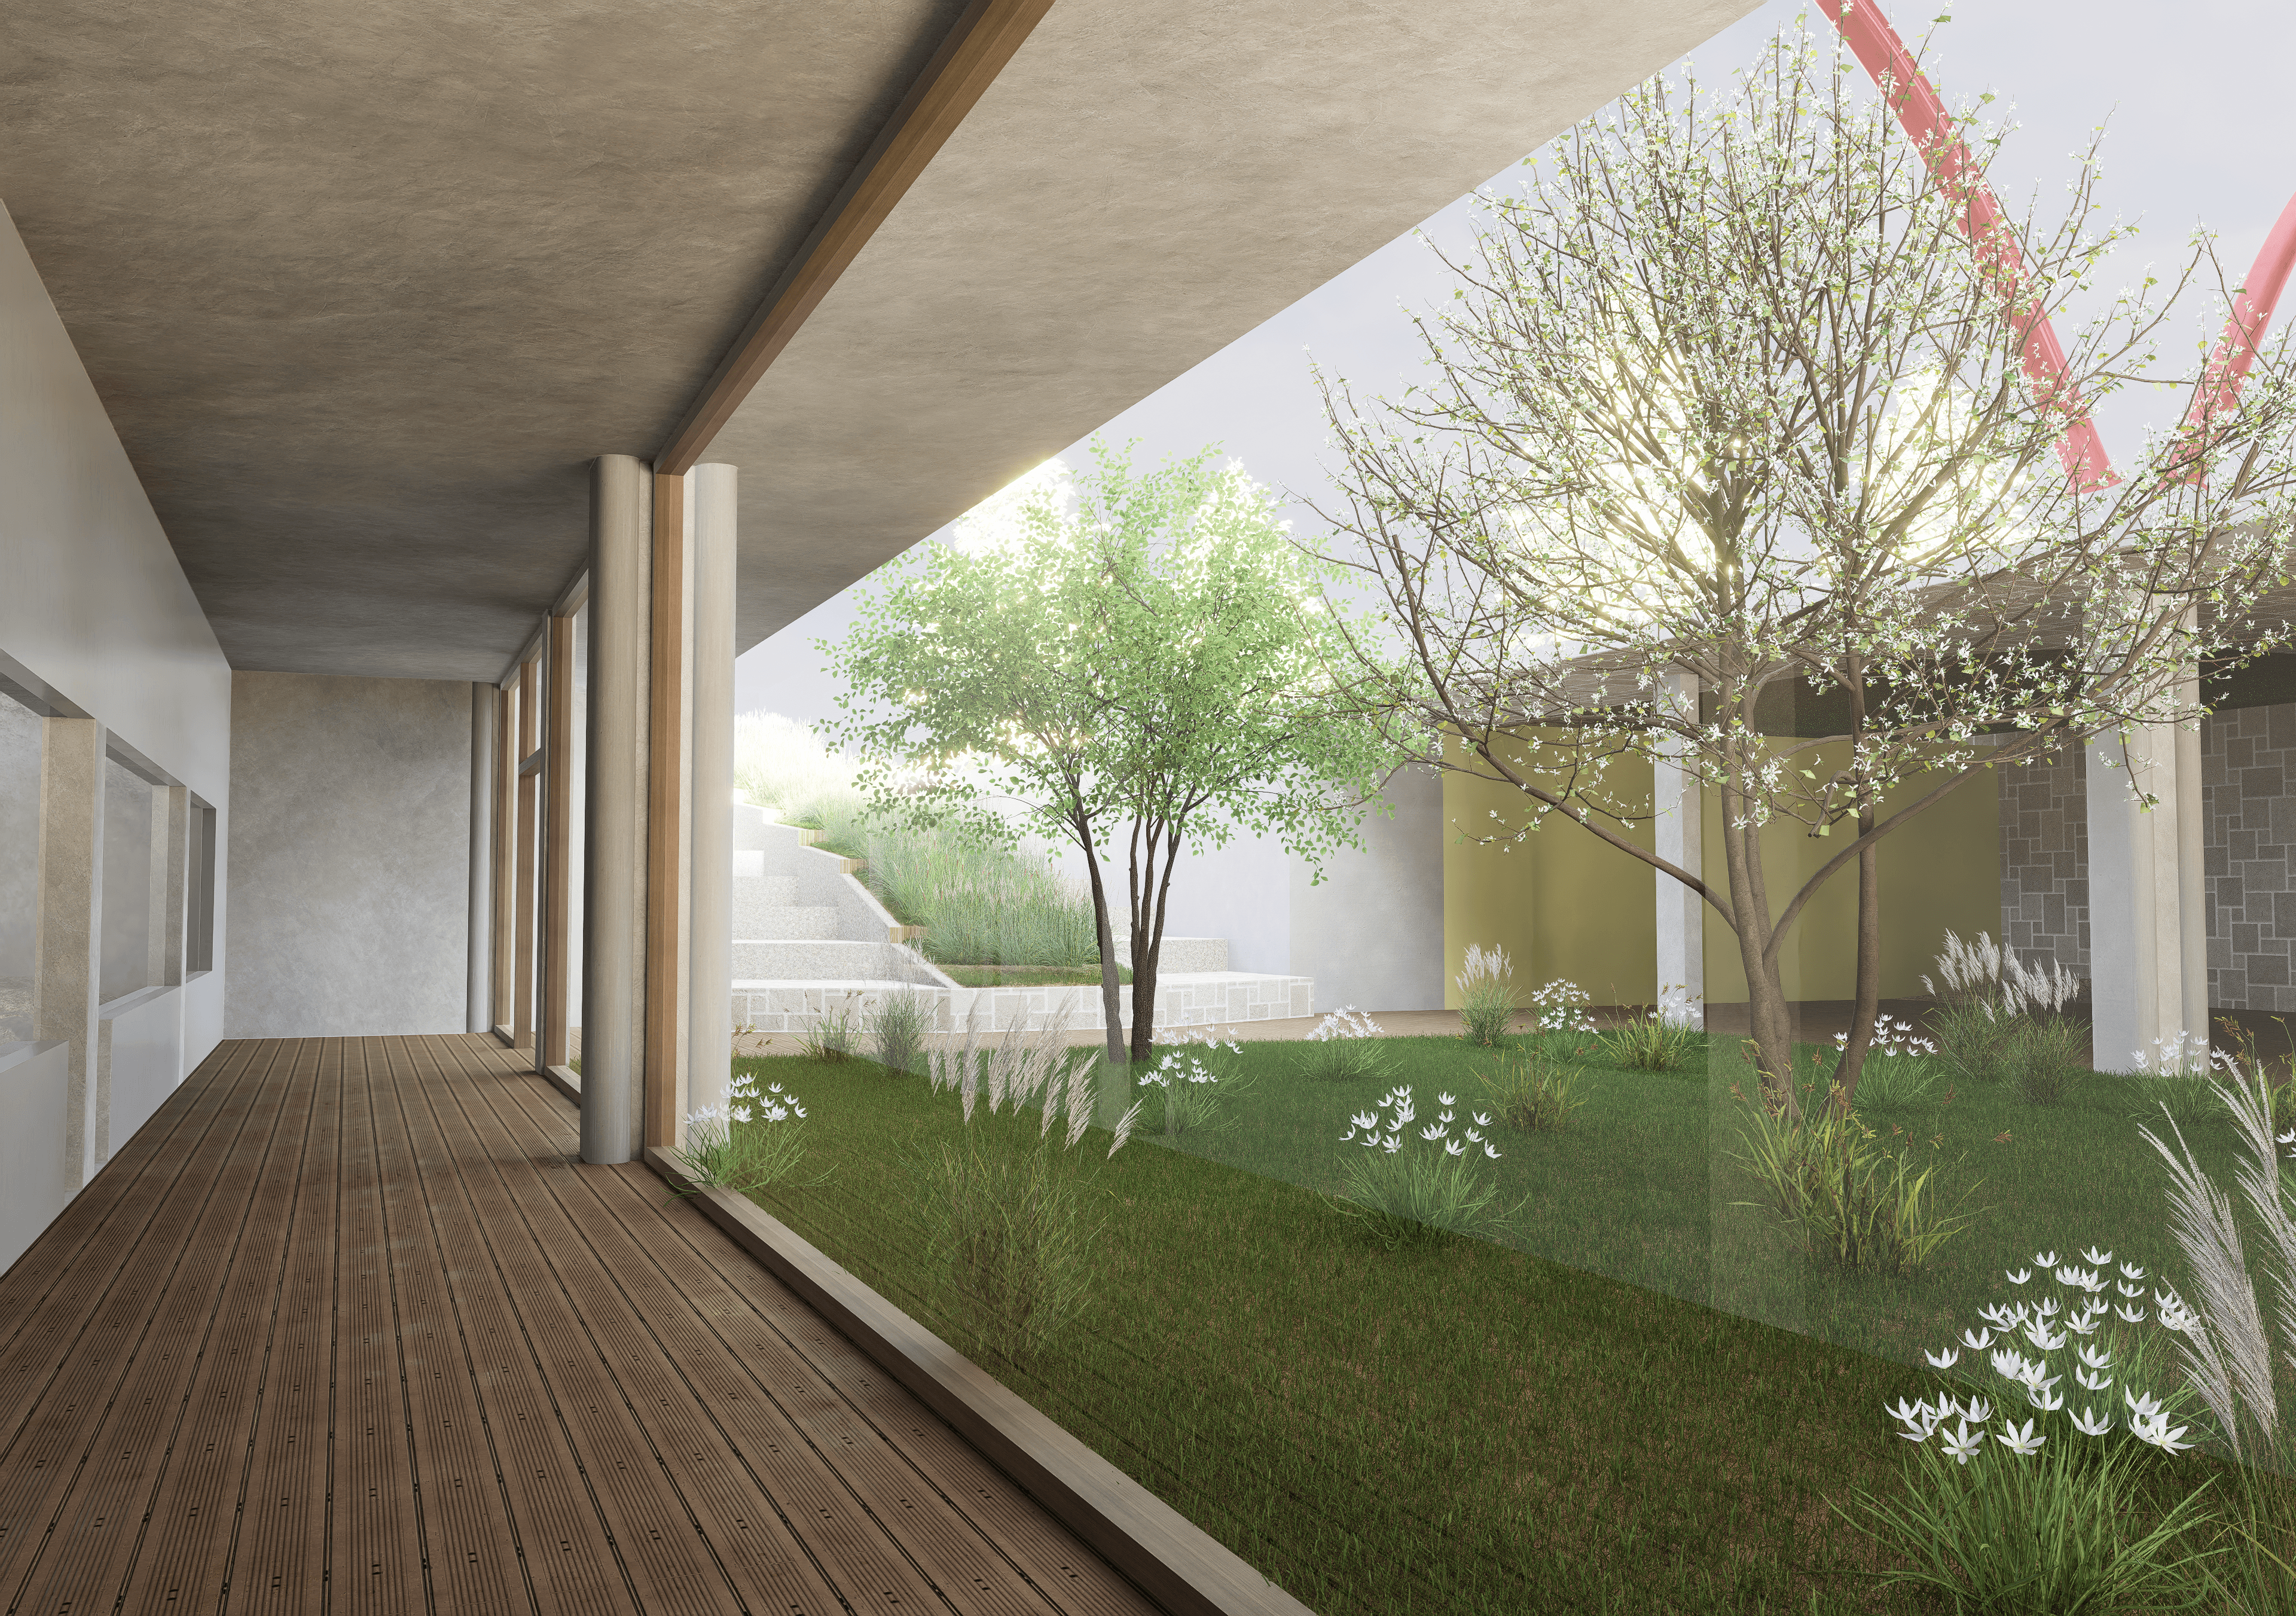
Interior courtyard
Architecture V · 2025
Rural
School
Site
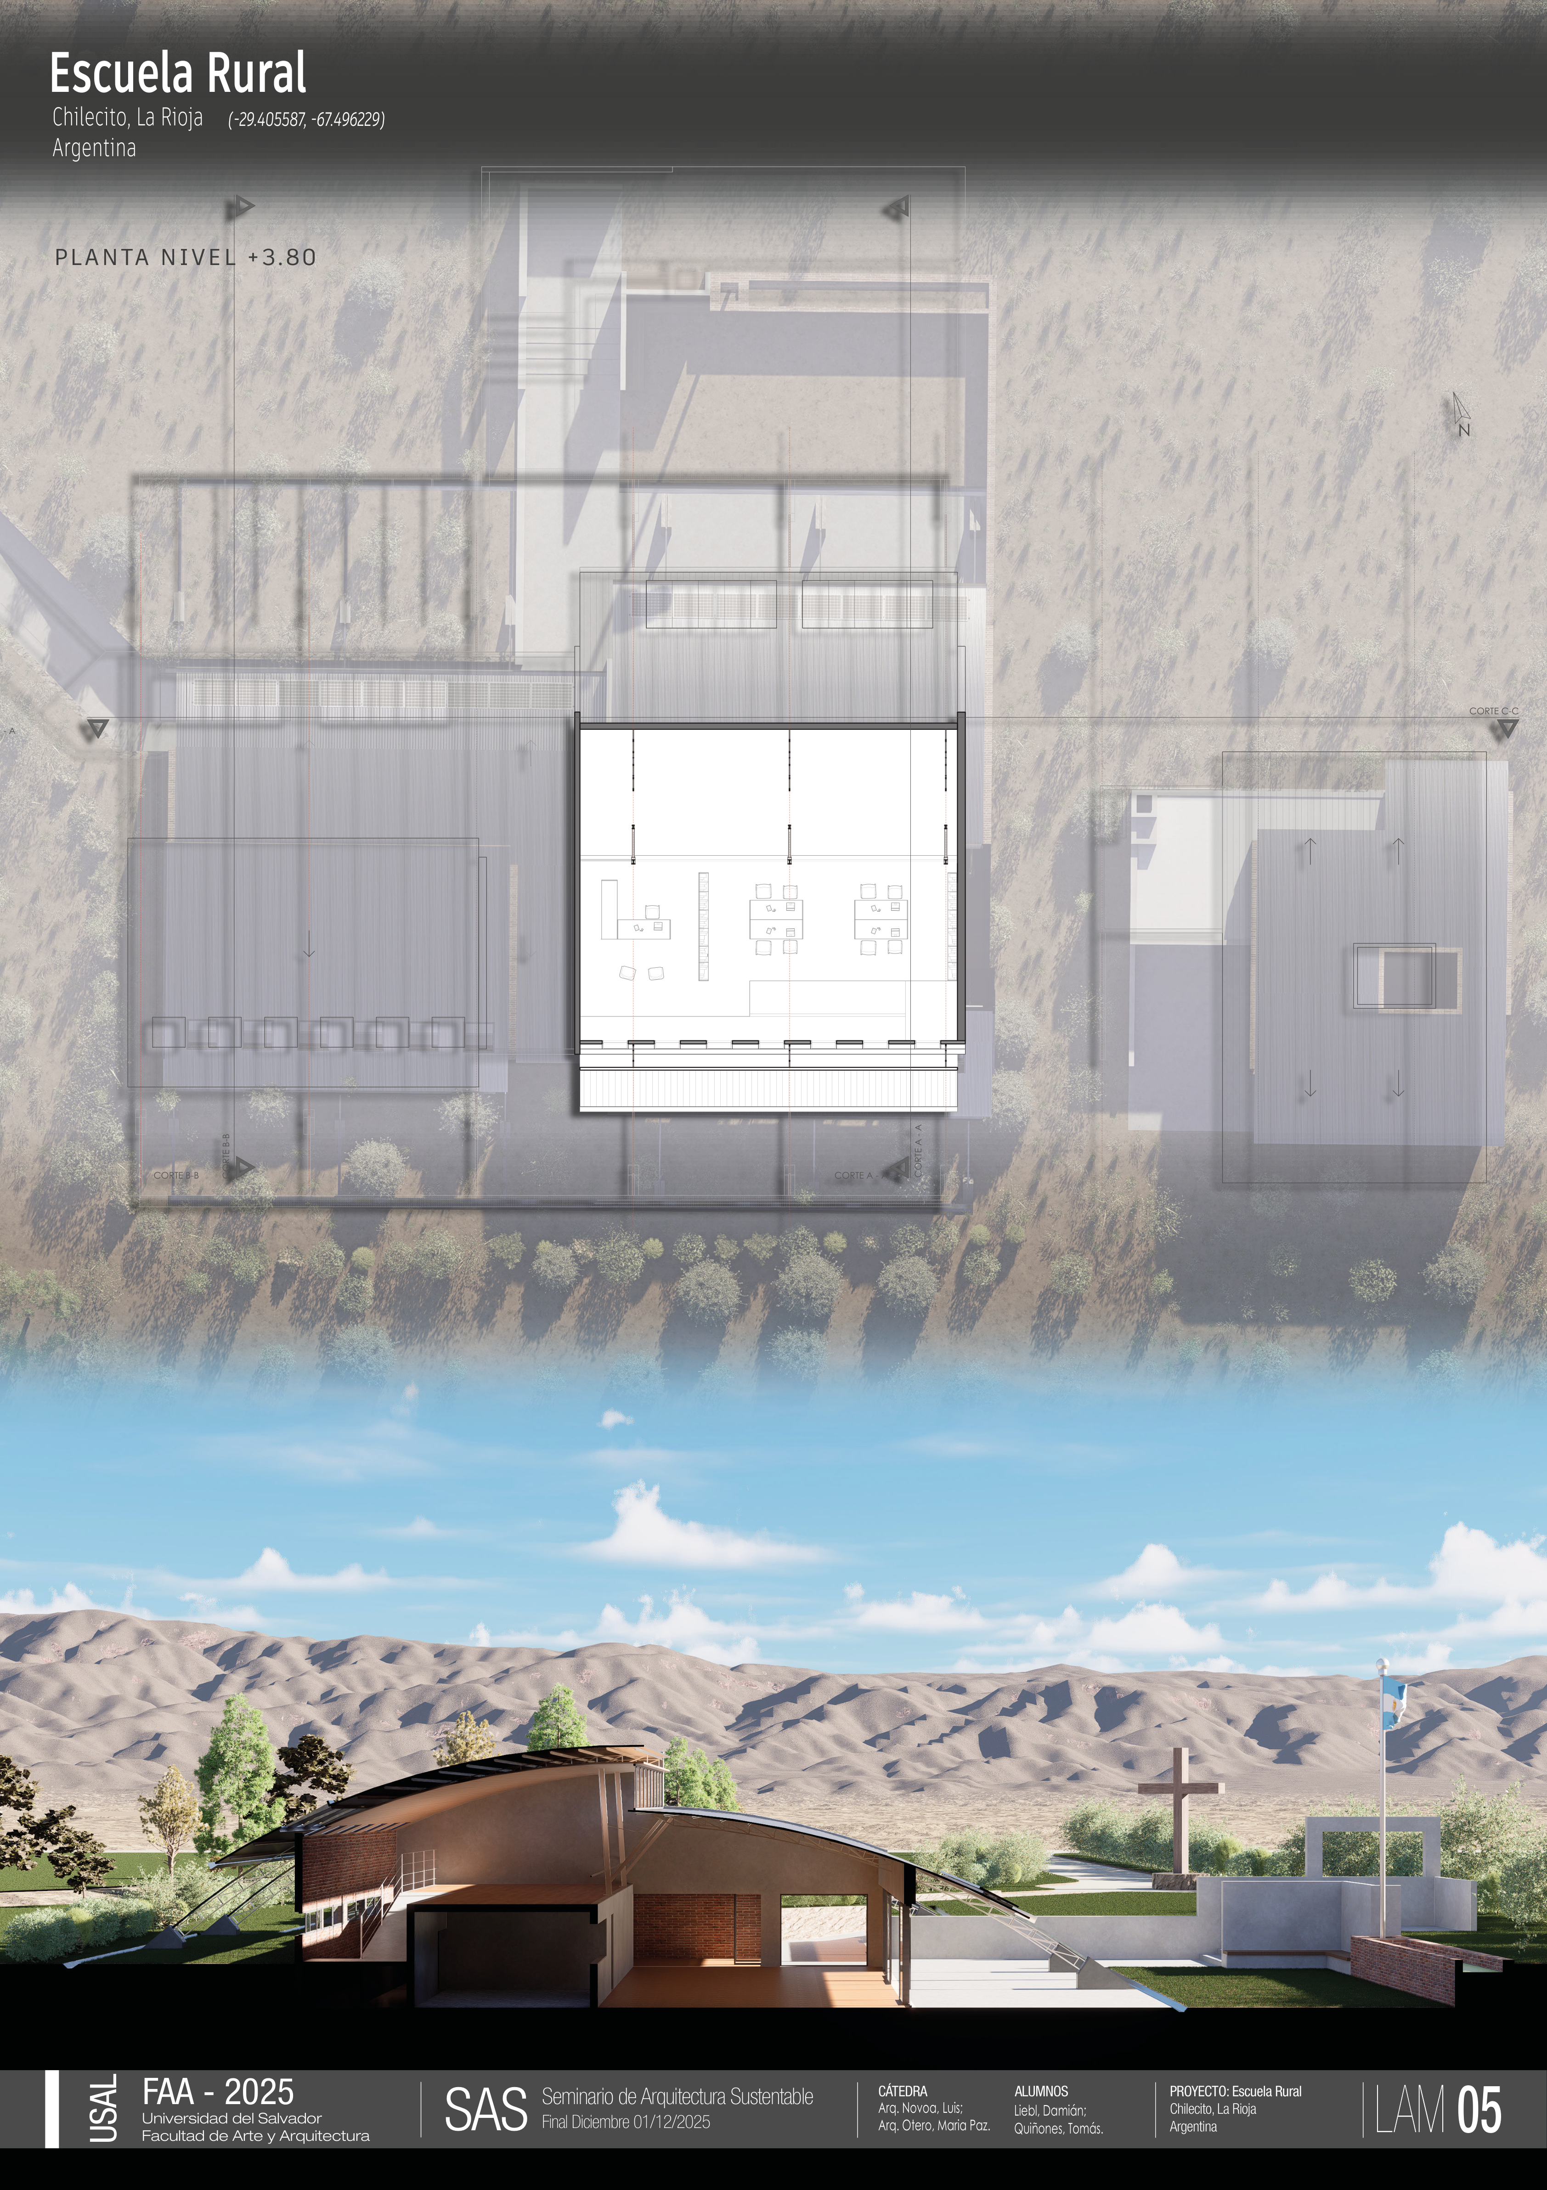
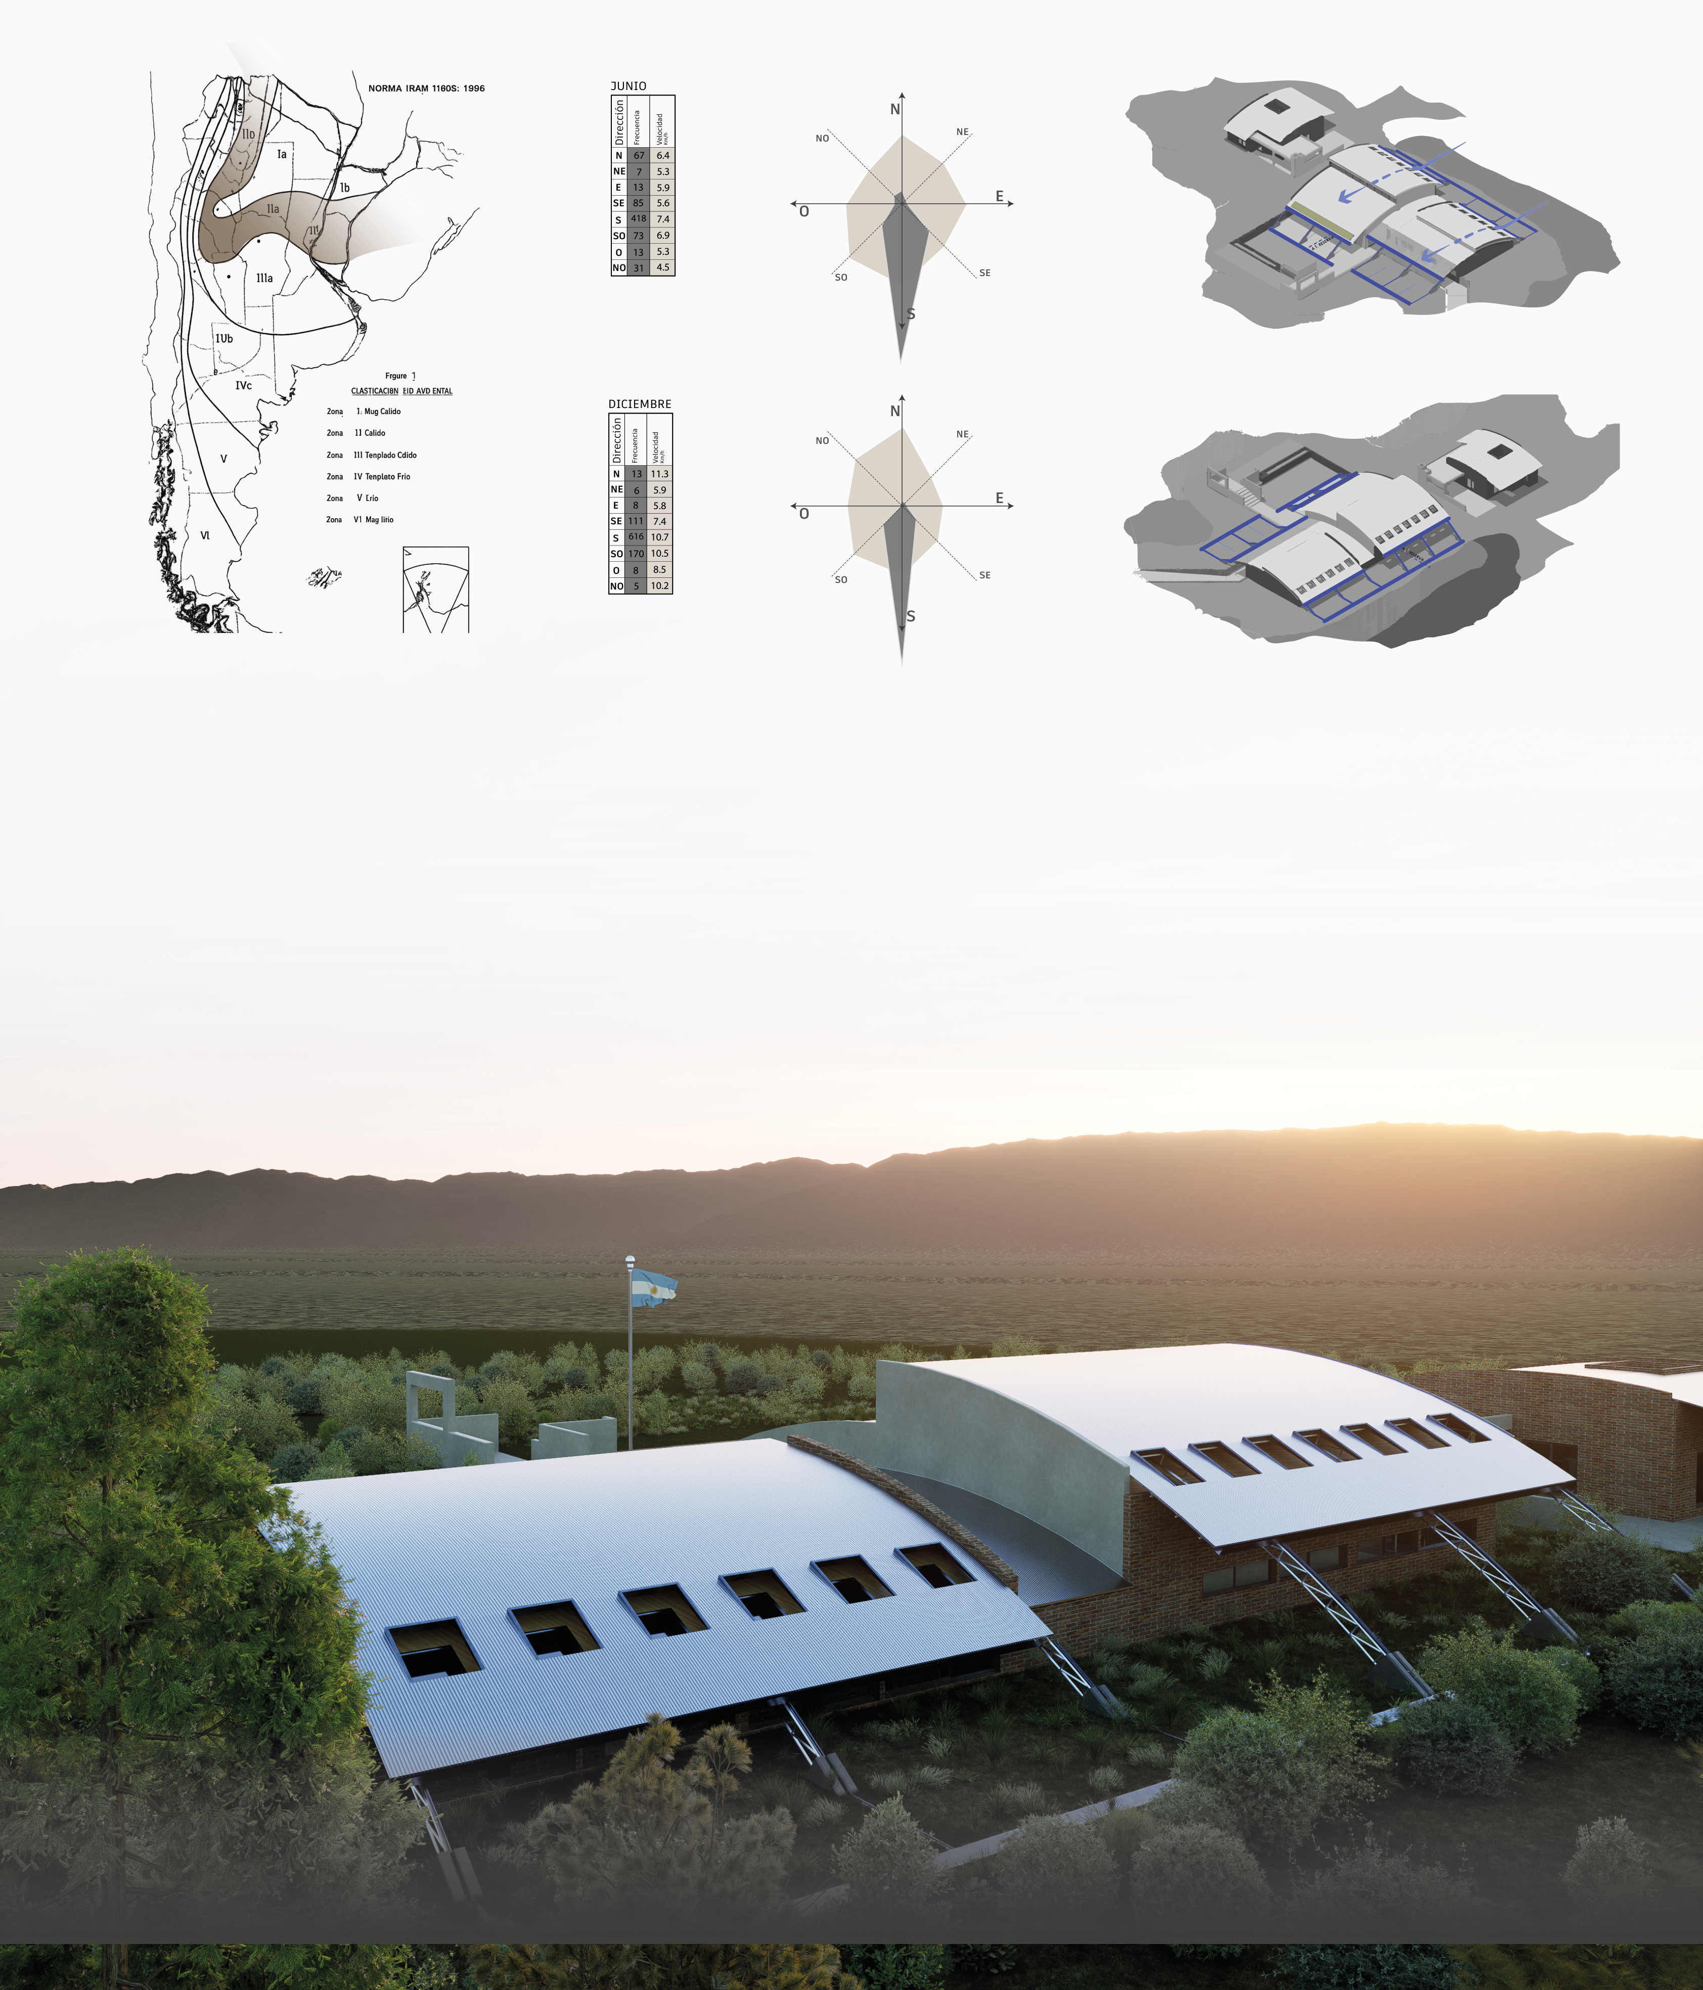
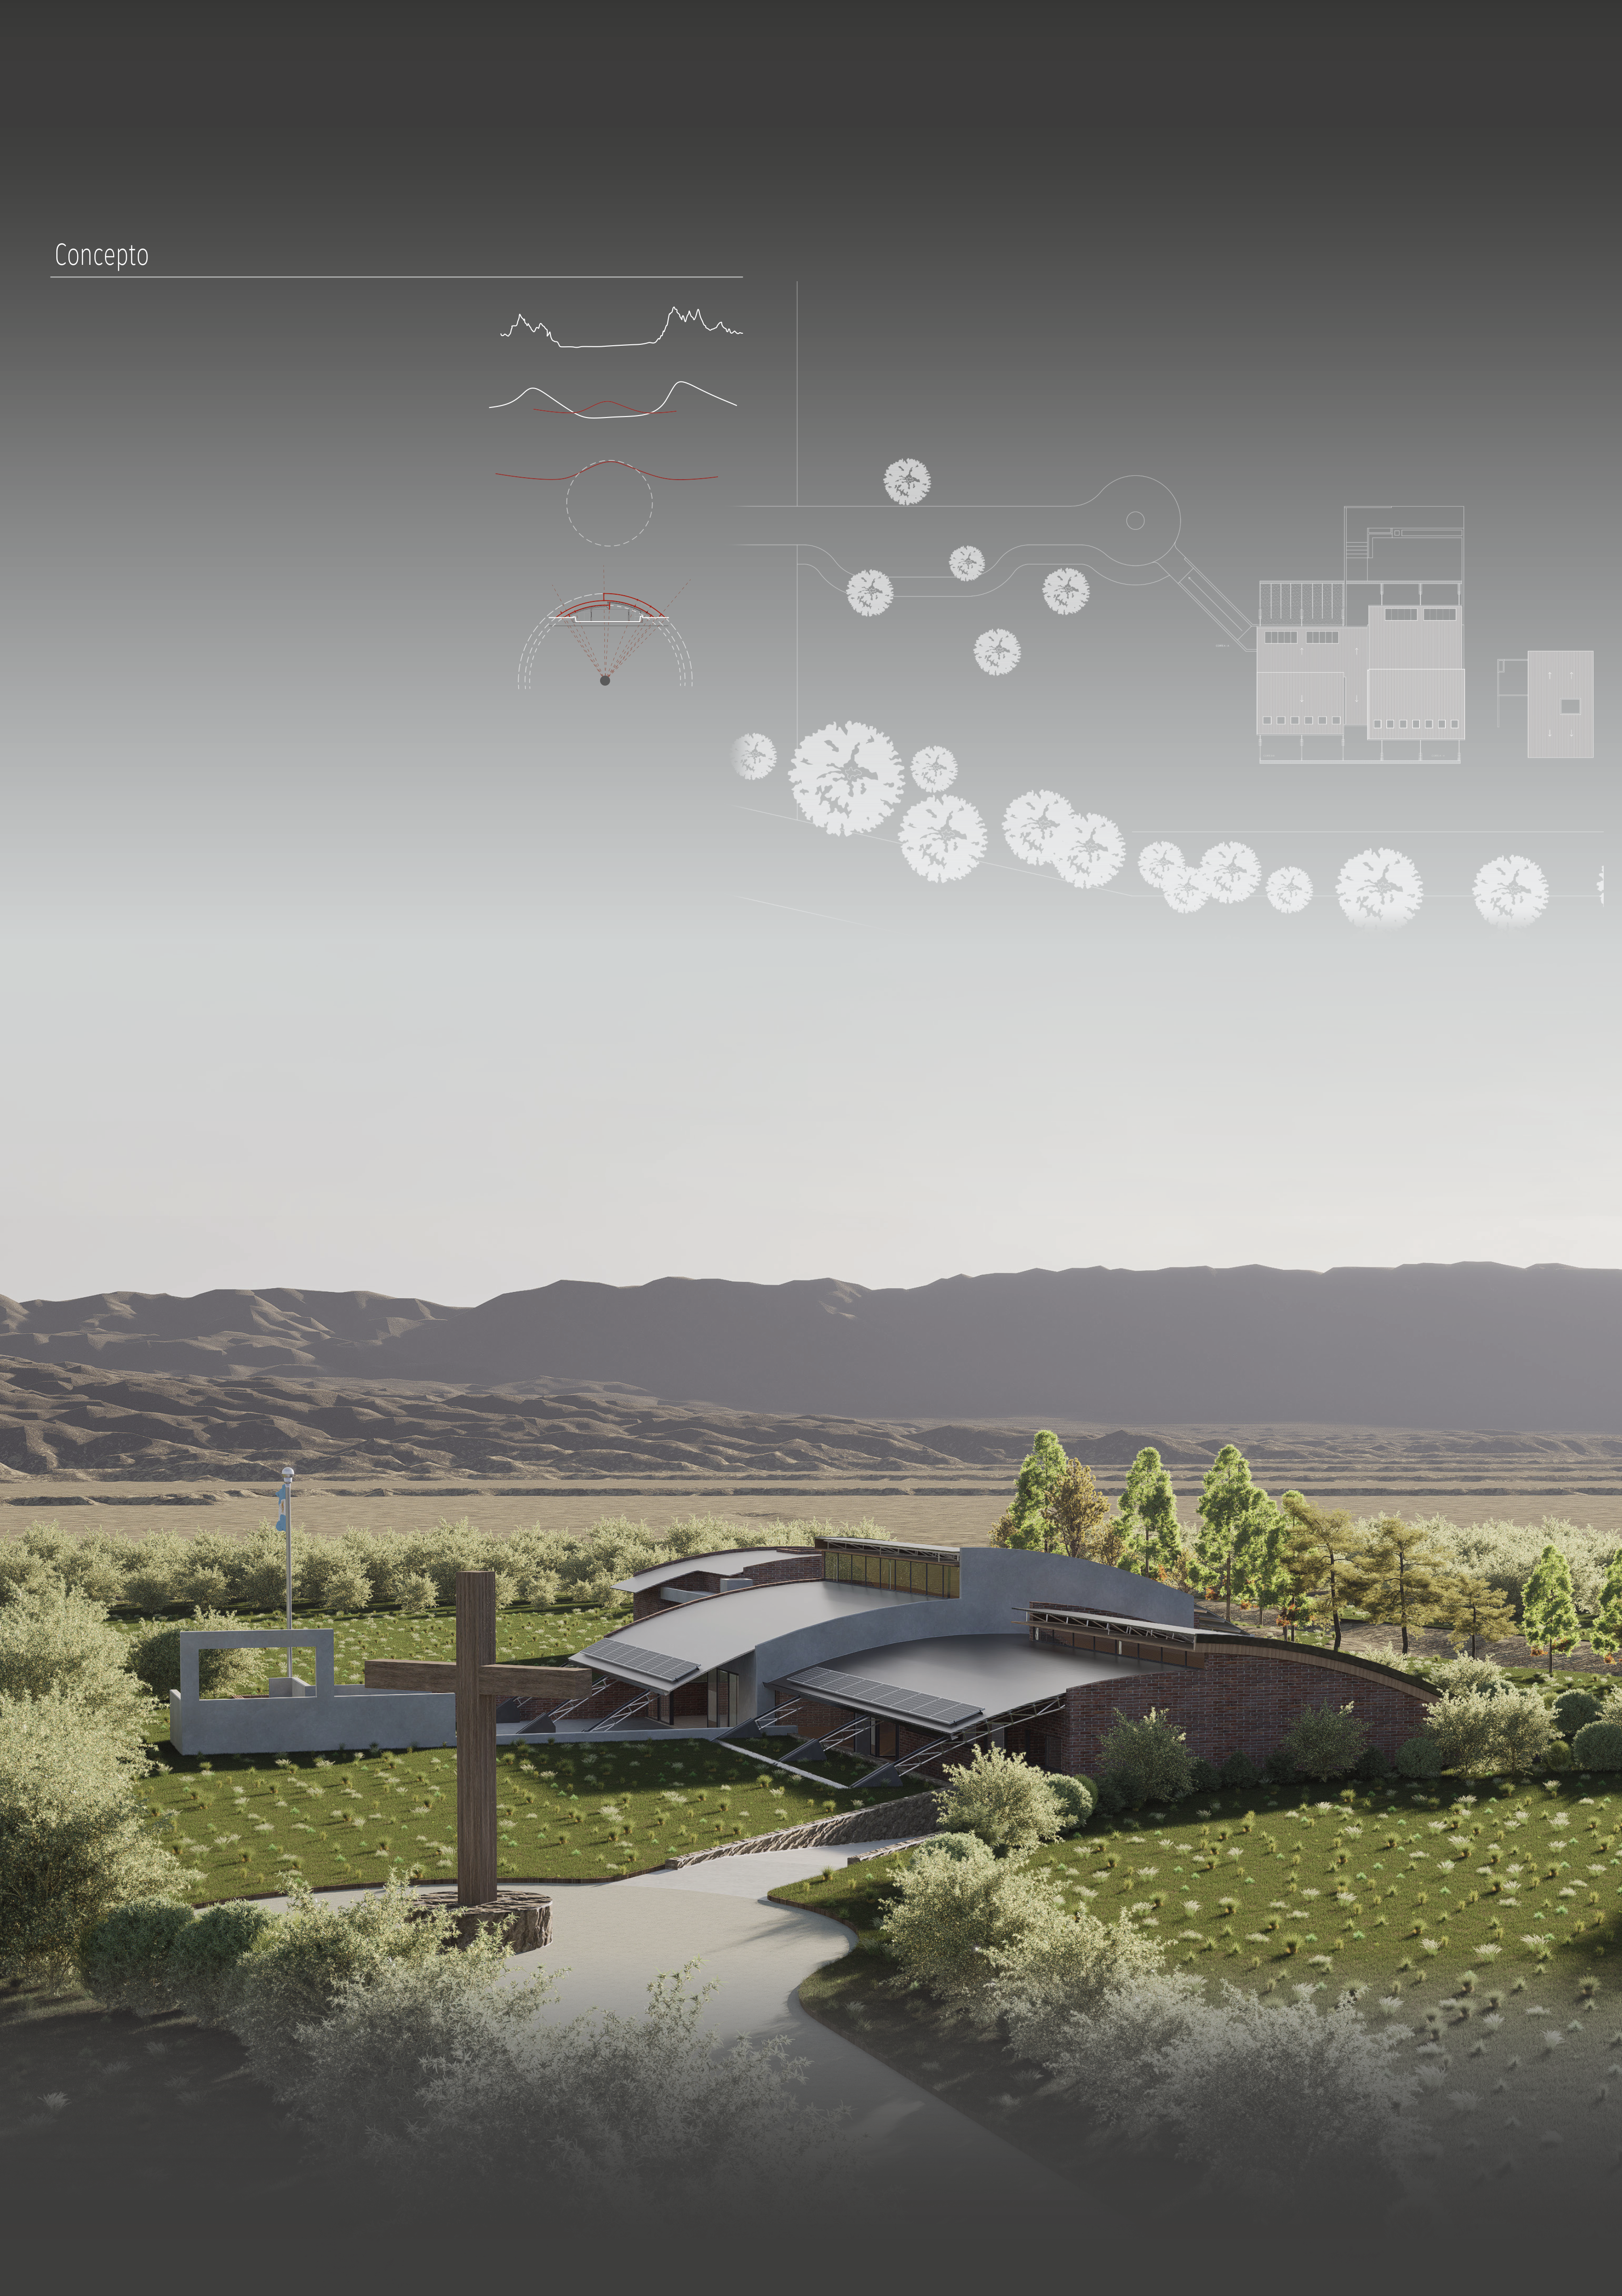
Chilecito, La Rioja. The building is set into the arid Andean landscape, embedding the programme in the topography to exploit thermal inertia and minimise visual impact.
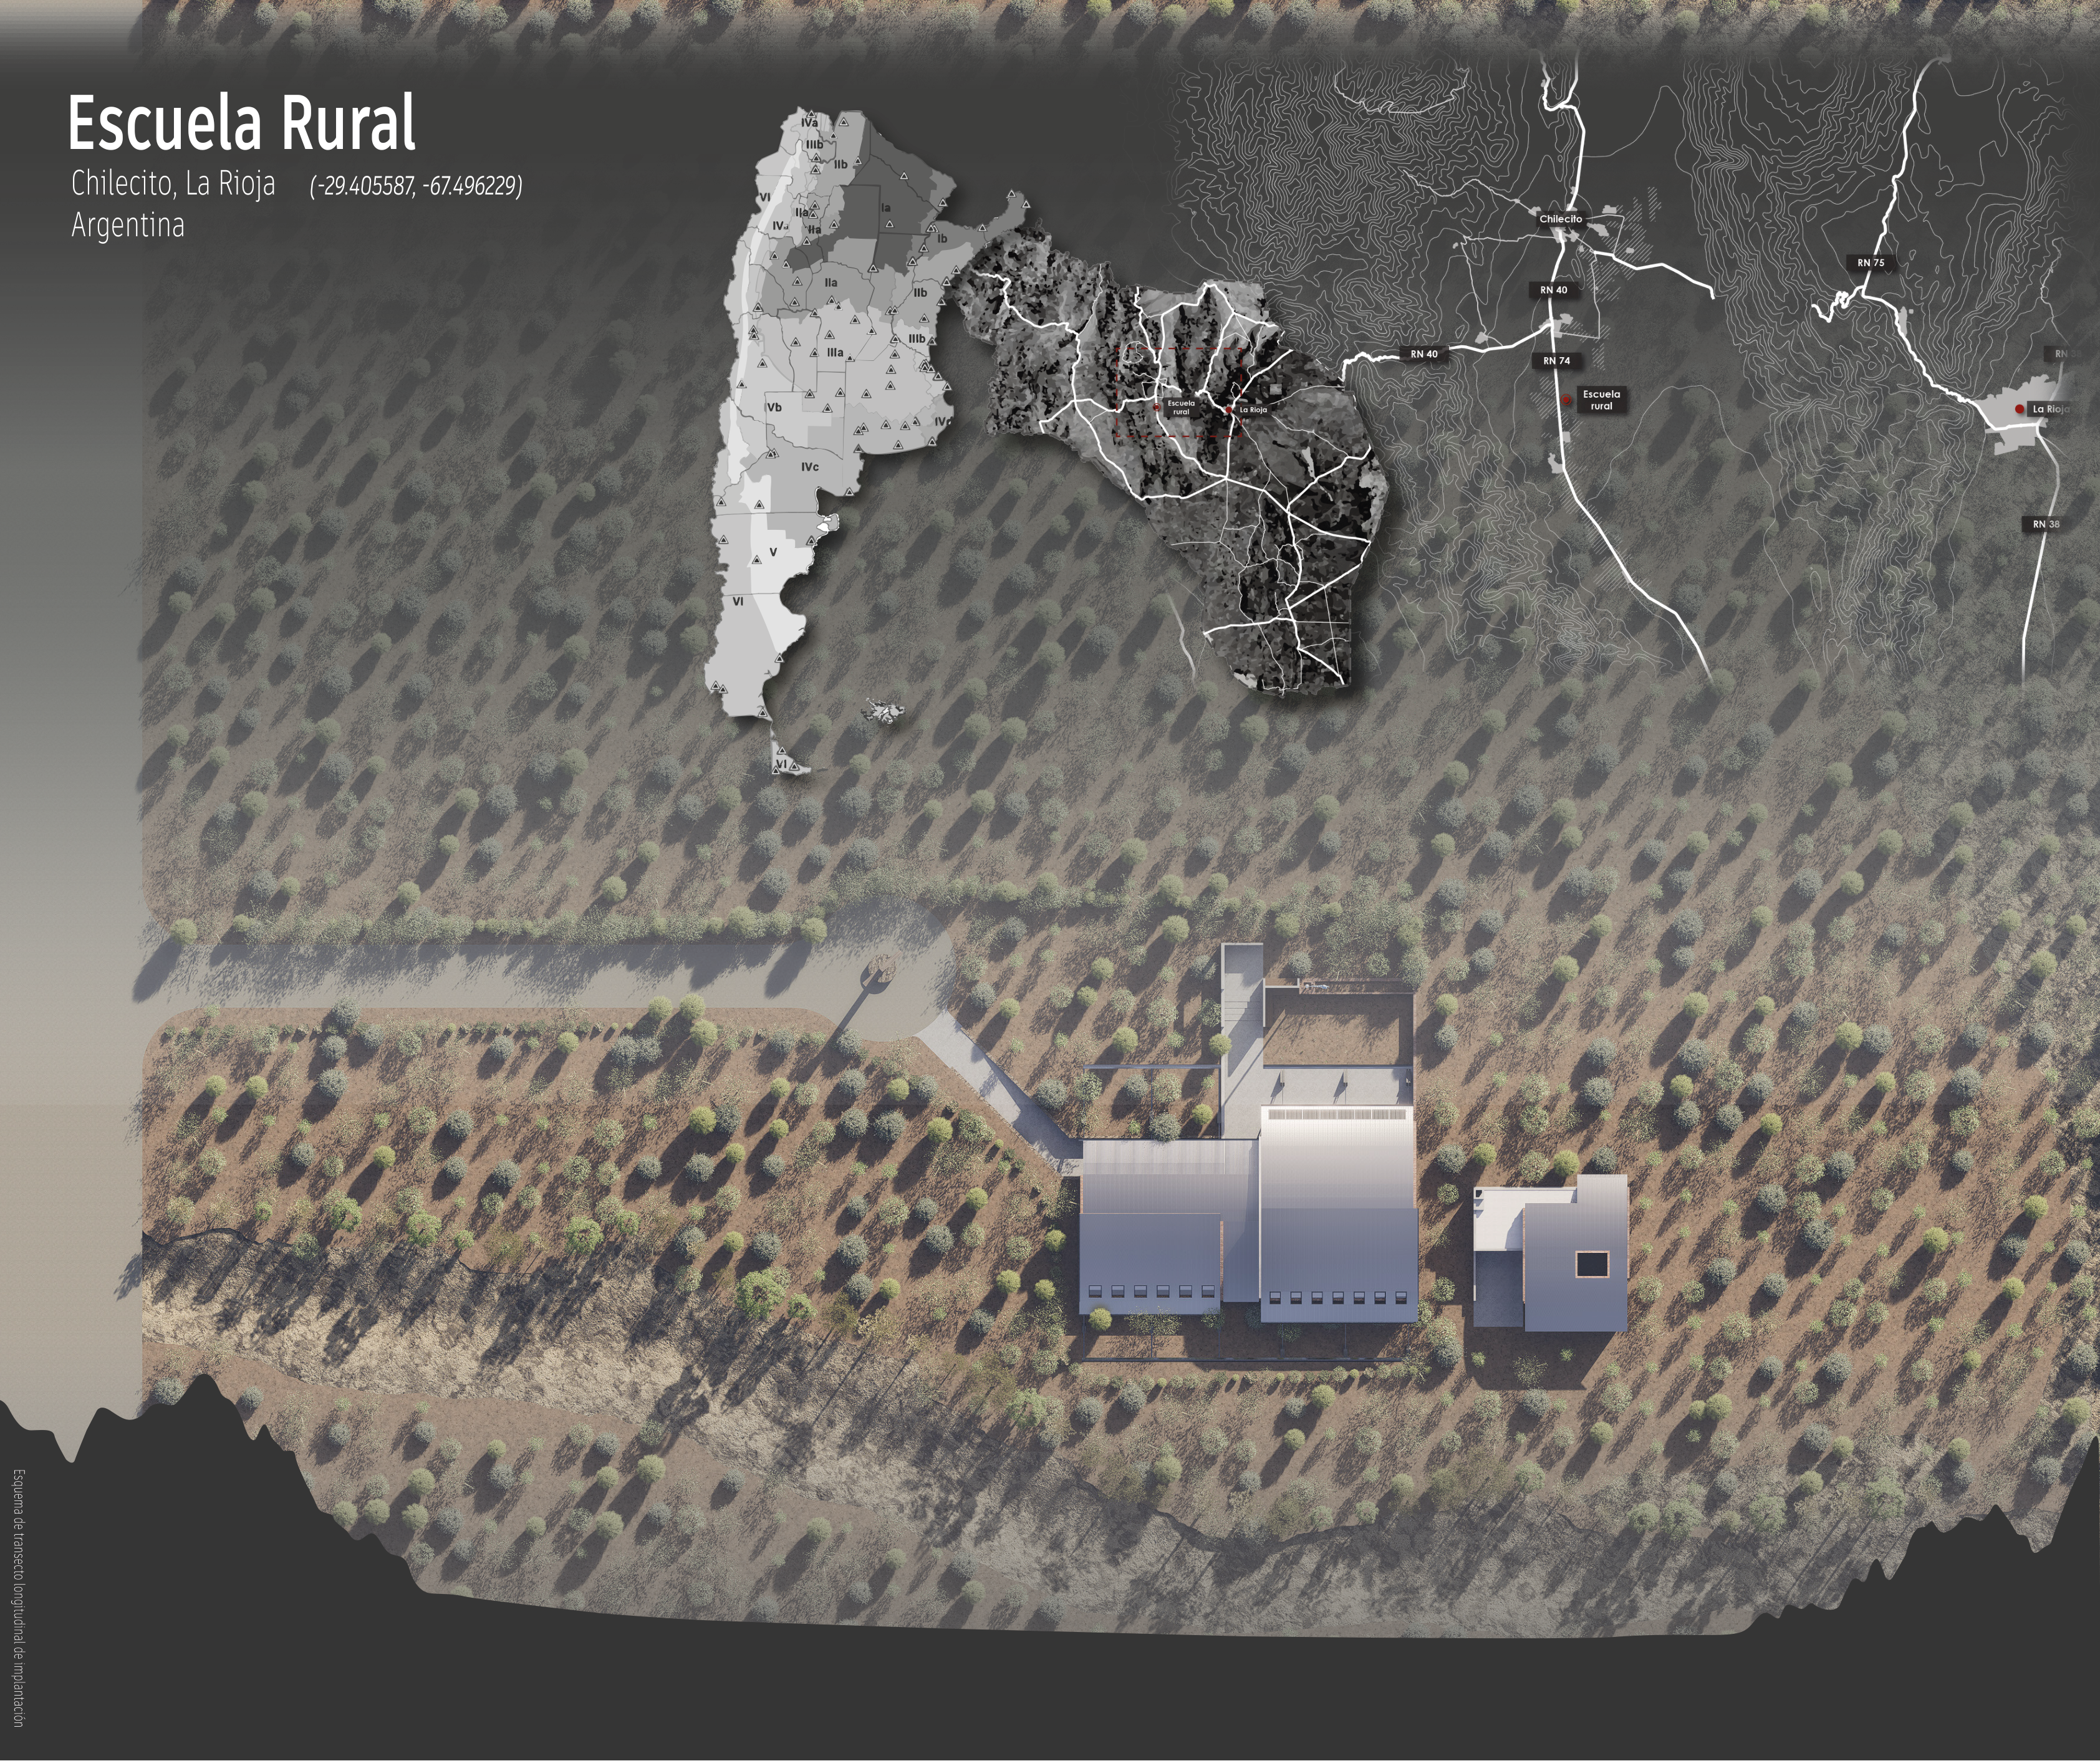
Site plan
Plan & Programme
Classrooms, community multi-purpose hall, library, administration and integrated outdoor spaces. The linear organisation maximises sunlight and cross-ventilation.
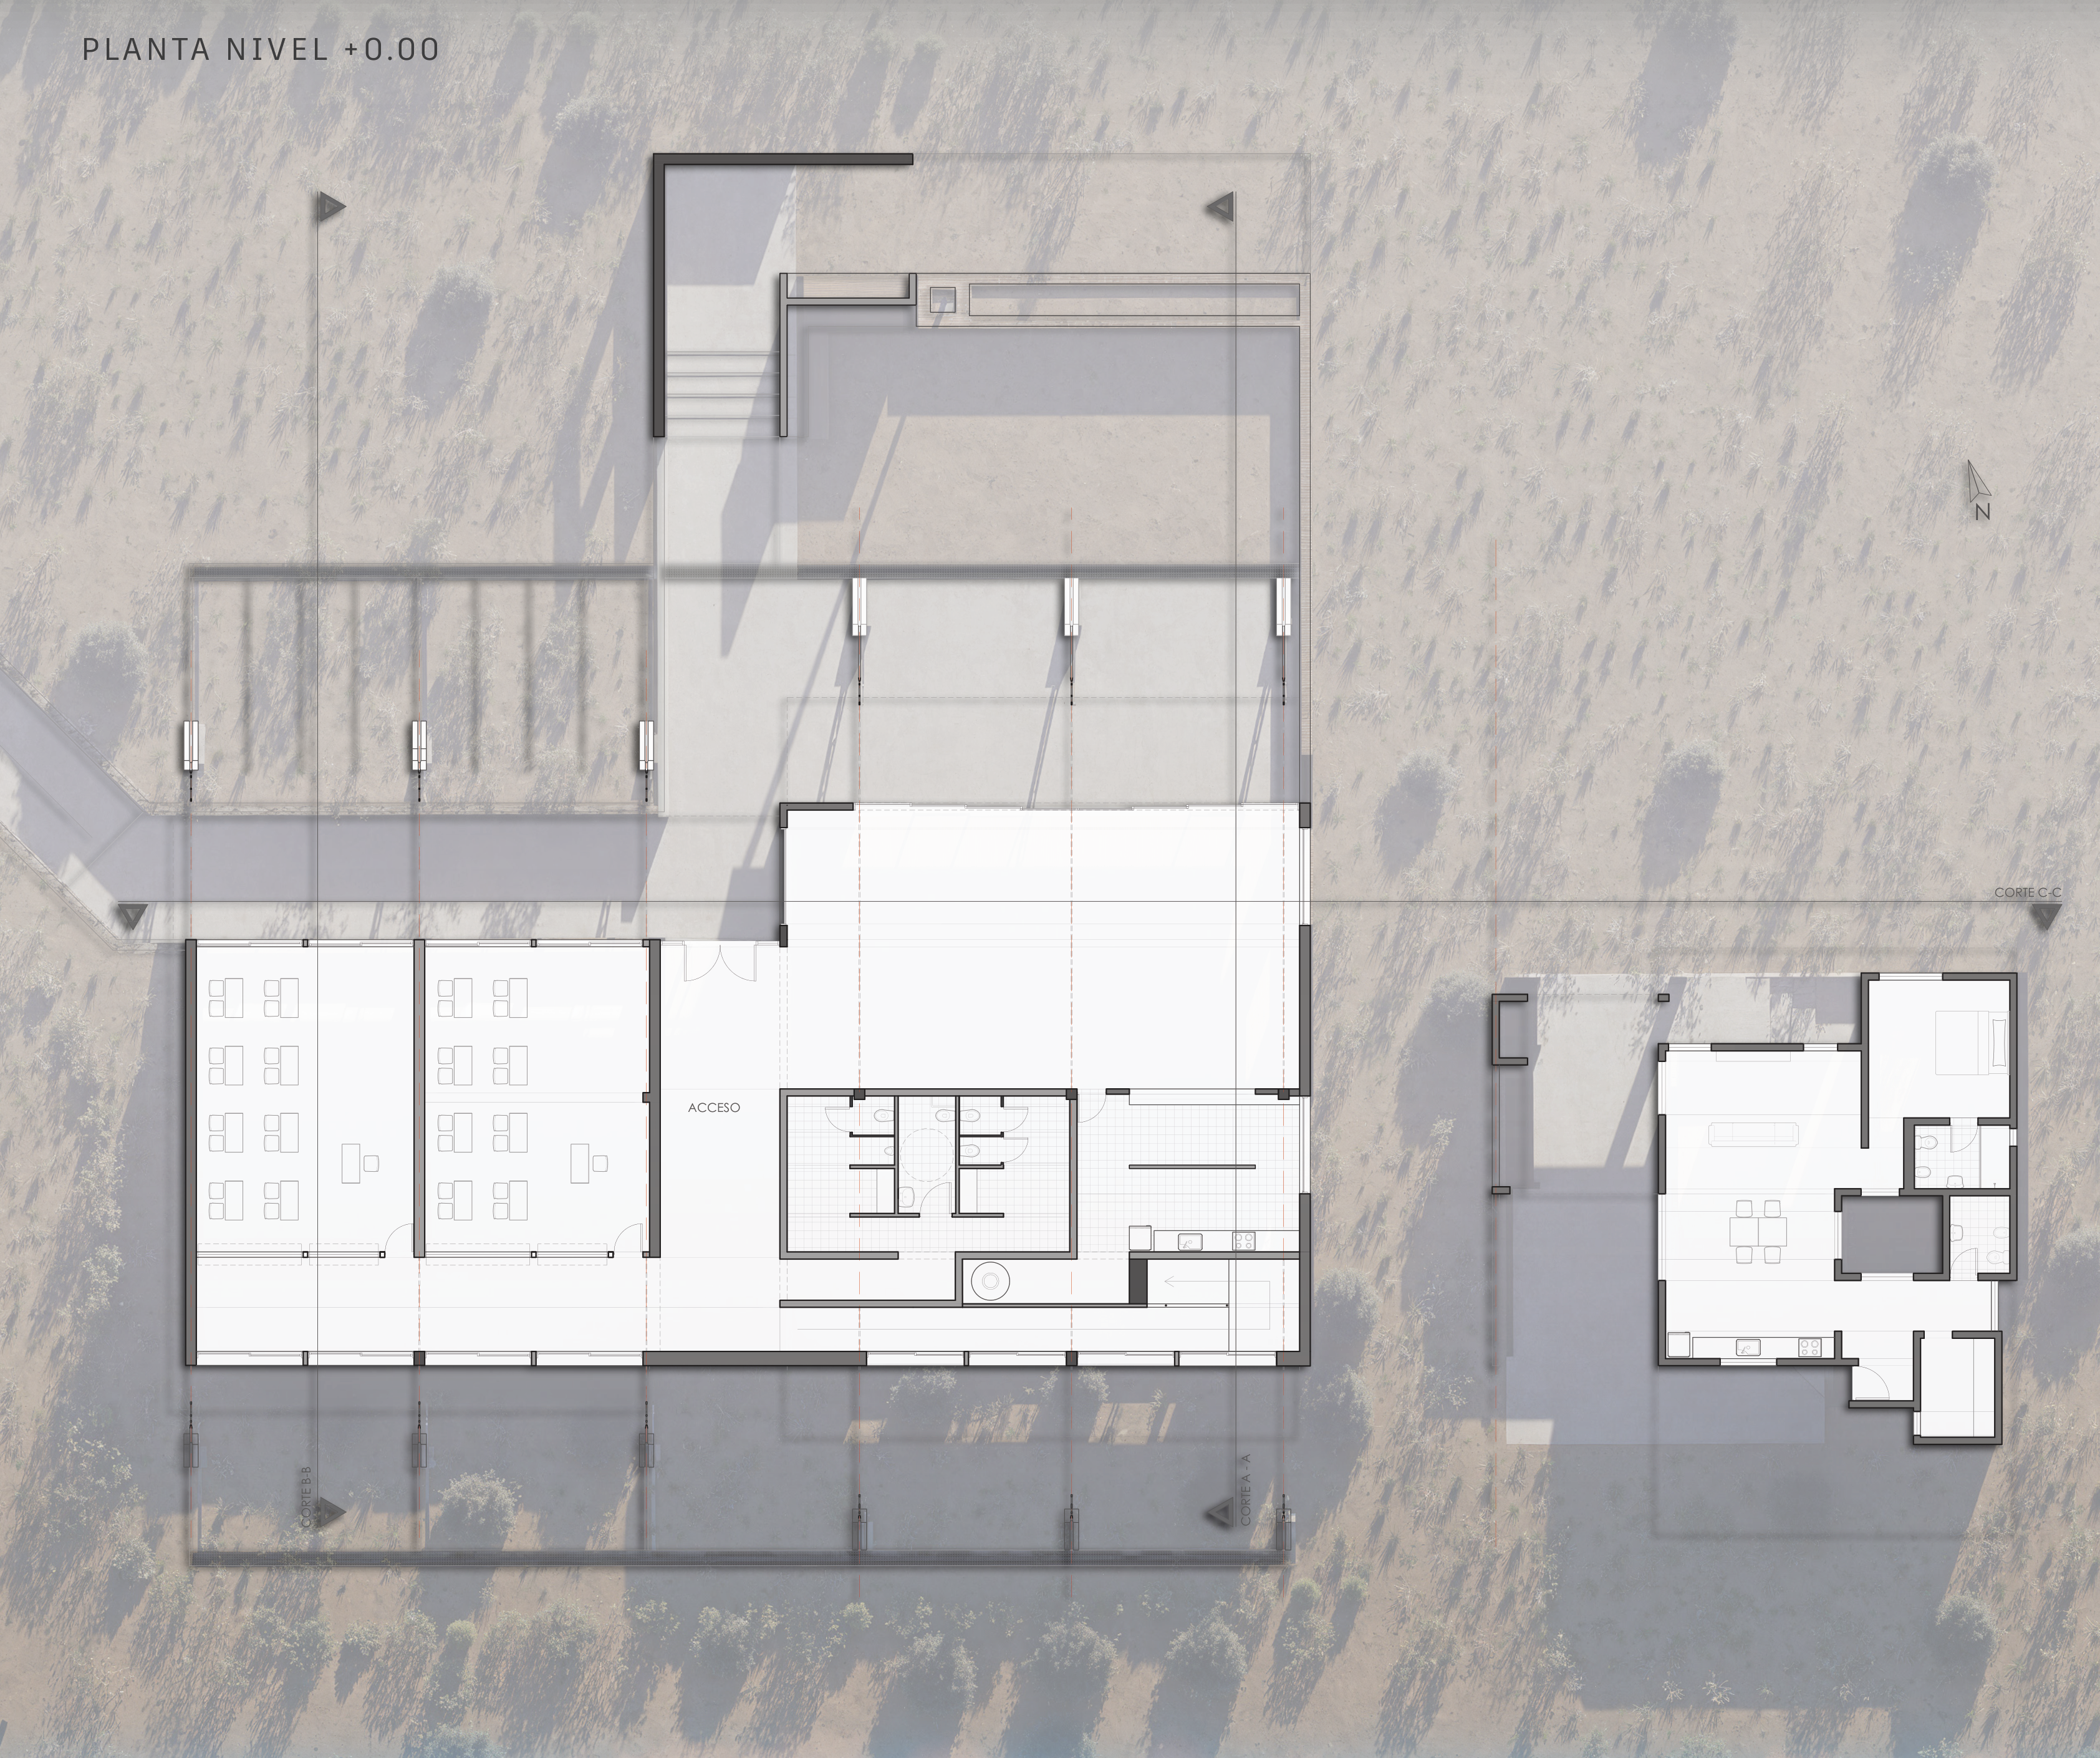
Planta Nivel +0.00
Sections & Sun Study
The sections reveal the relationship between the curved roof and solar rays at different times of year. The design controls light entry to ensure thermal comfort in an extreme climate.
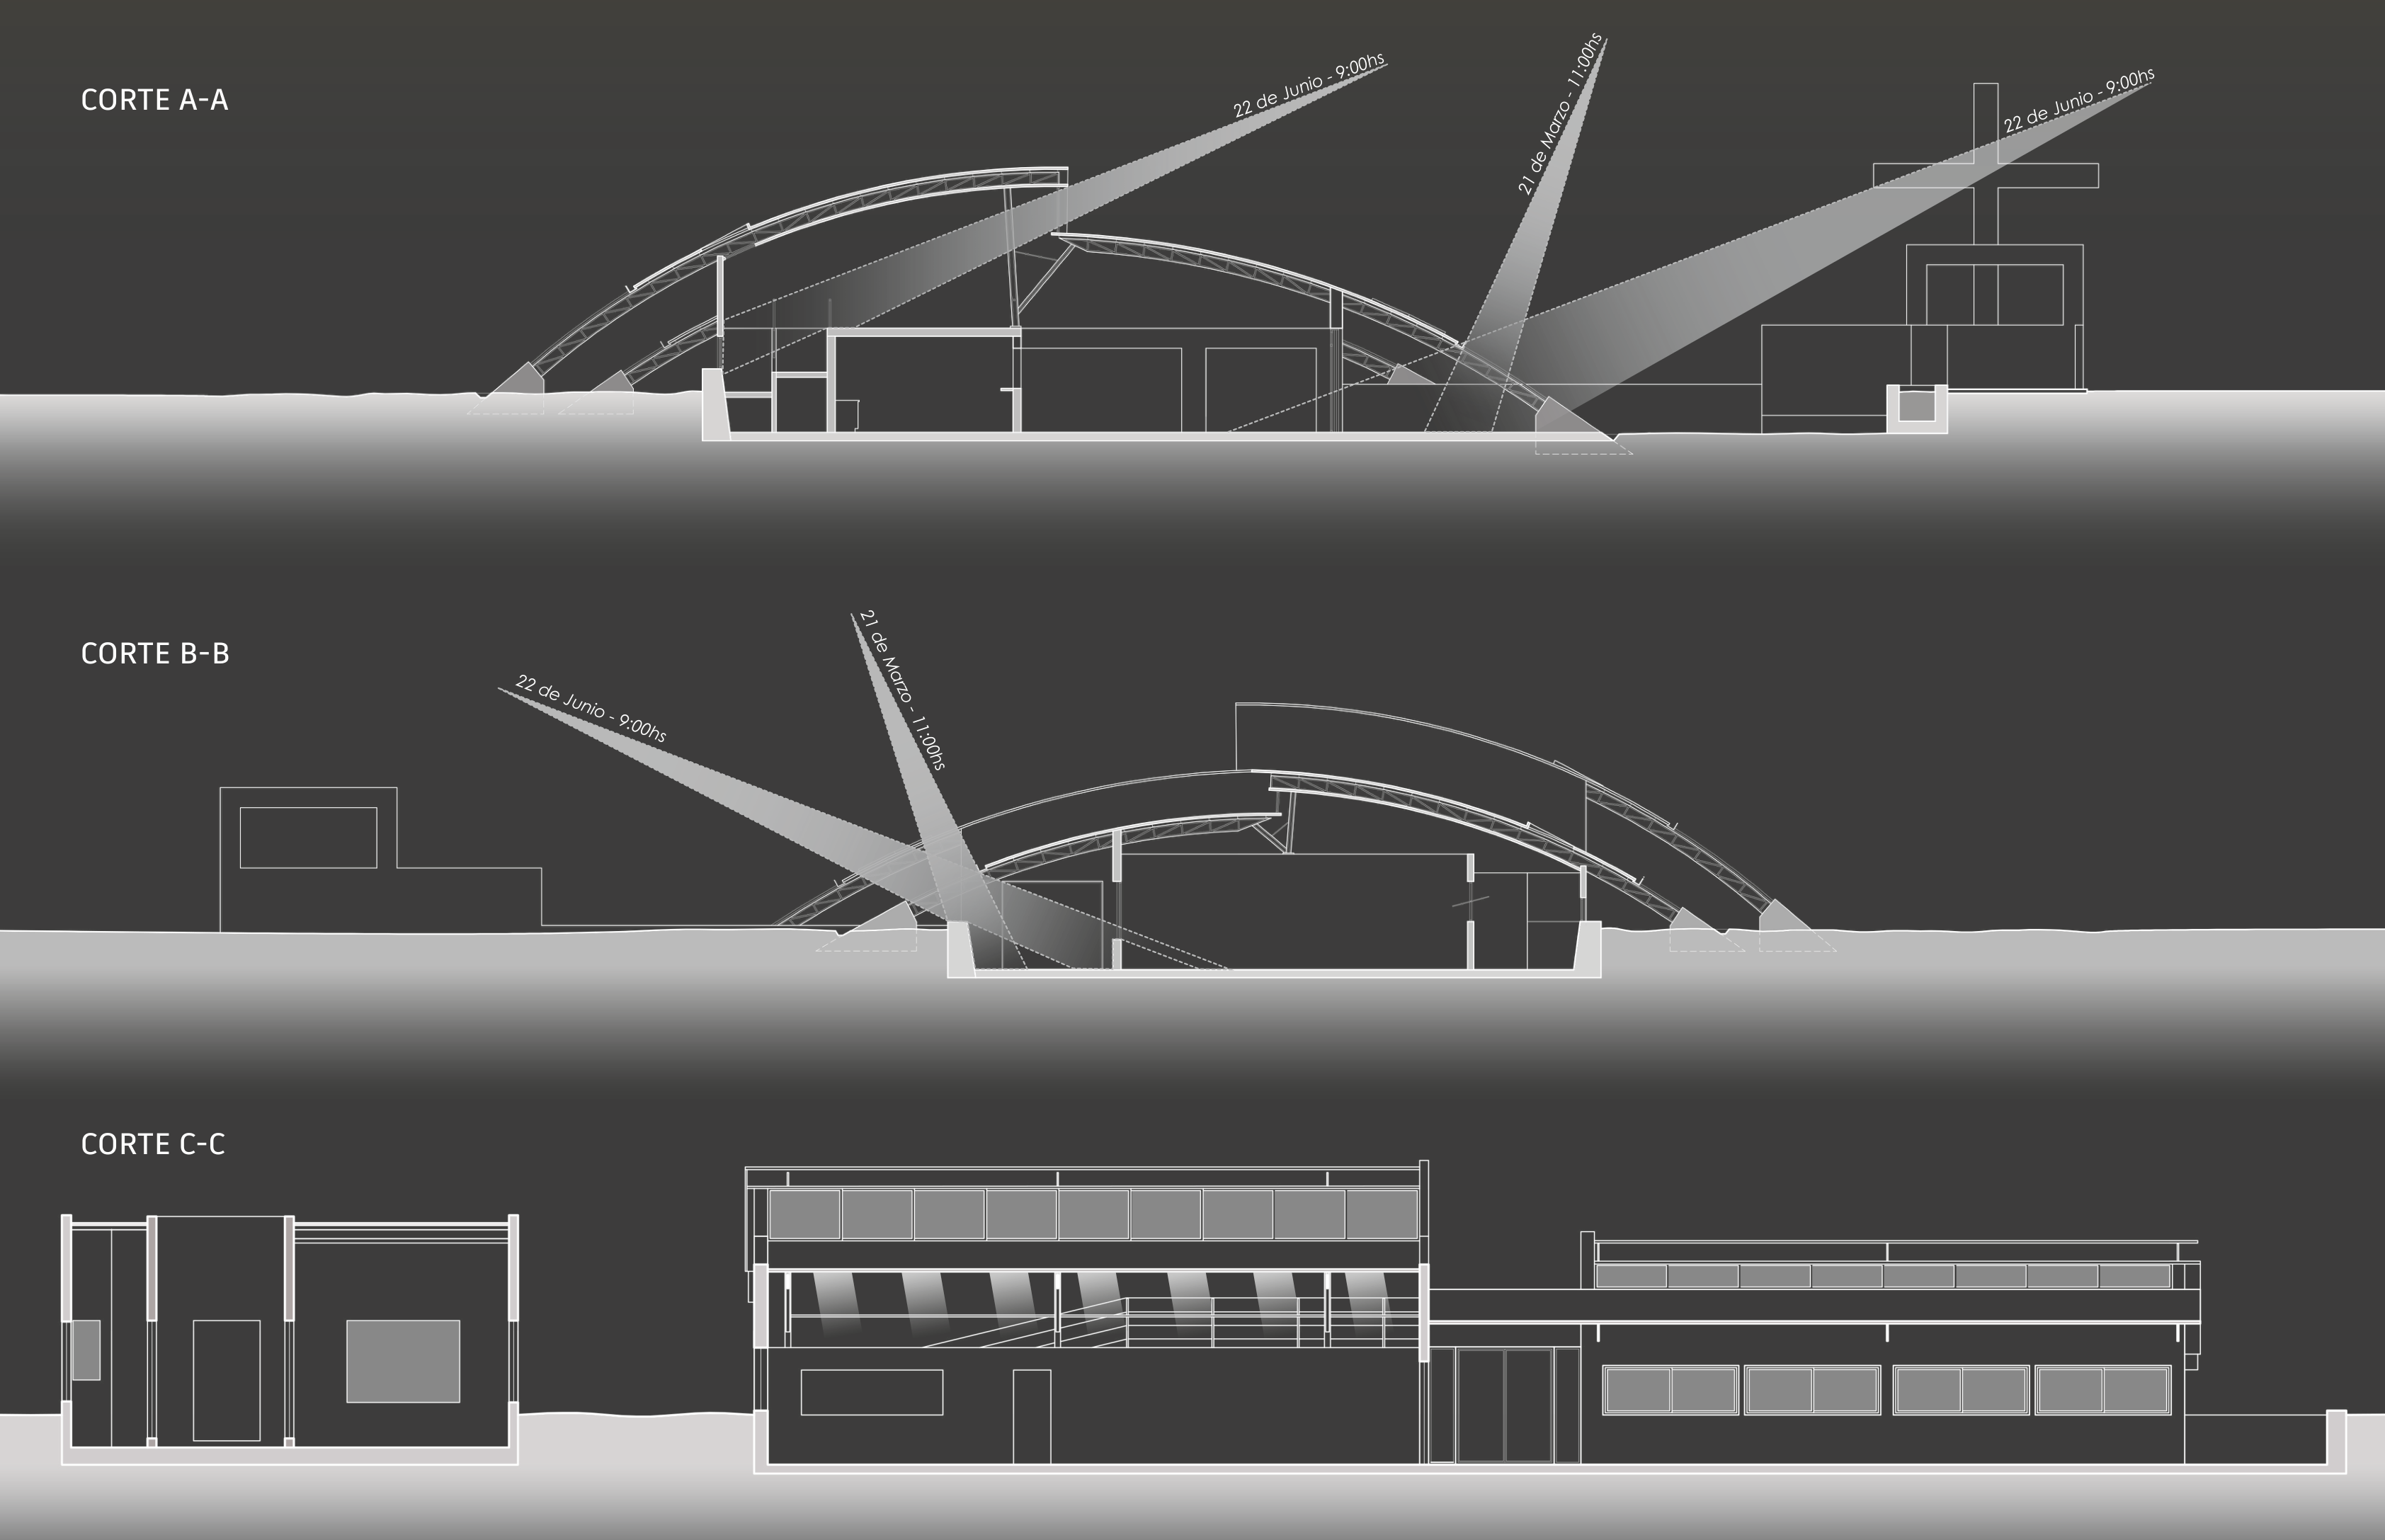
Cortes A-A / B-B / C-C
Form & Technique
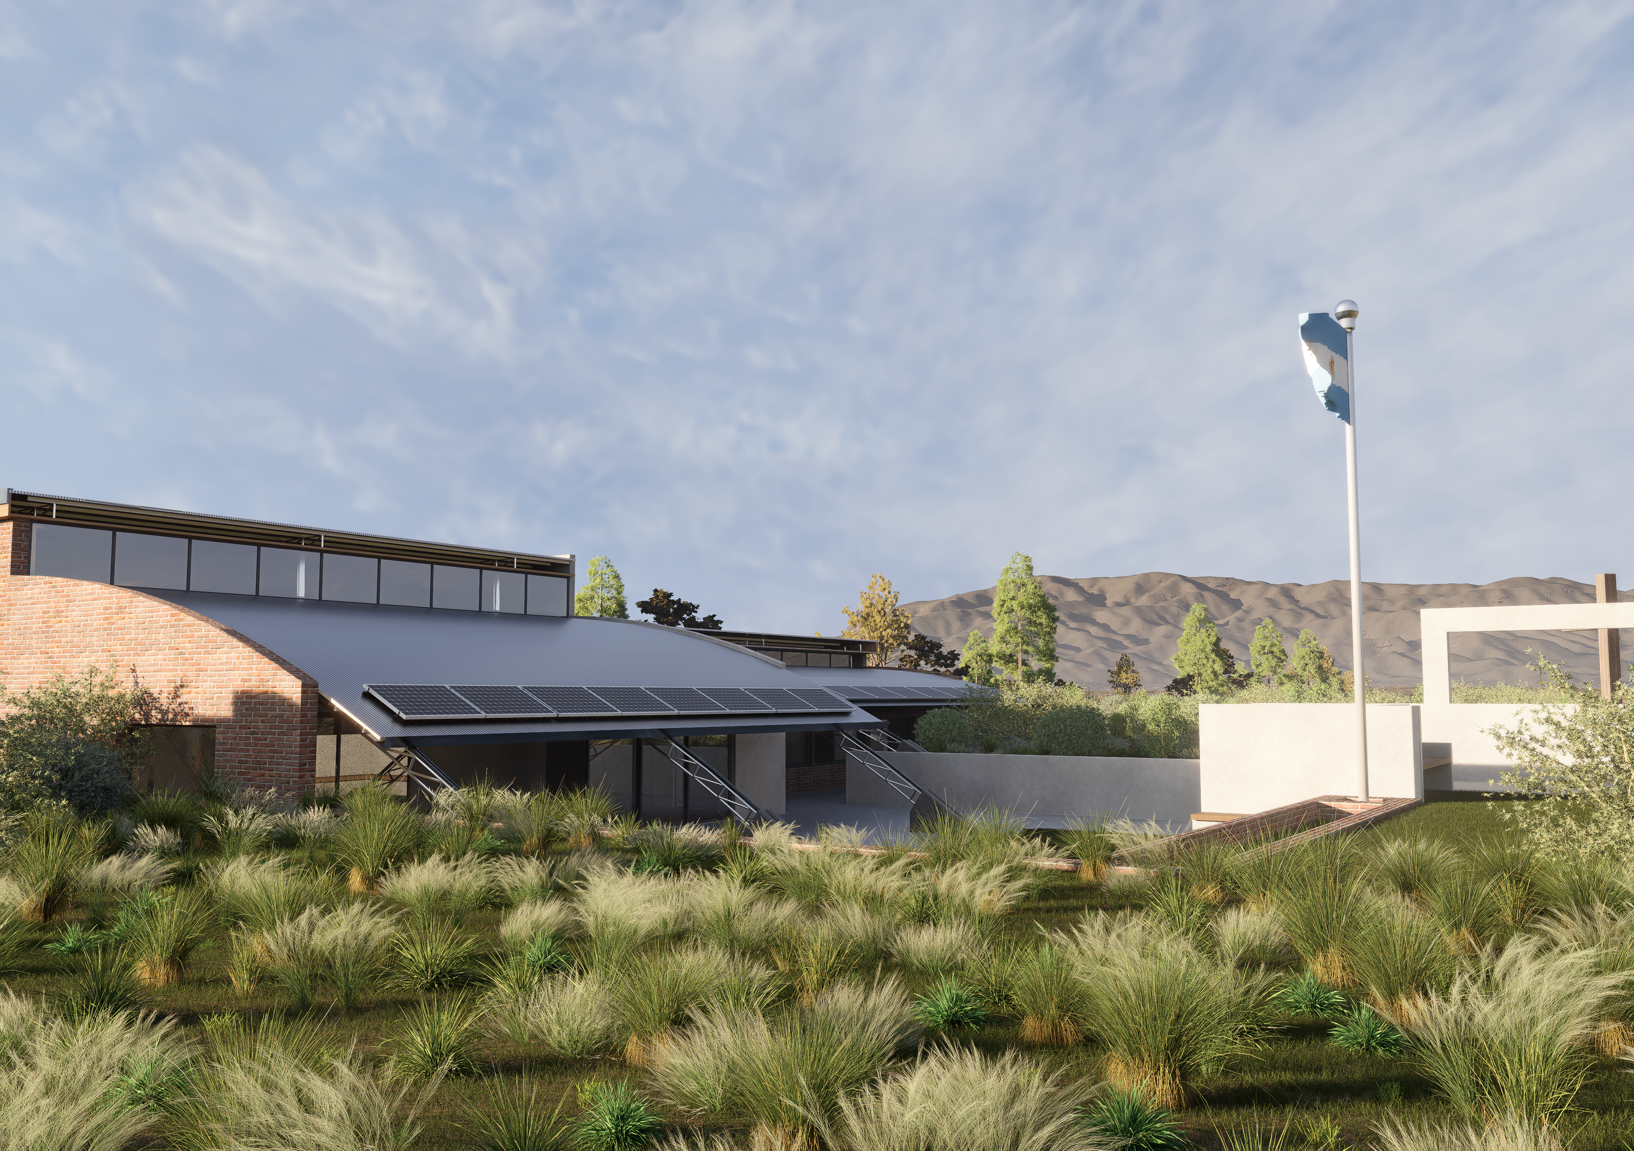
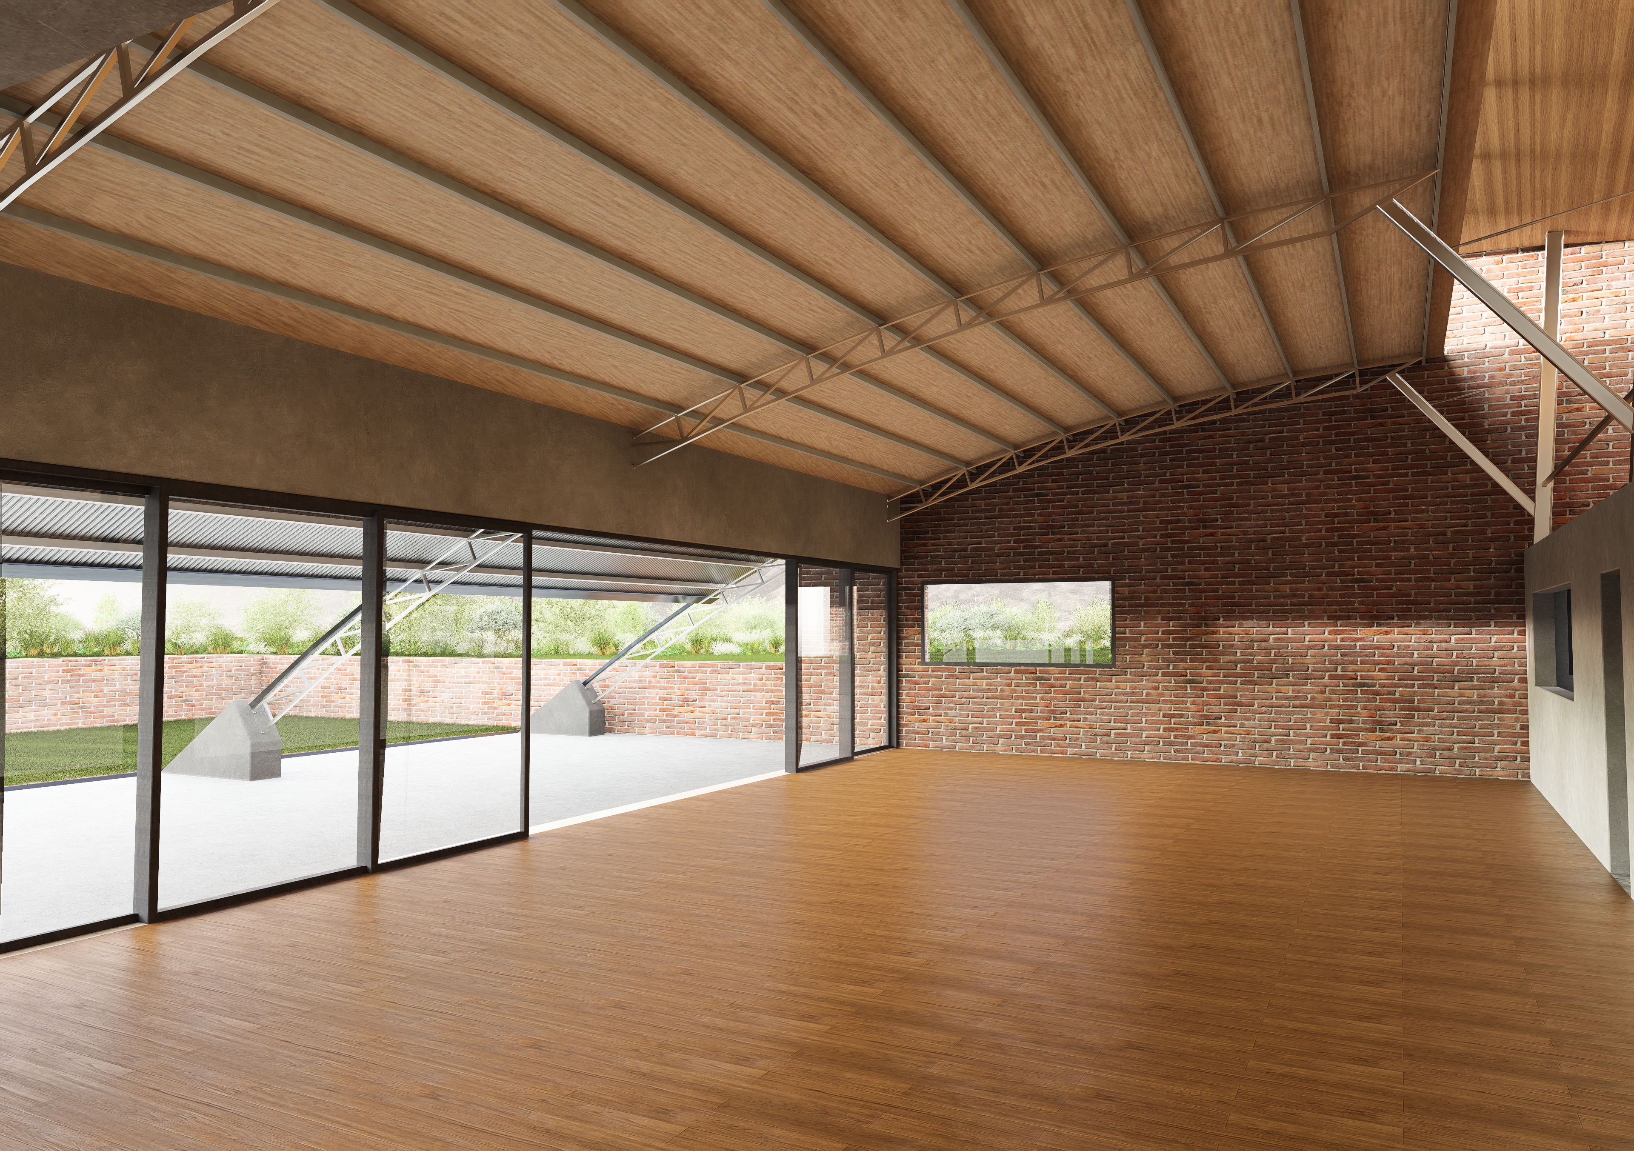
A curved metal-sheet roof emerging from the ground. Lightweight steel structure contrasted with brick and local stone walls. The multi-purpose hall is independently accessible.
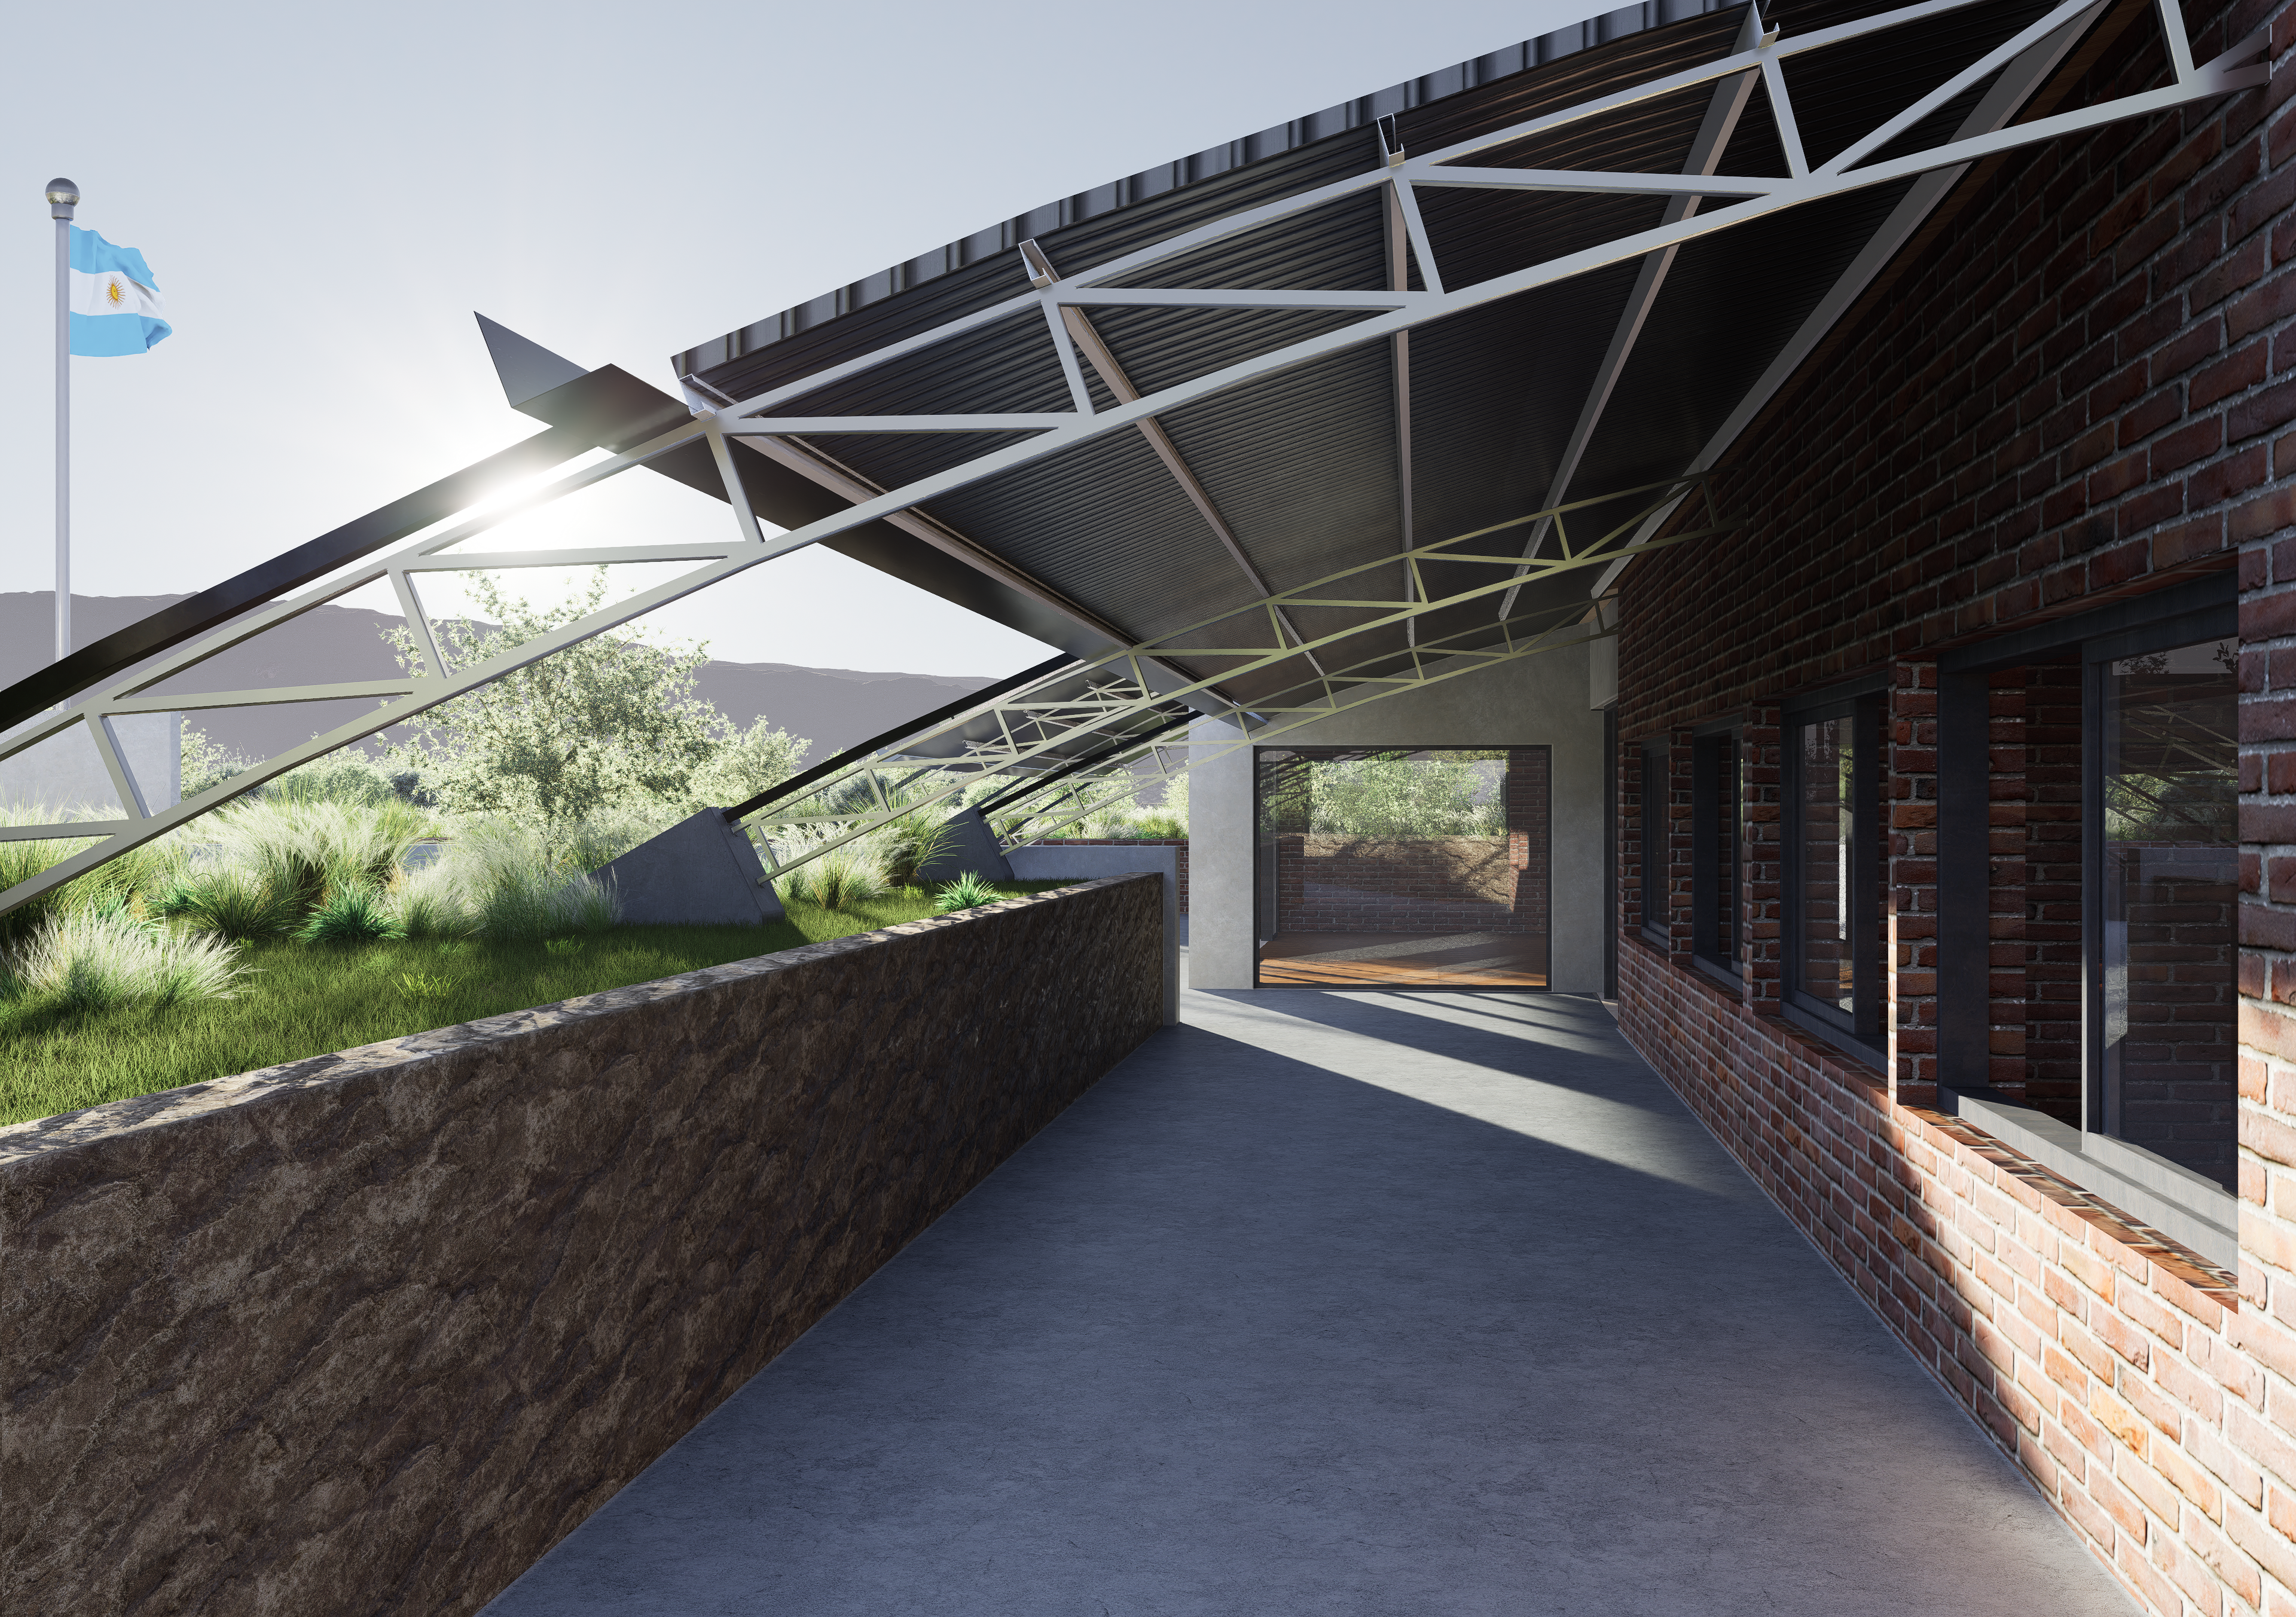
Acceso principal
Architecture VI · 2023
Housing
Complex
Urban Scale
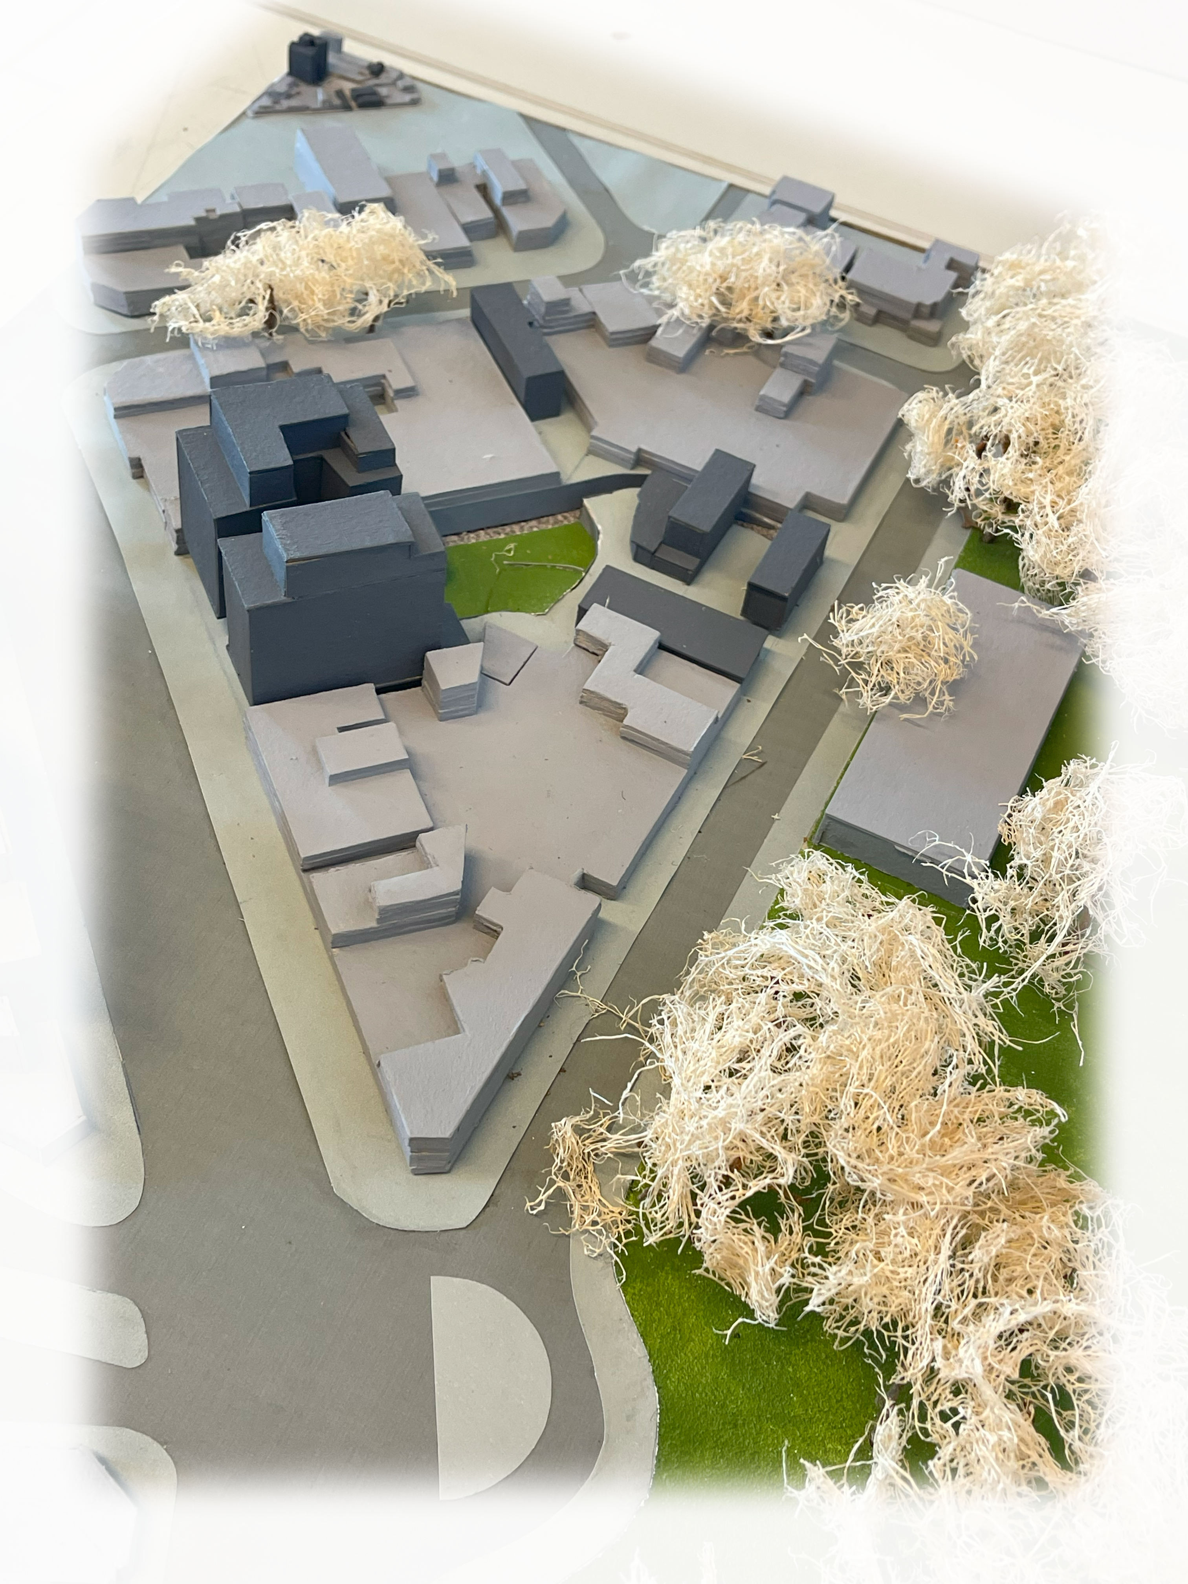
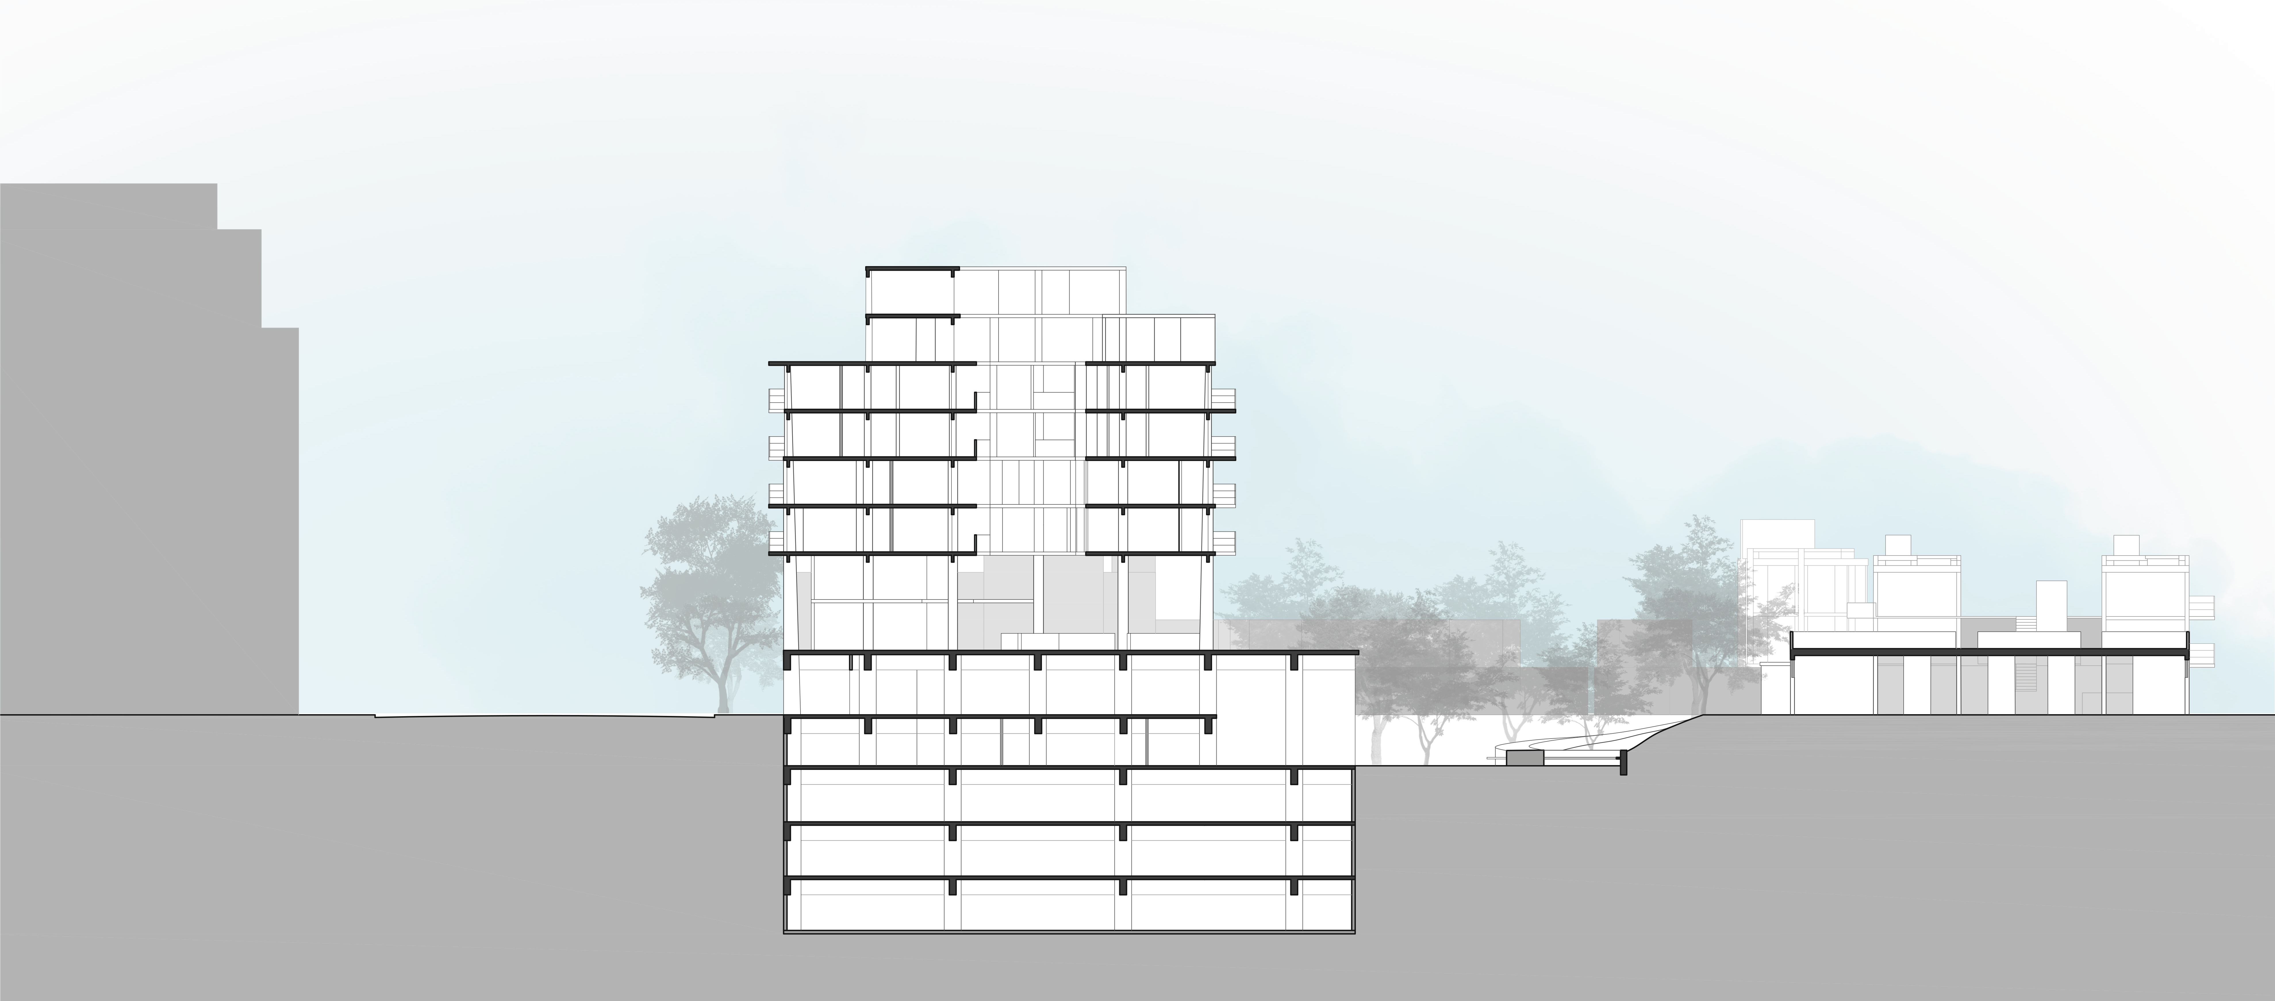
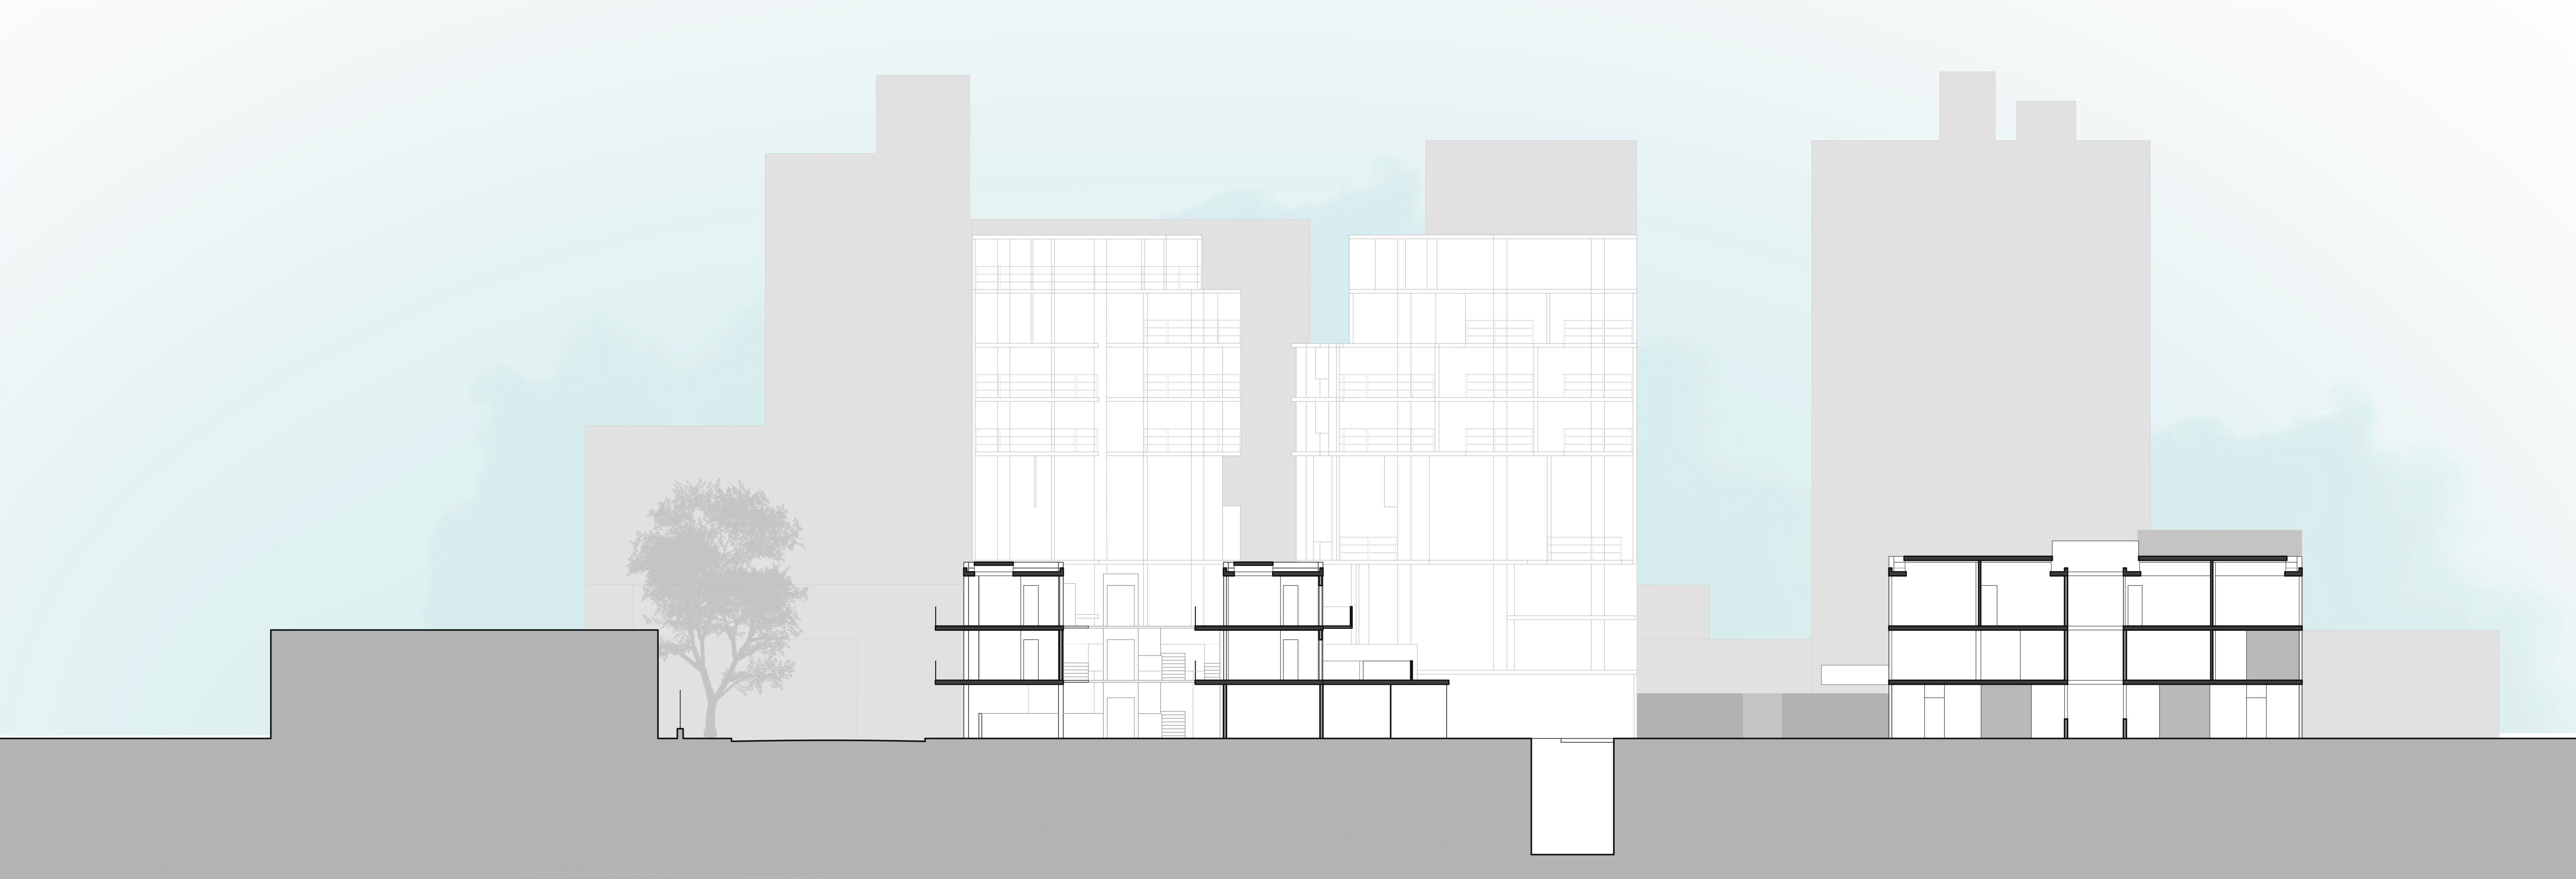
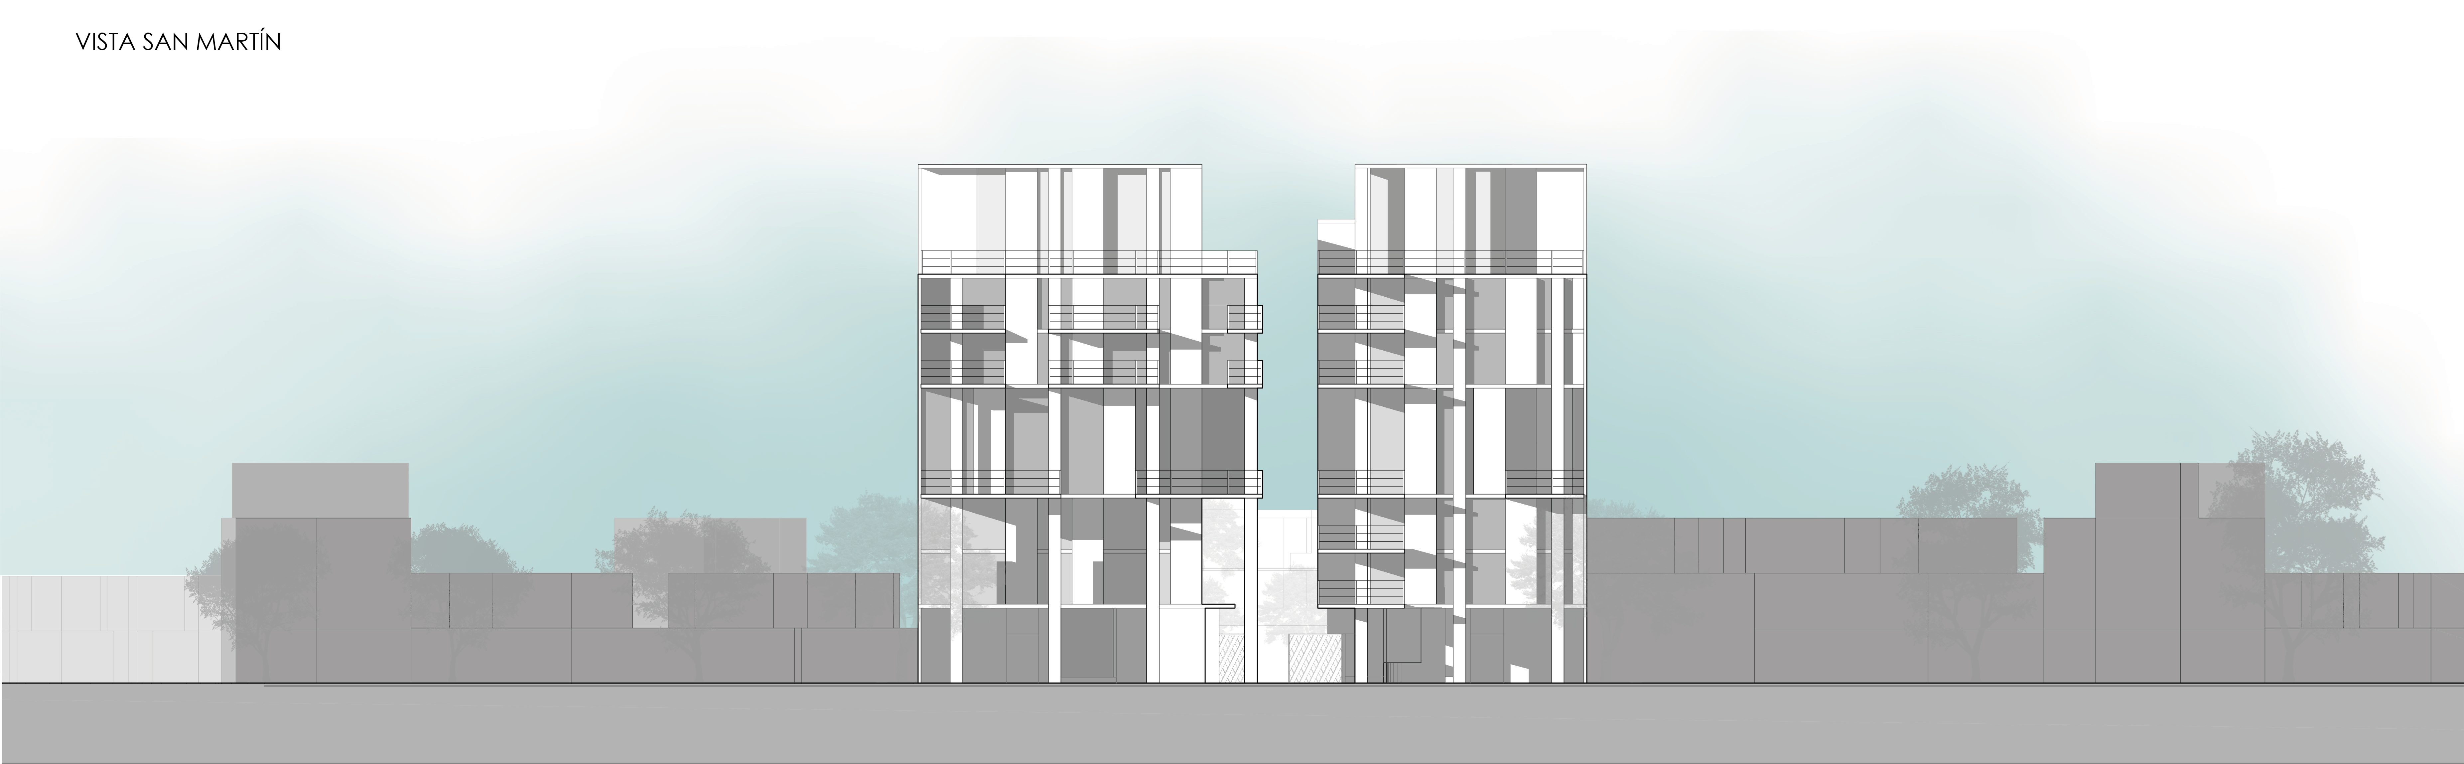
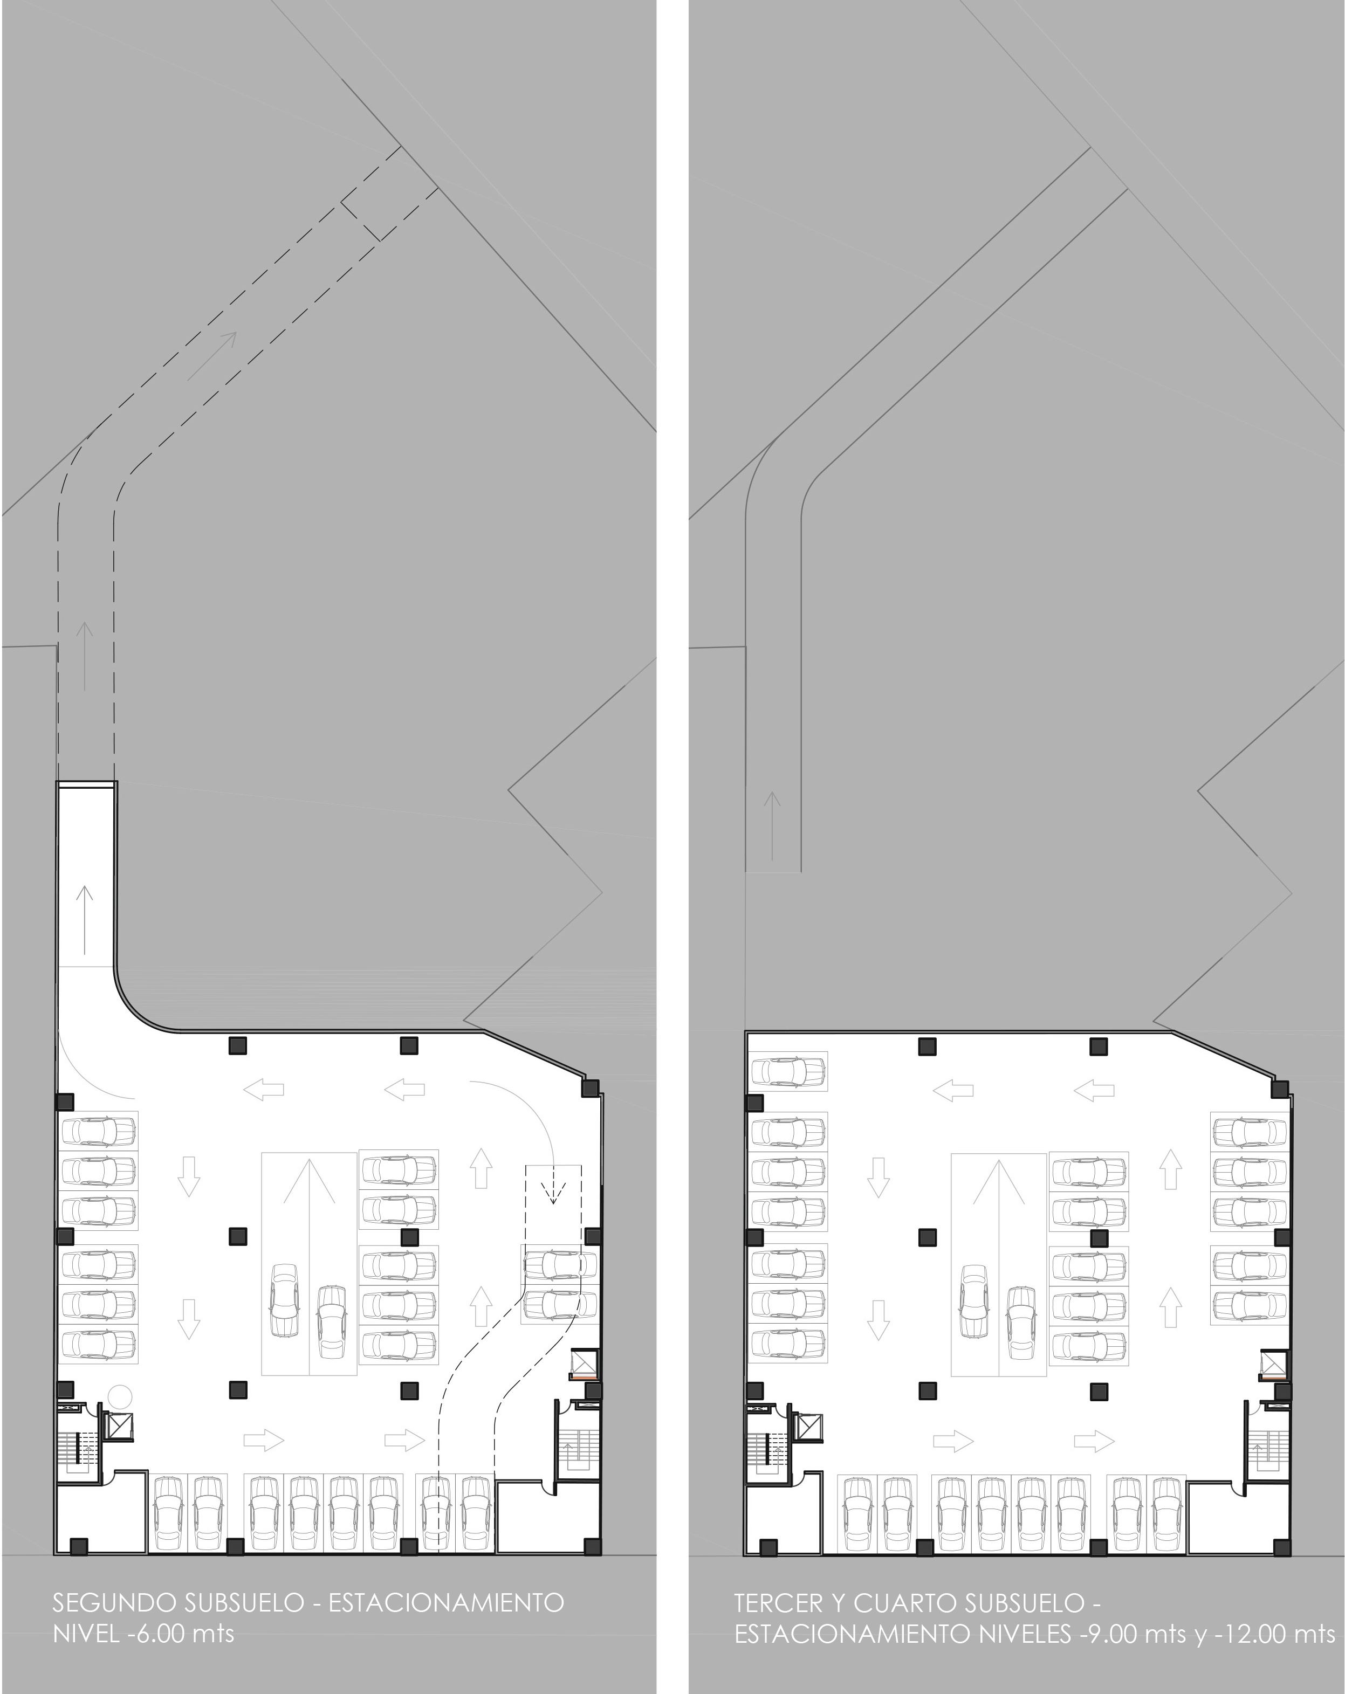
Agronomía, Buenos Aires. The project redefines the boundary between the institutional Agronomía campus and the Rawson residential neighbourhood, inserting a new urban piece that acts as connector between the two fabrics. Two main fronts face Av. San Martín and Zamudio, articulated by a sequence of courtyards, passages and interior voids.
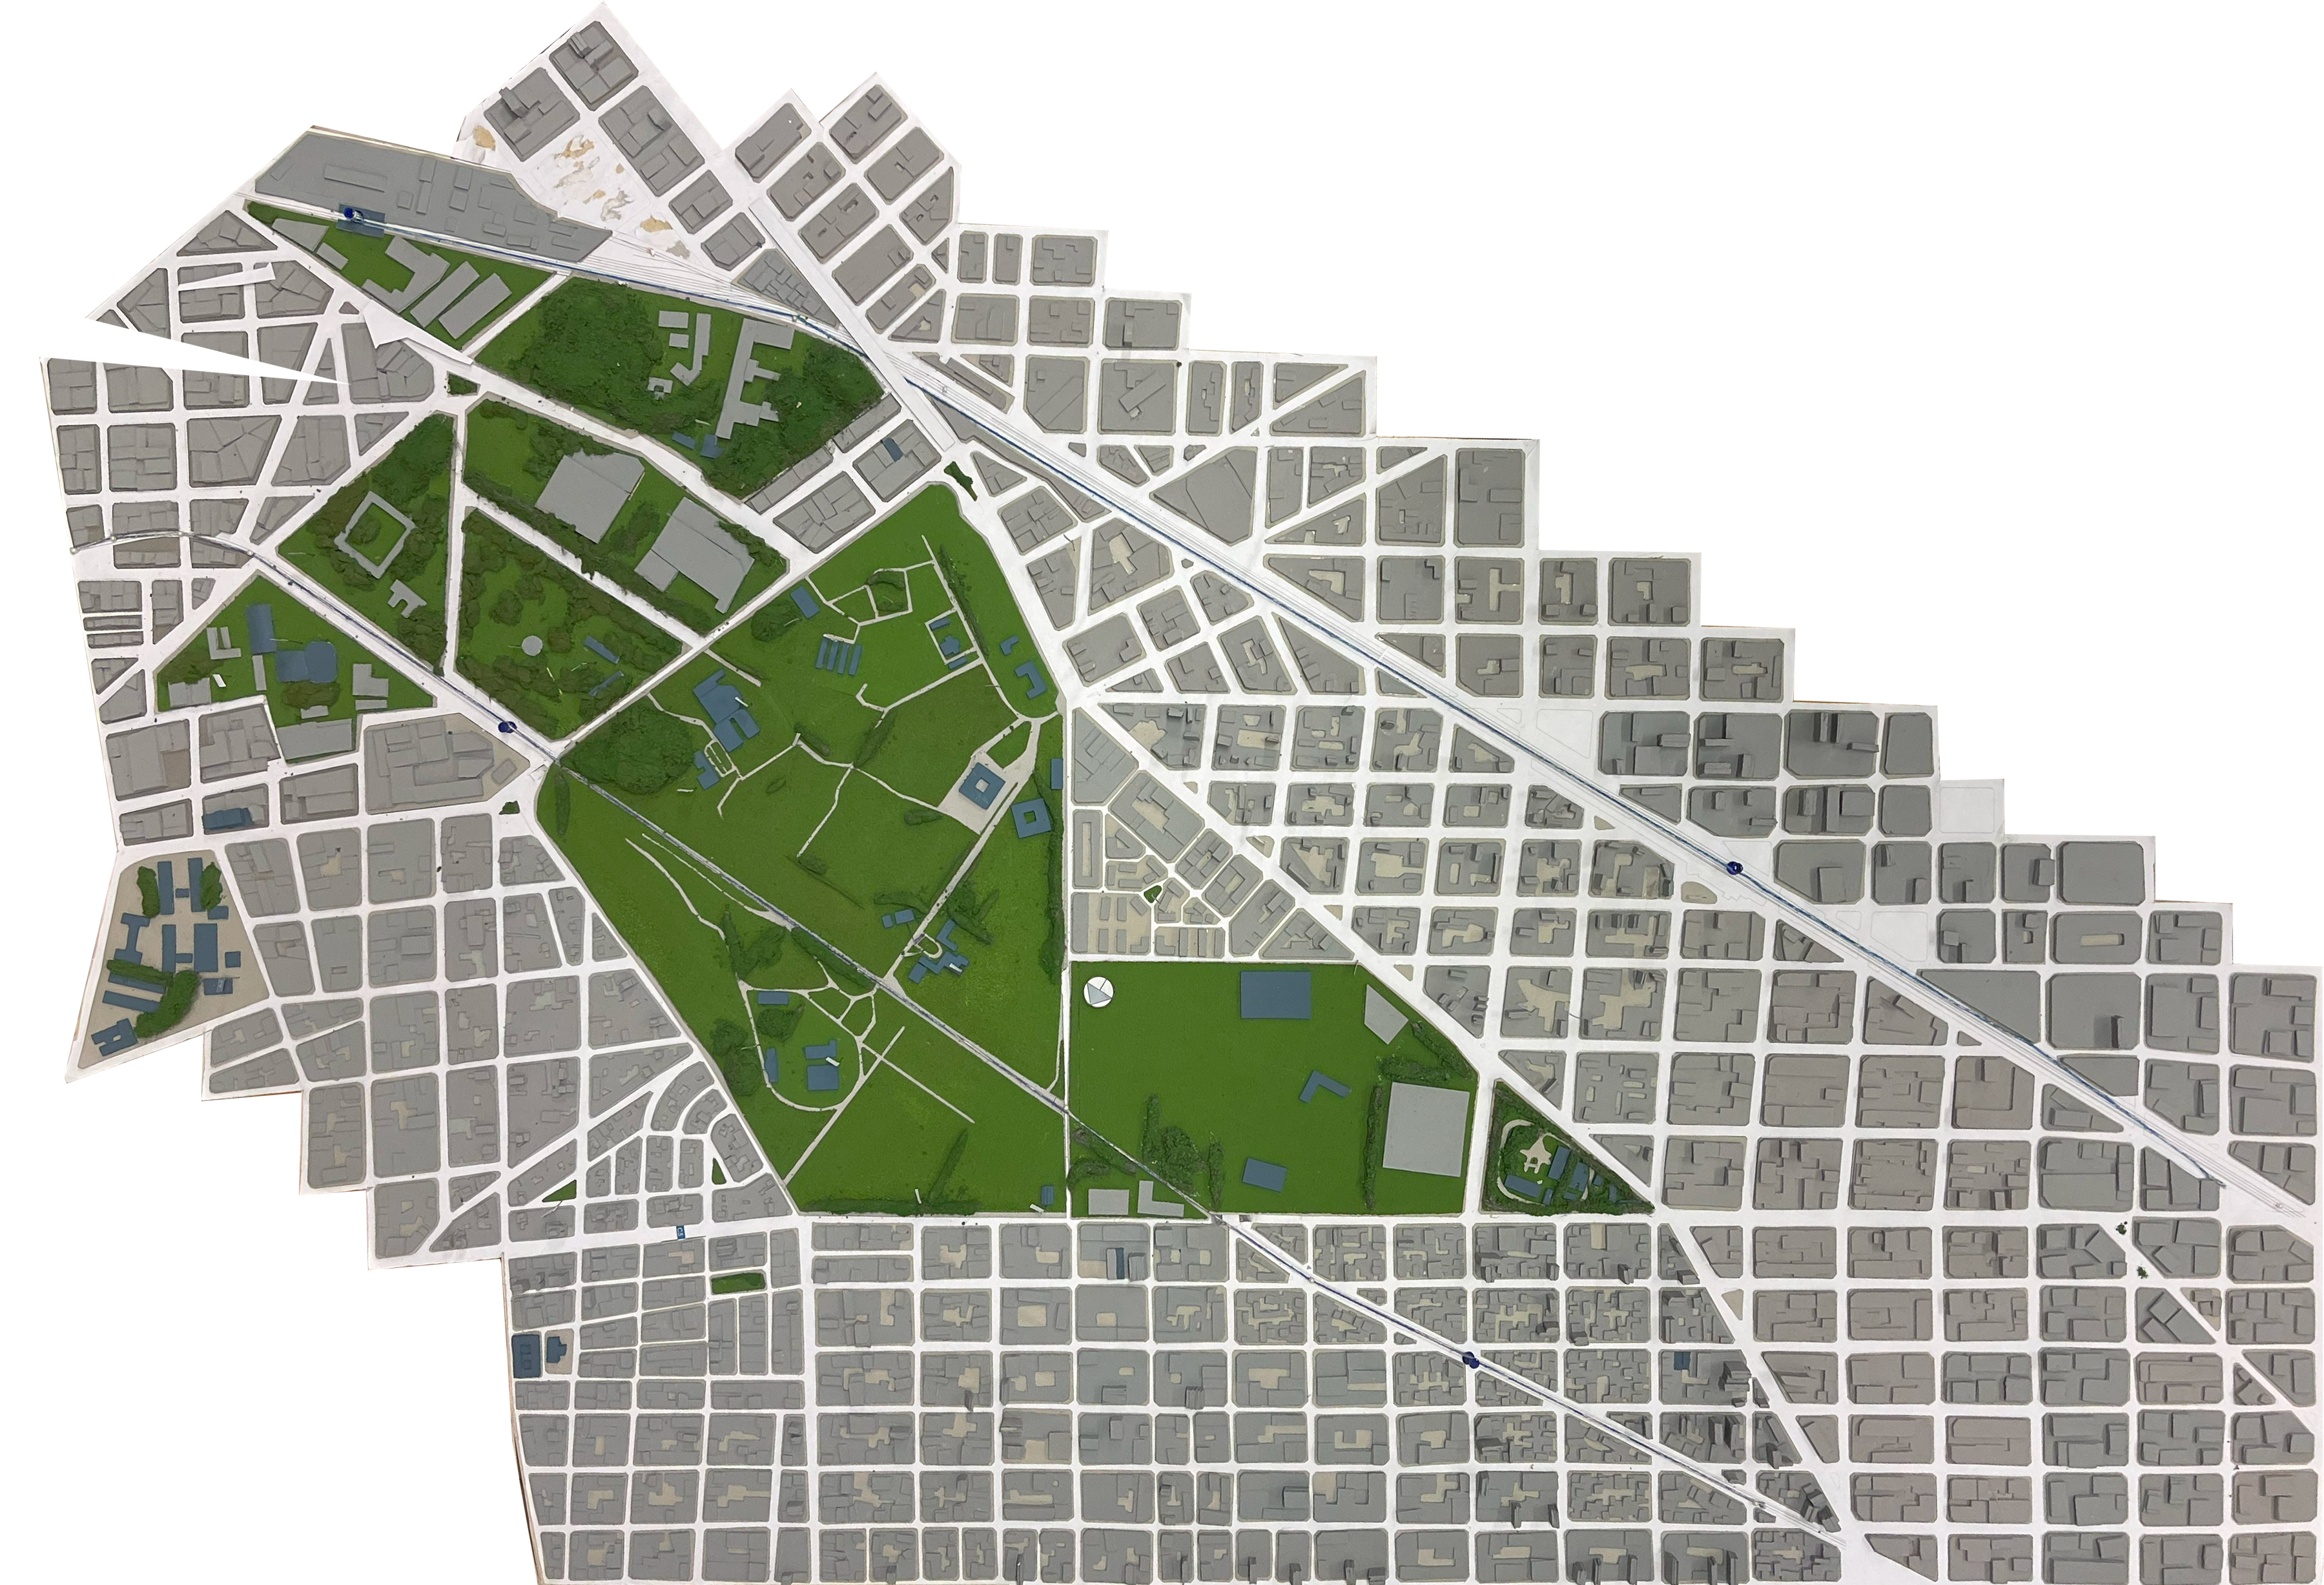
Plan urbano — manzana
Site Plan
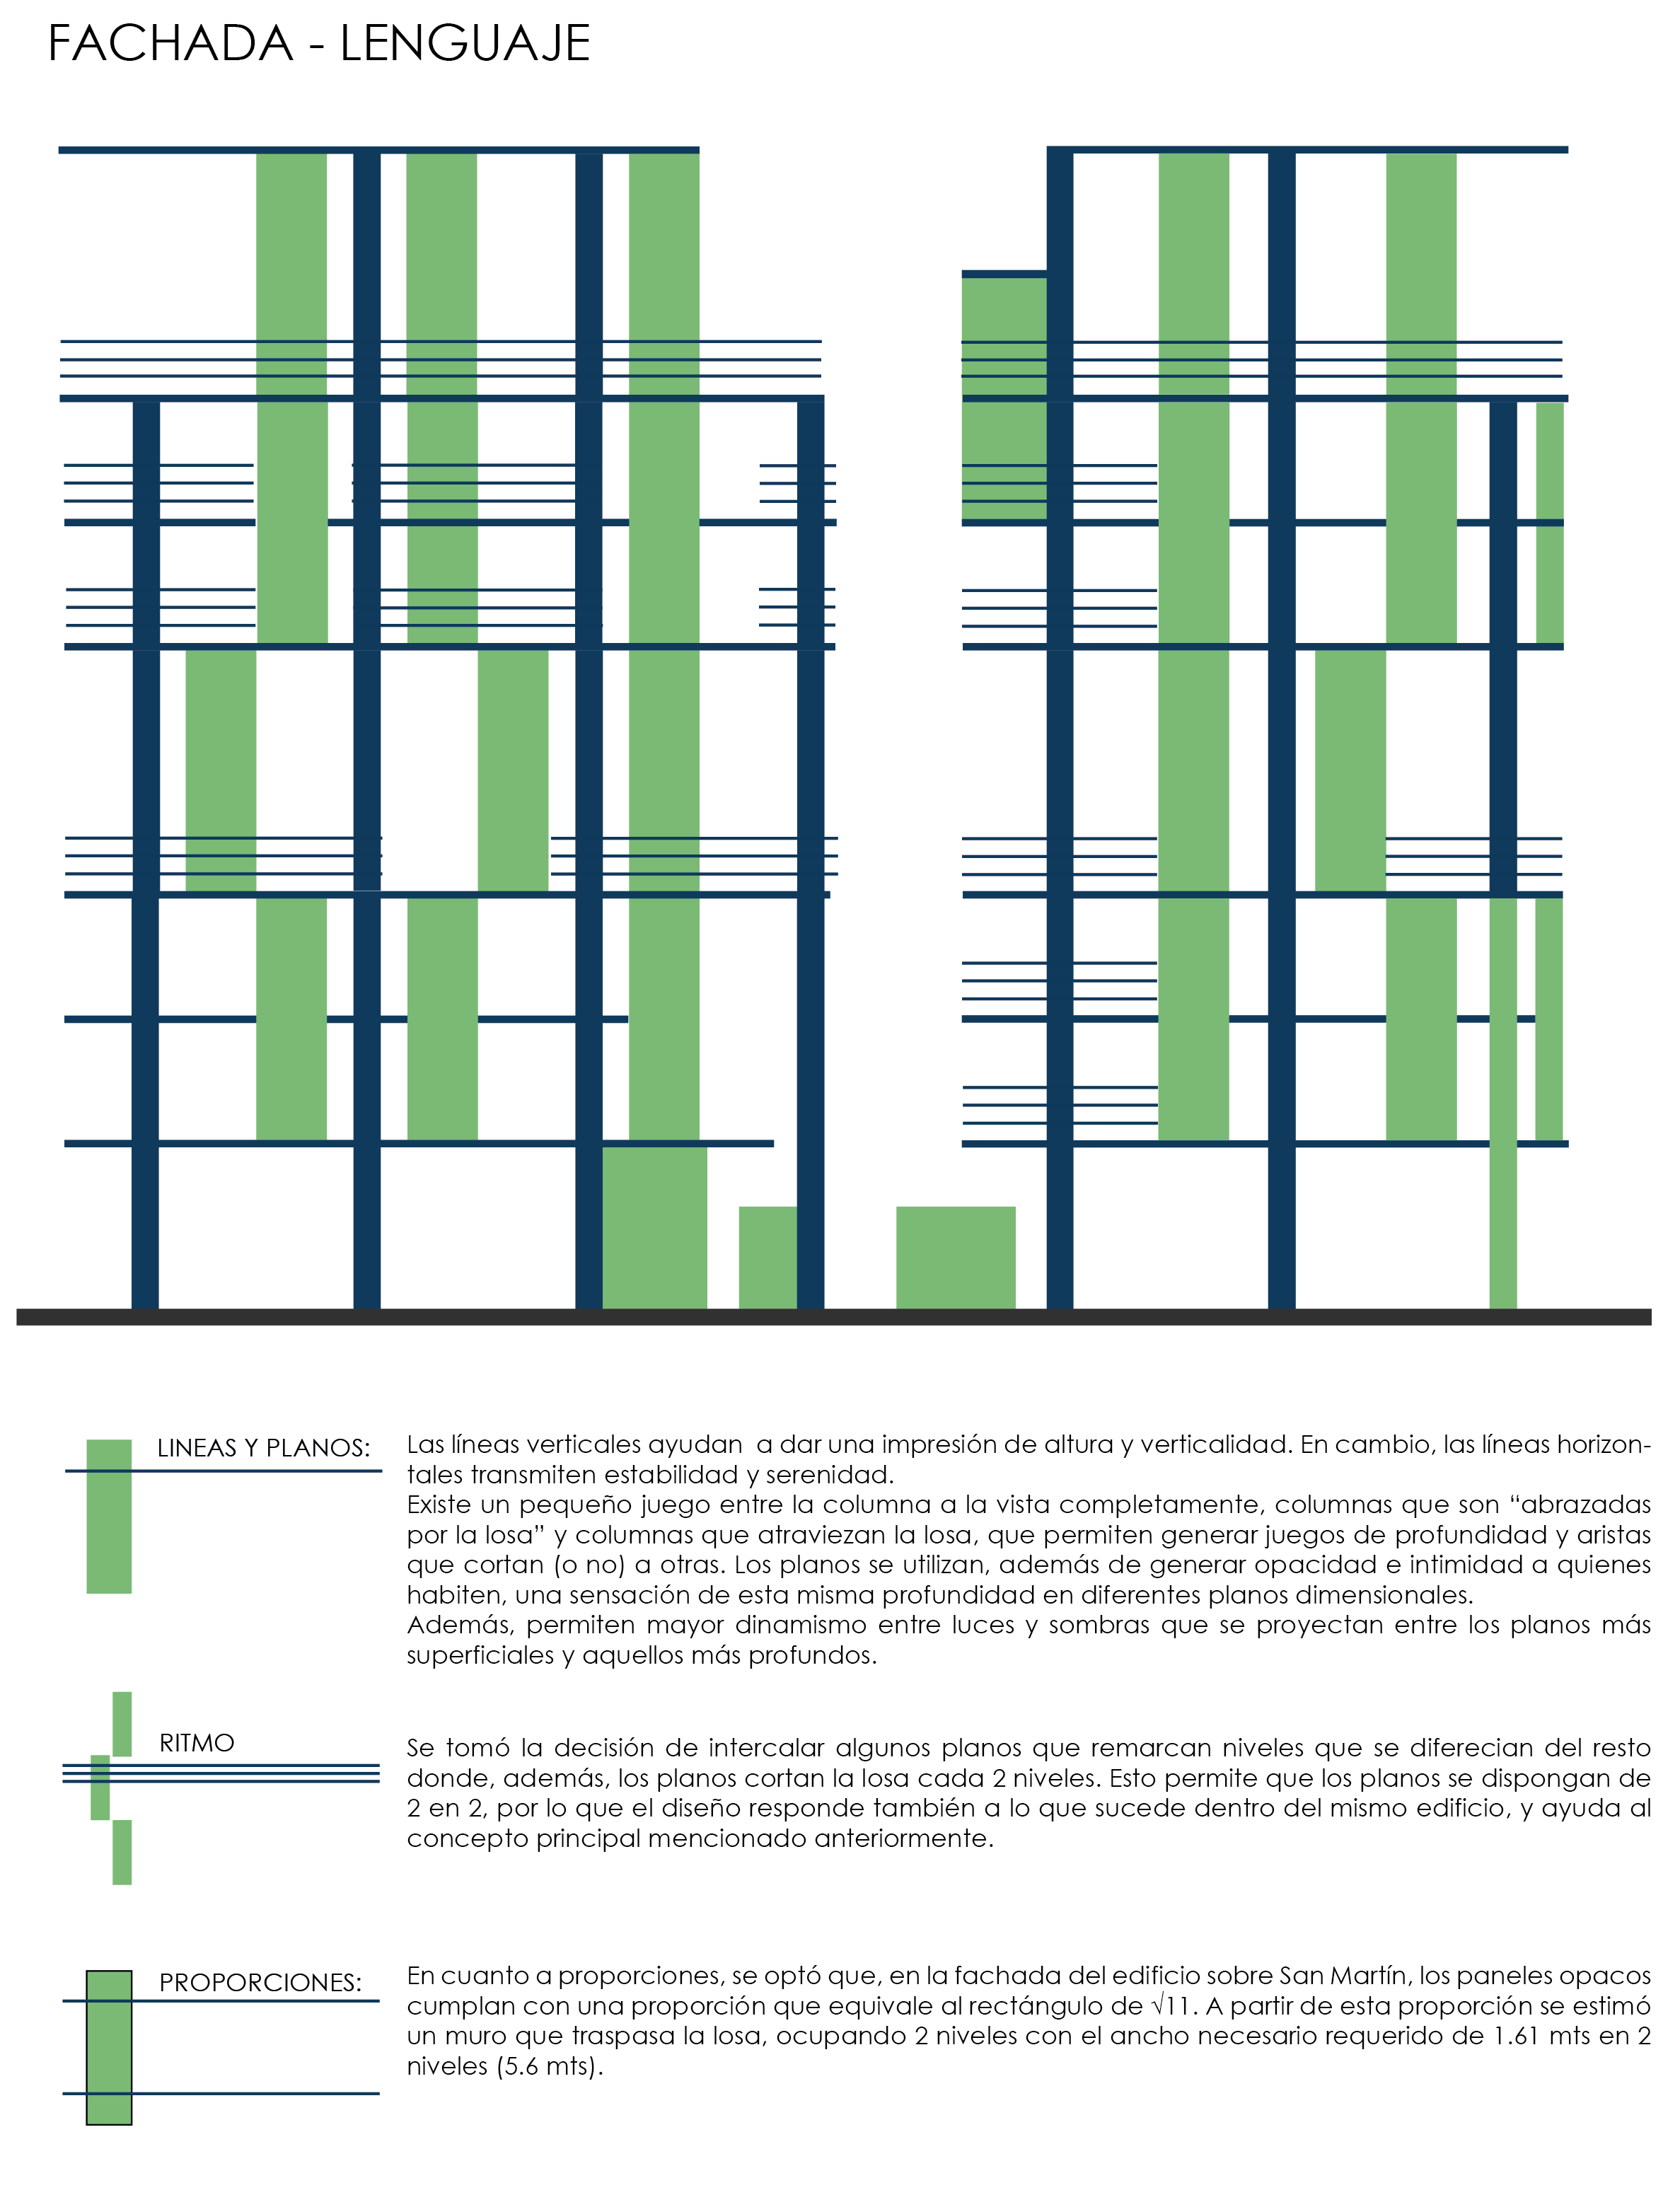
The San Martín front acts as an active urban edge, with a rhythmic facade of exposed columns and planes that generate depth through light and shadow. The Zamudio volume is conceived as a permeable piece housing a public library passage, student residences and collaborative workspaces, with vegetation as central mediator between programmes.
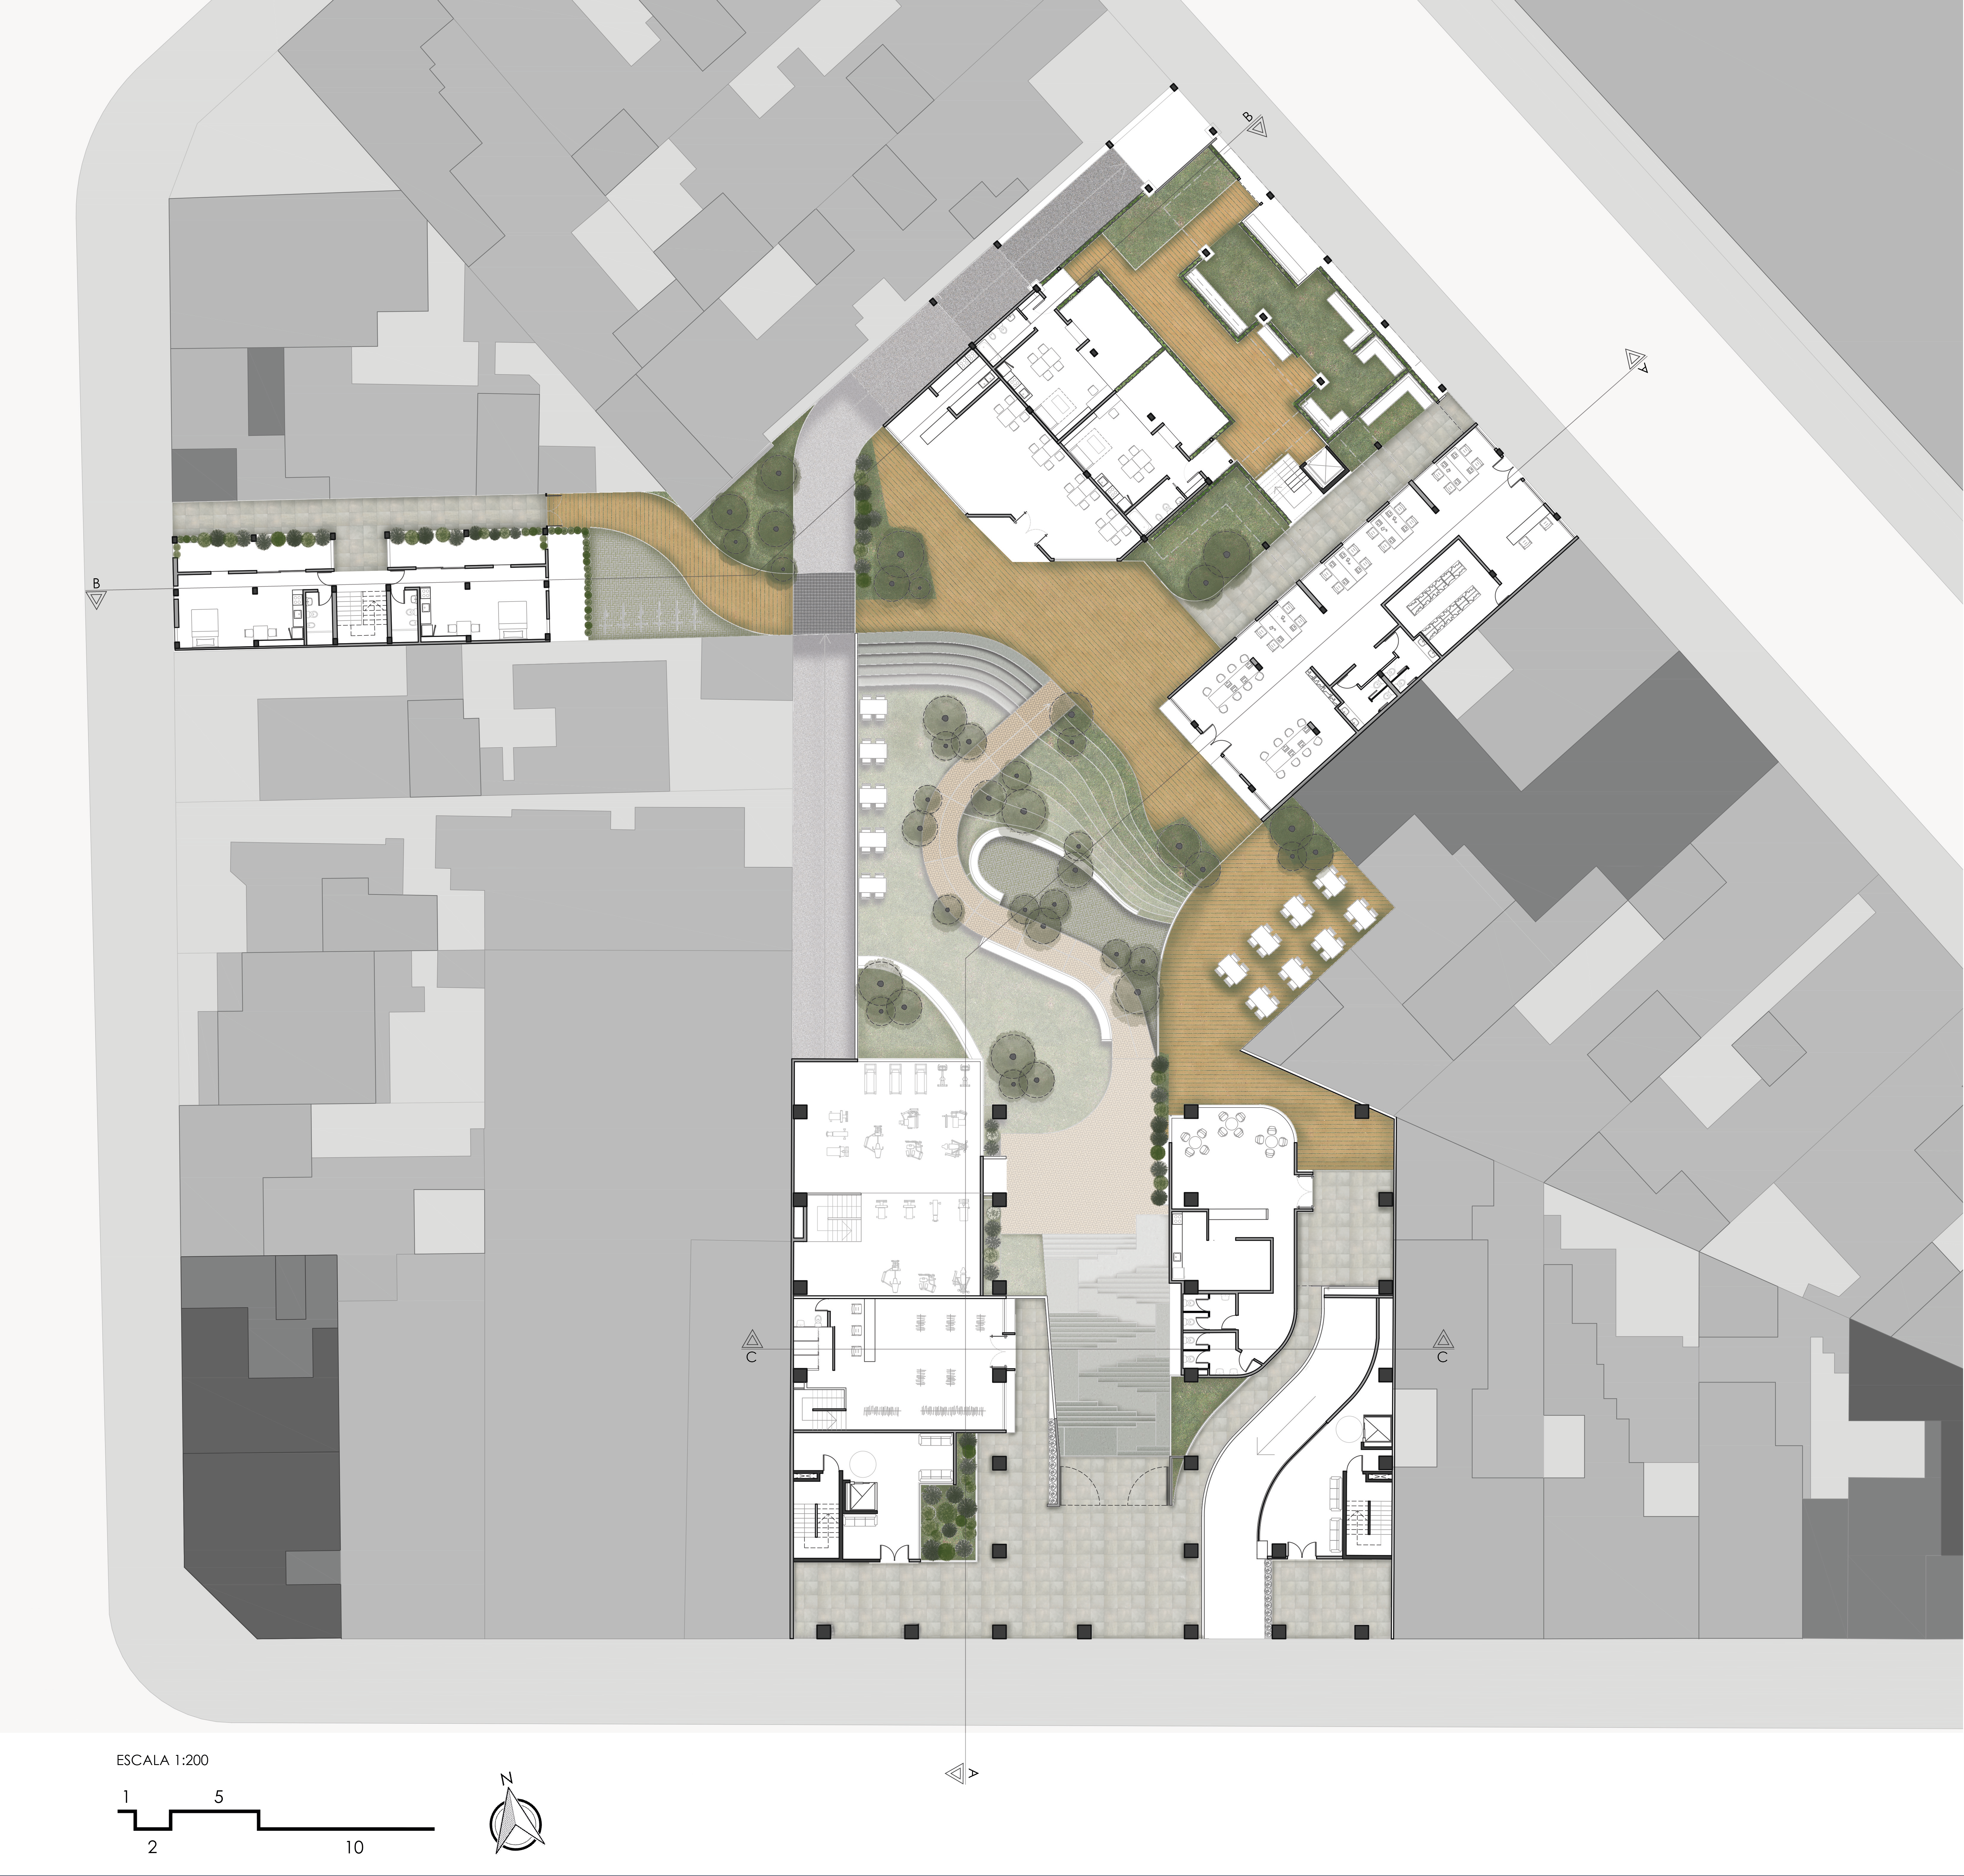
Planta de implantación 1:200
Typological Layout
The structural language is expressive and legible: columns, slabs and vertical planes clearly reveal the construction logic, generating rhythm through light and shadow. Columns partially wrapped by slab edges create vertical continuity between levels and reinforce the building's proportional system, based on the root-11 rectangle.
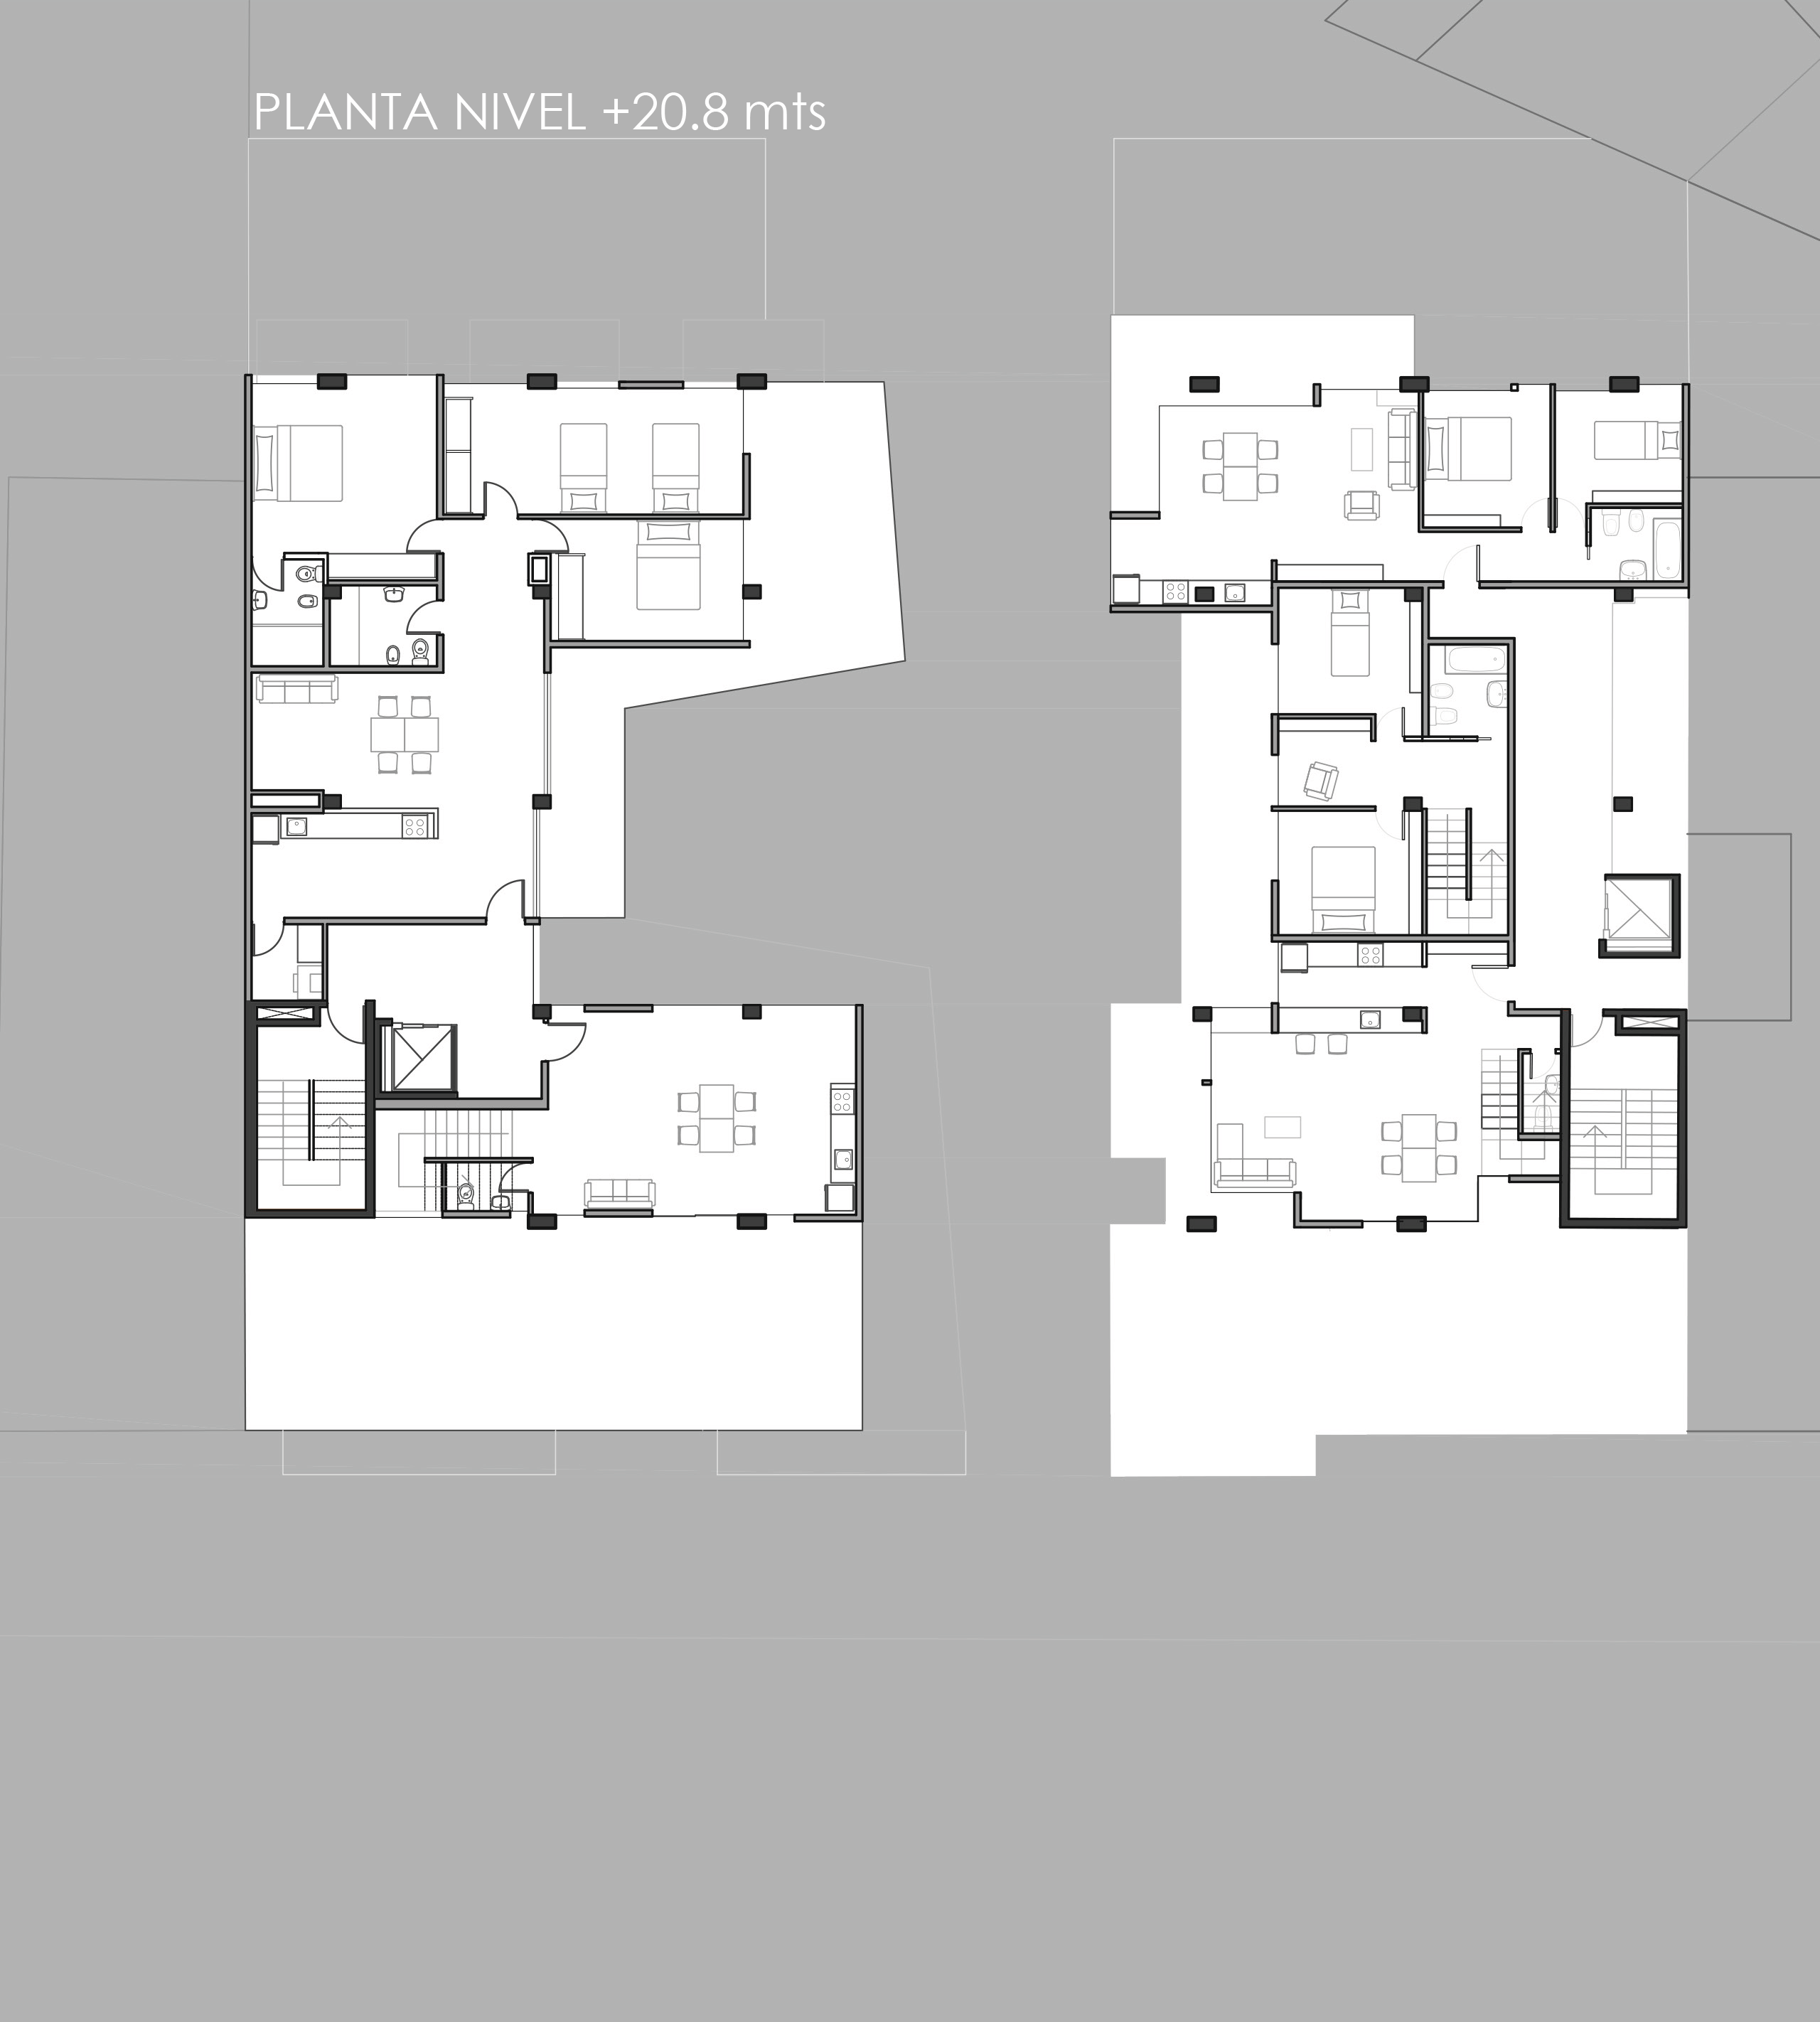
Planta Nivel +20.8 mts
Urban Variants
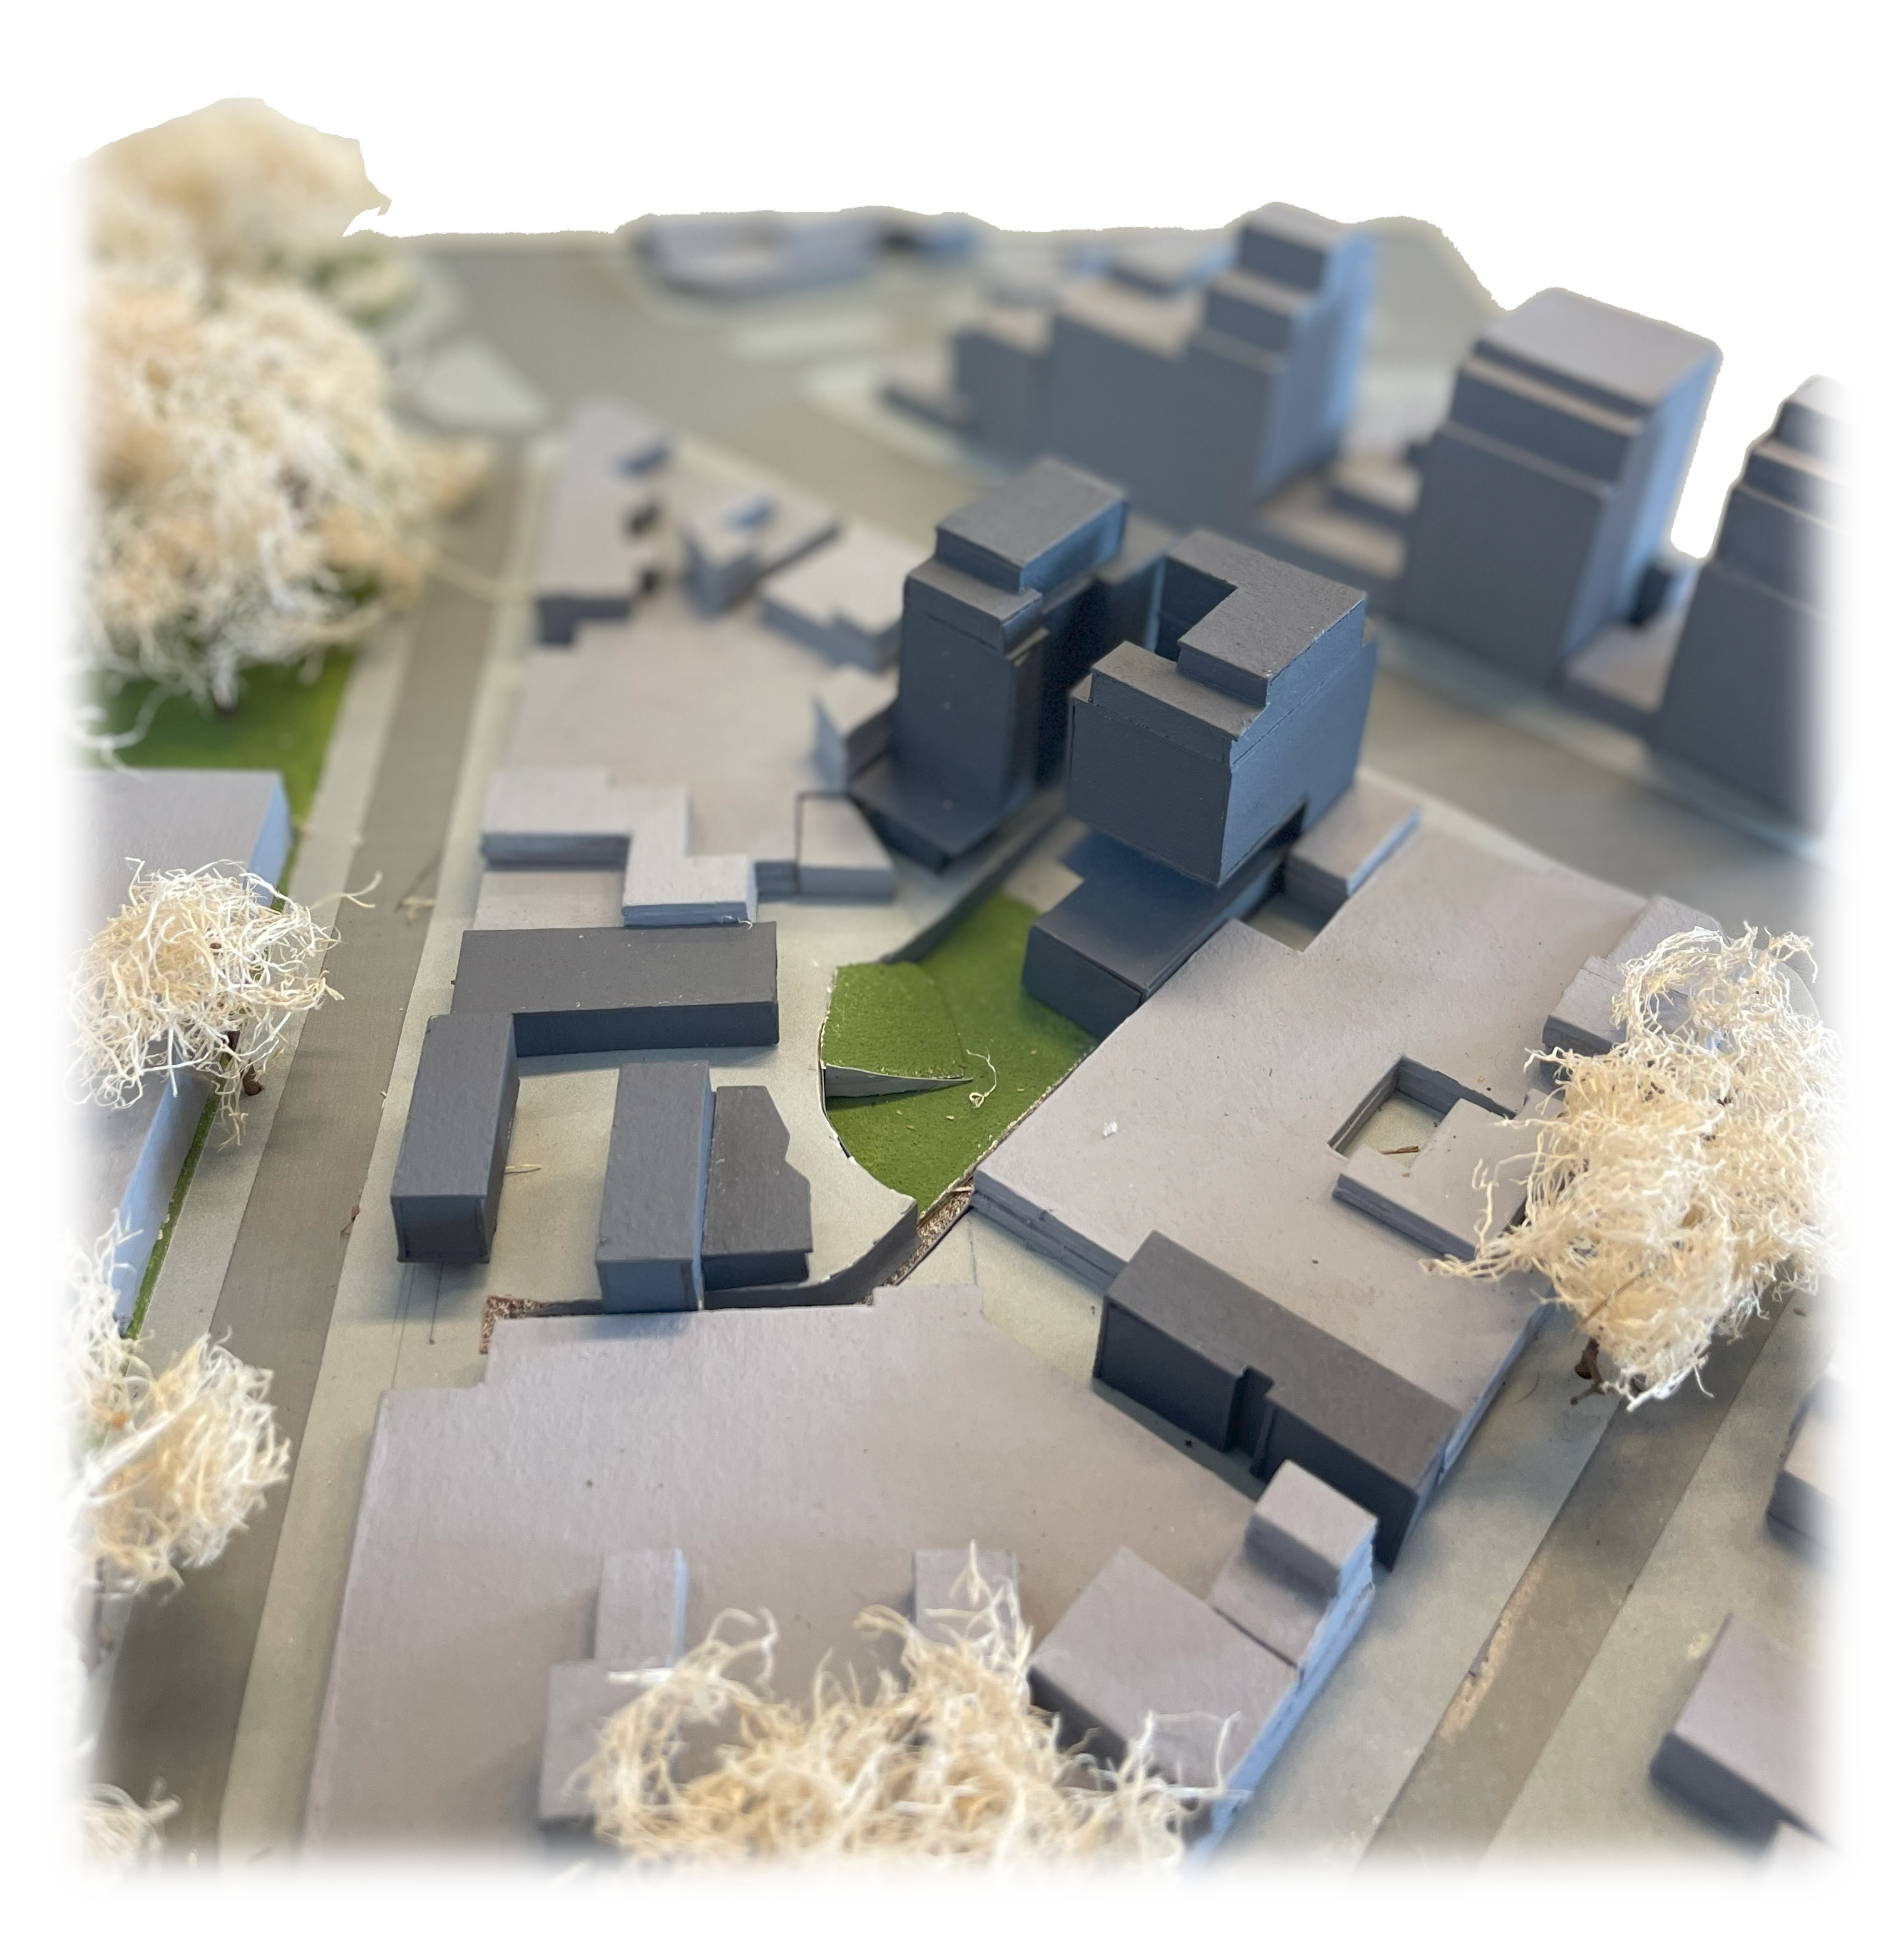
Three urban variants were studied for different sites within the neighbourhood — on San Martín, Melinué and Zamudio streets — each adapting the ensemble's orientation, density and facade language to the specific character of the surrounding context.
Architecture III · 2021
Public
Library
Concept
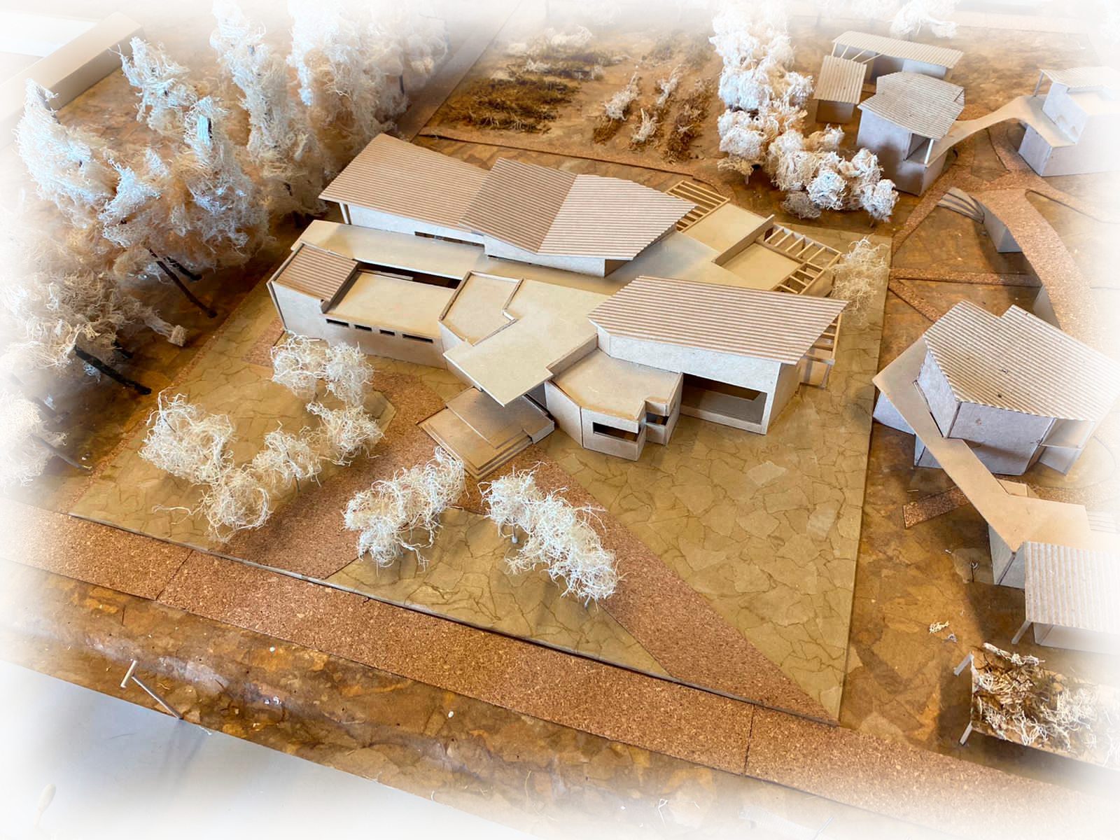
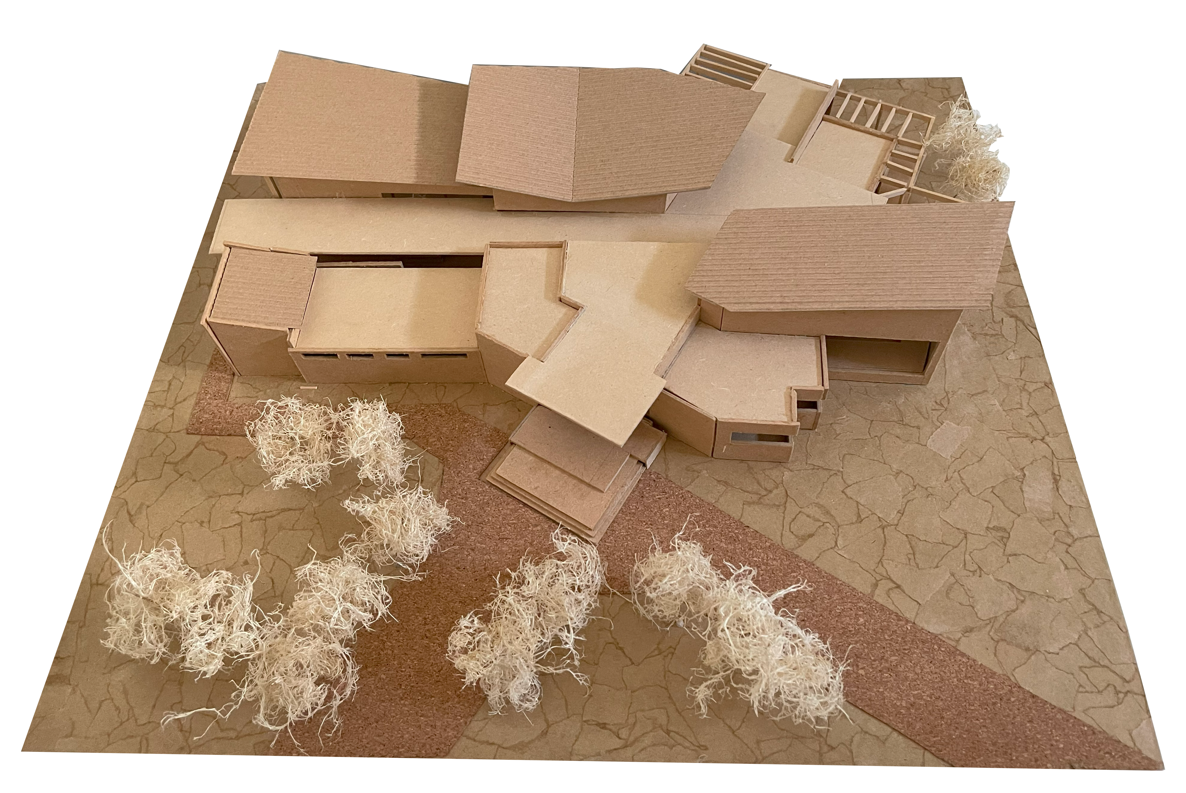
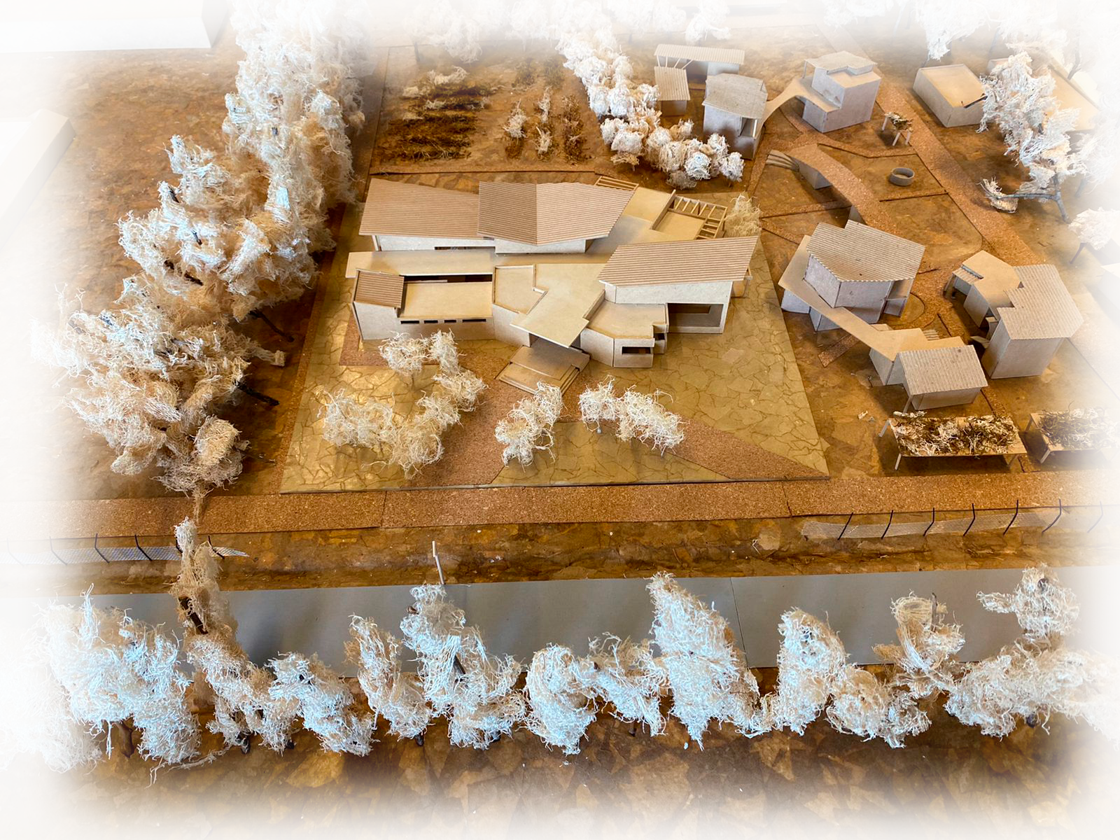
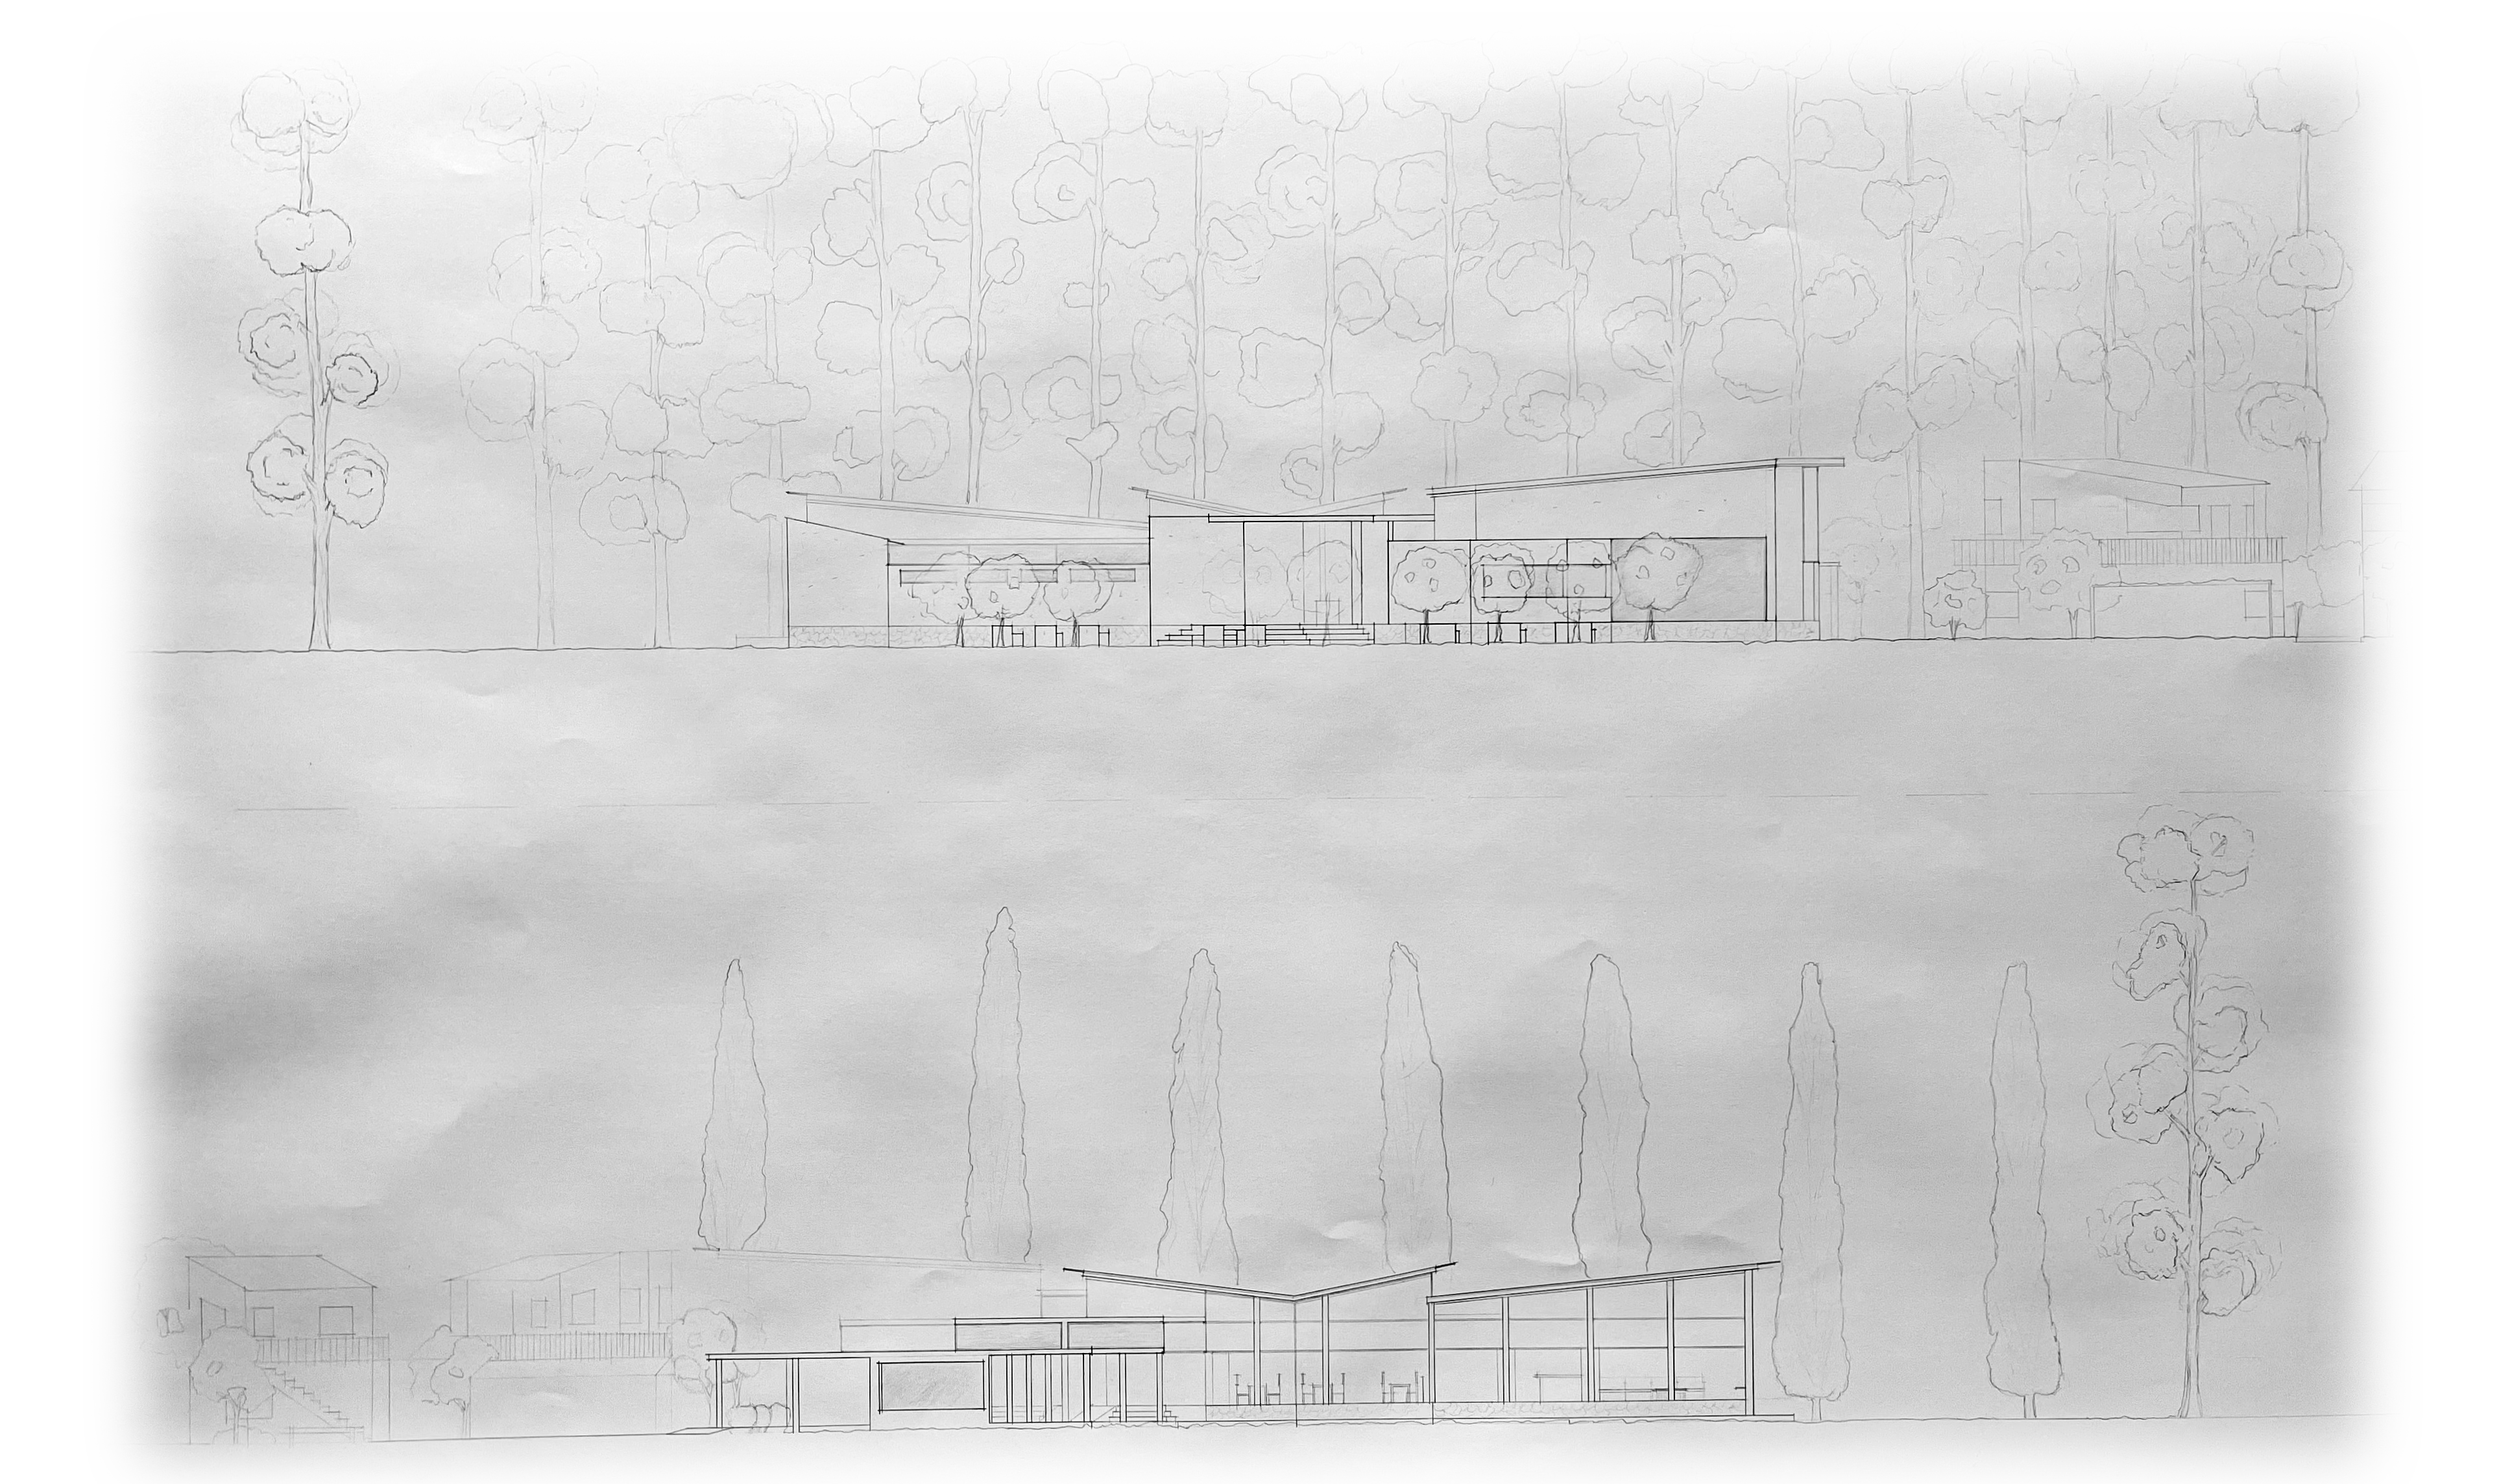
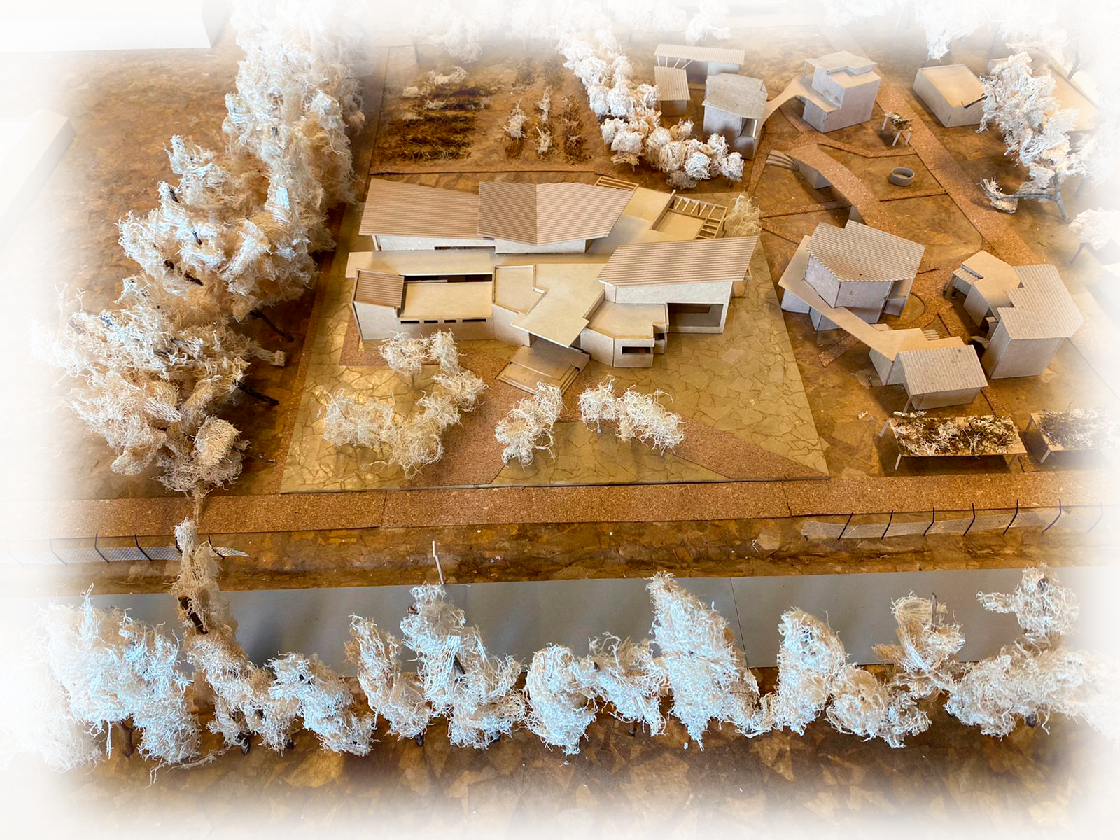
Pilar, Buenos Aires. The project is conceived around the idea of openness and continuity between architecture and the natural environment. Inclined roof planes unfold following the lateral tree canopy, directing views towards the landscape and establishing a dialogue between built form and the surrounding vegetation.
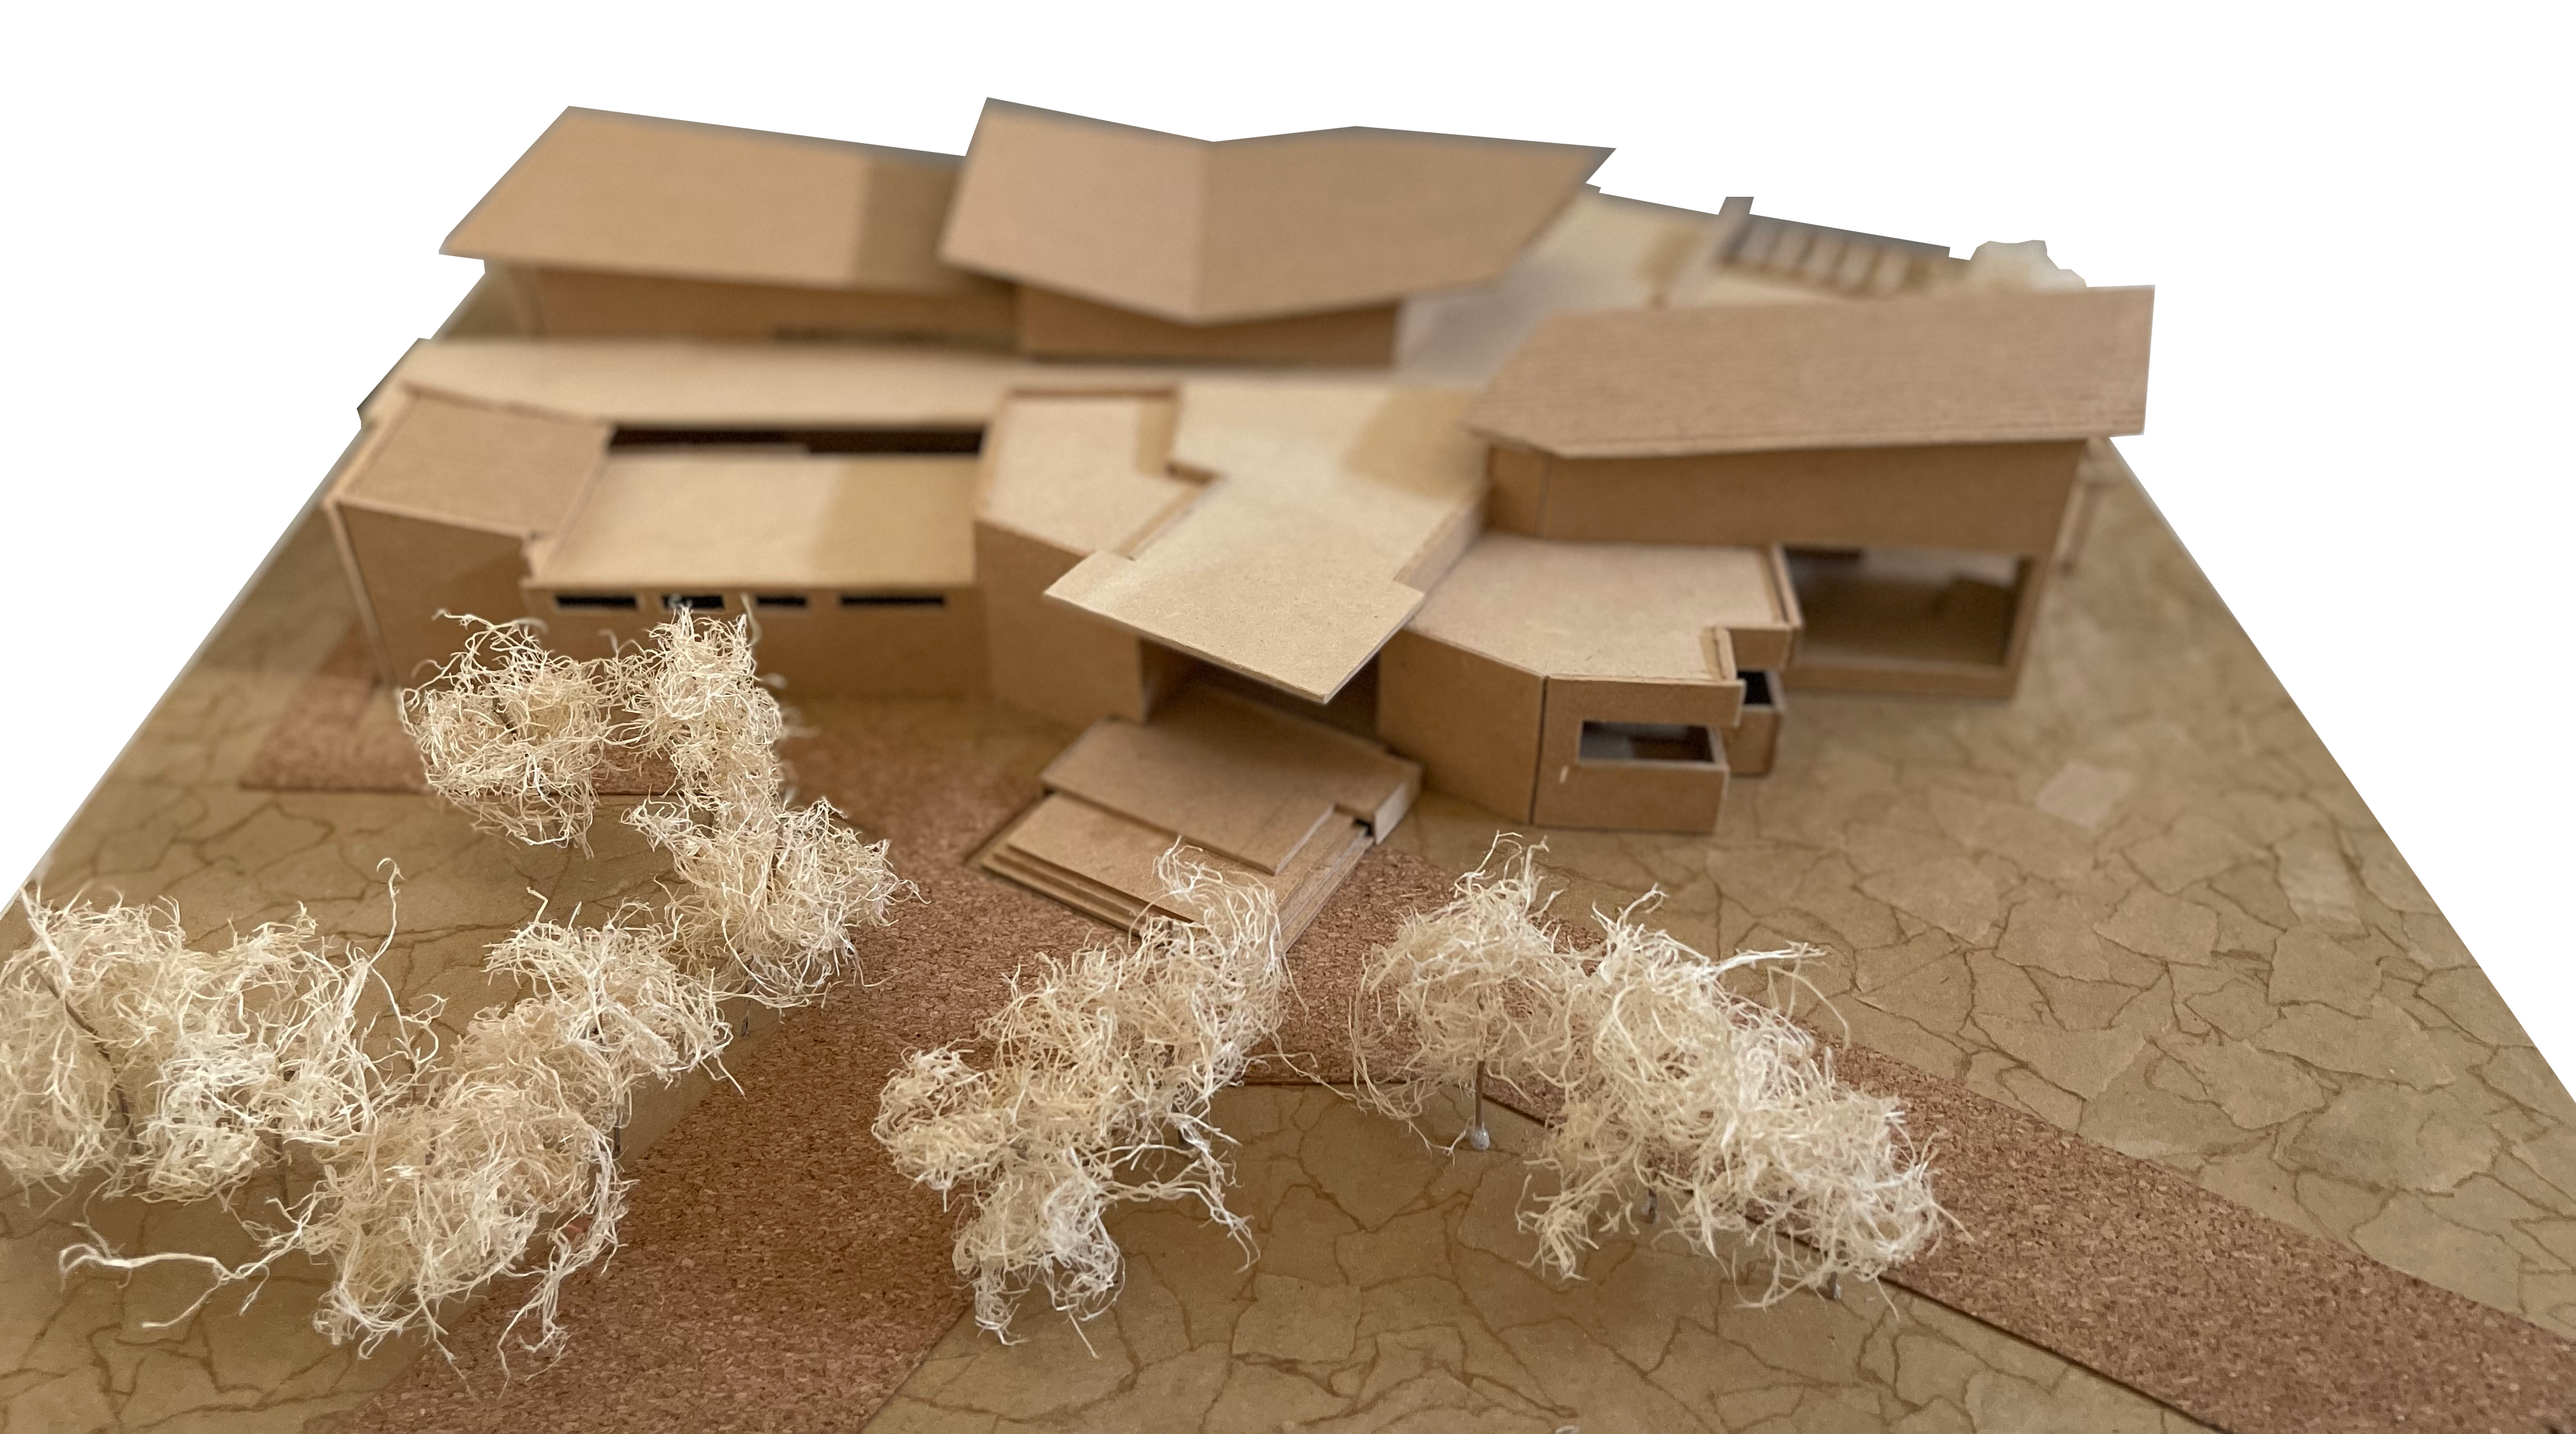
Maqueta — partido
Programme
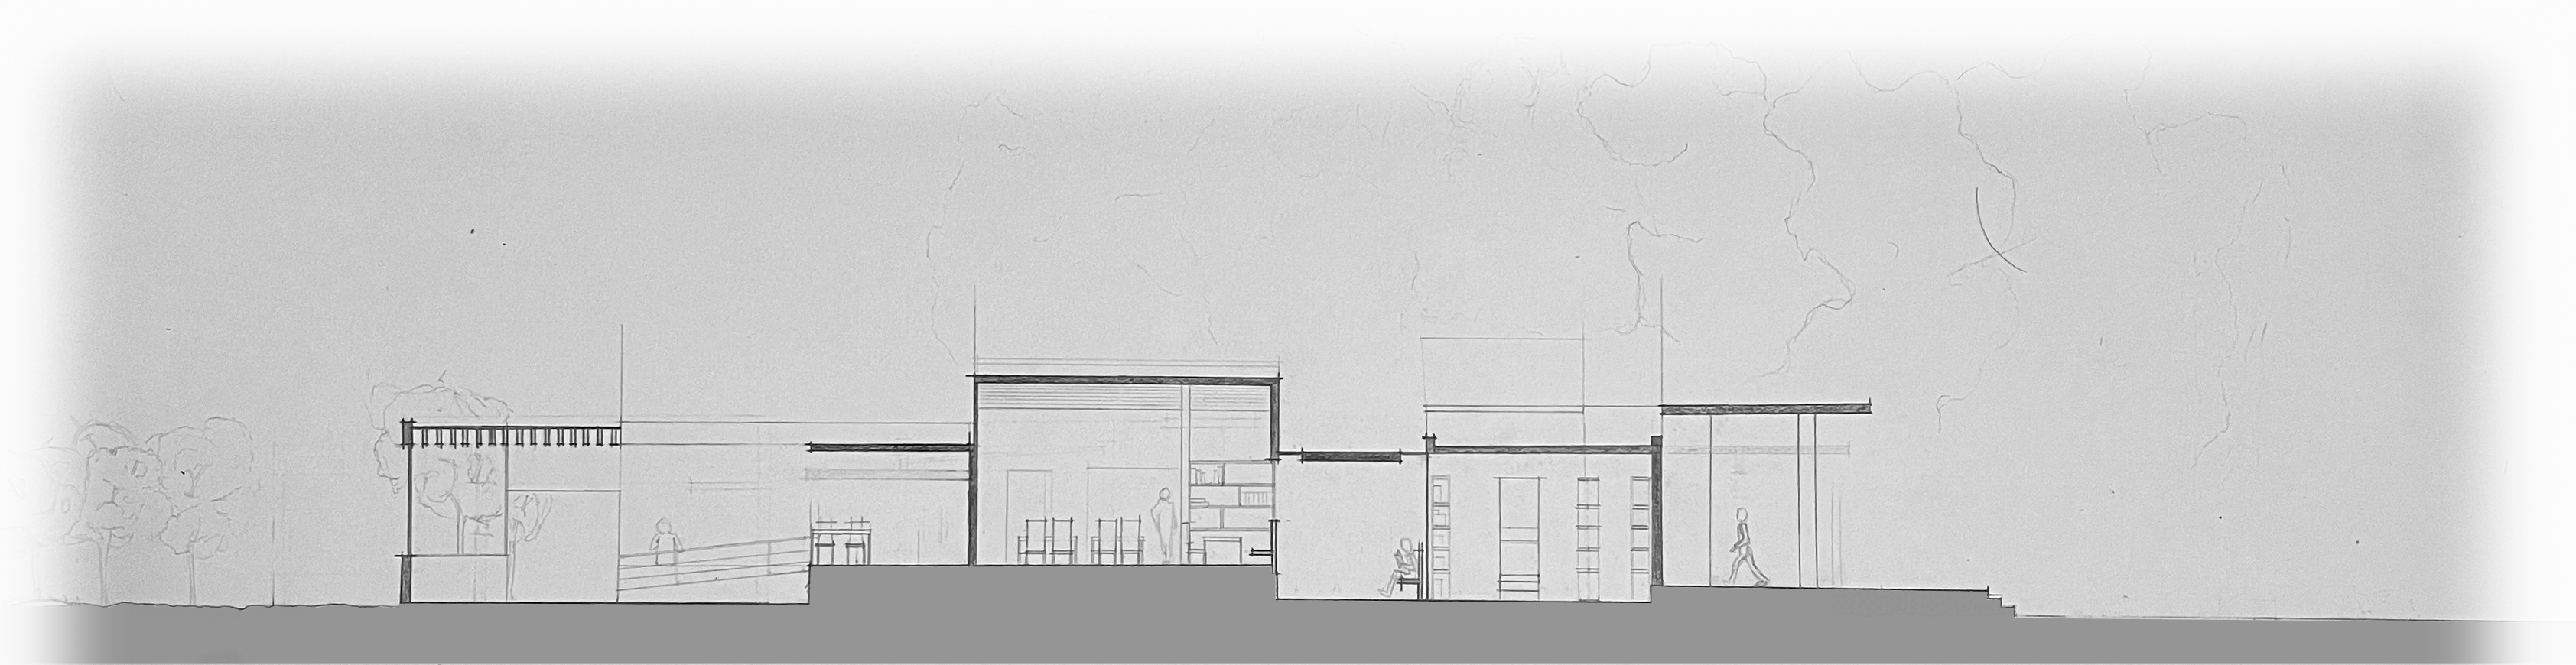
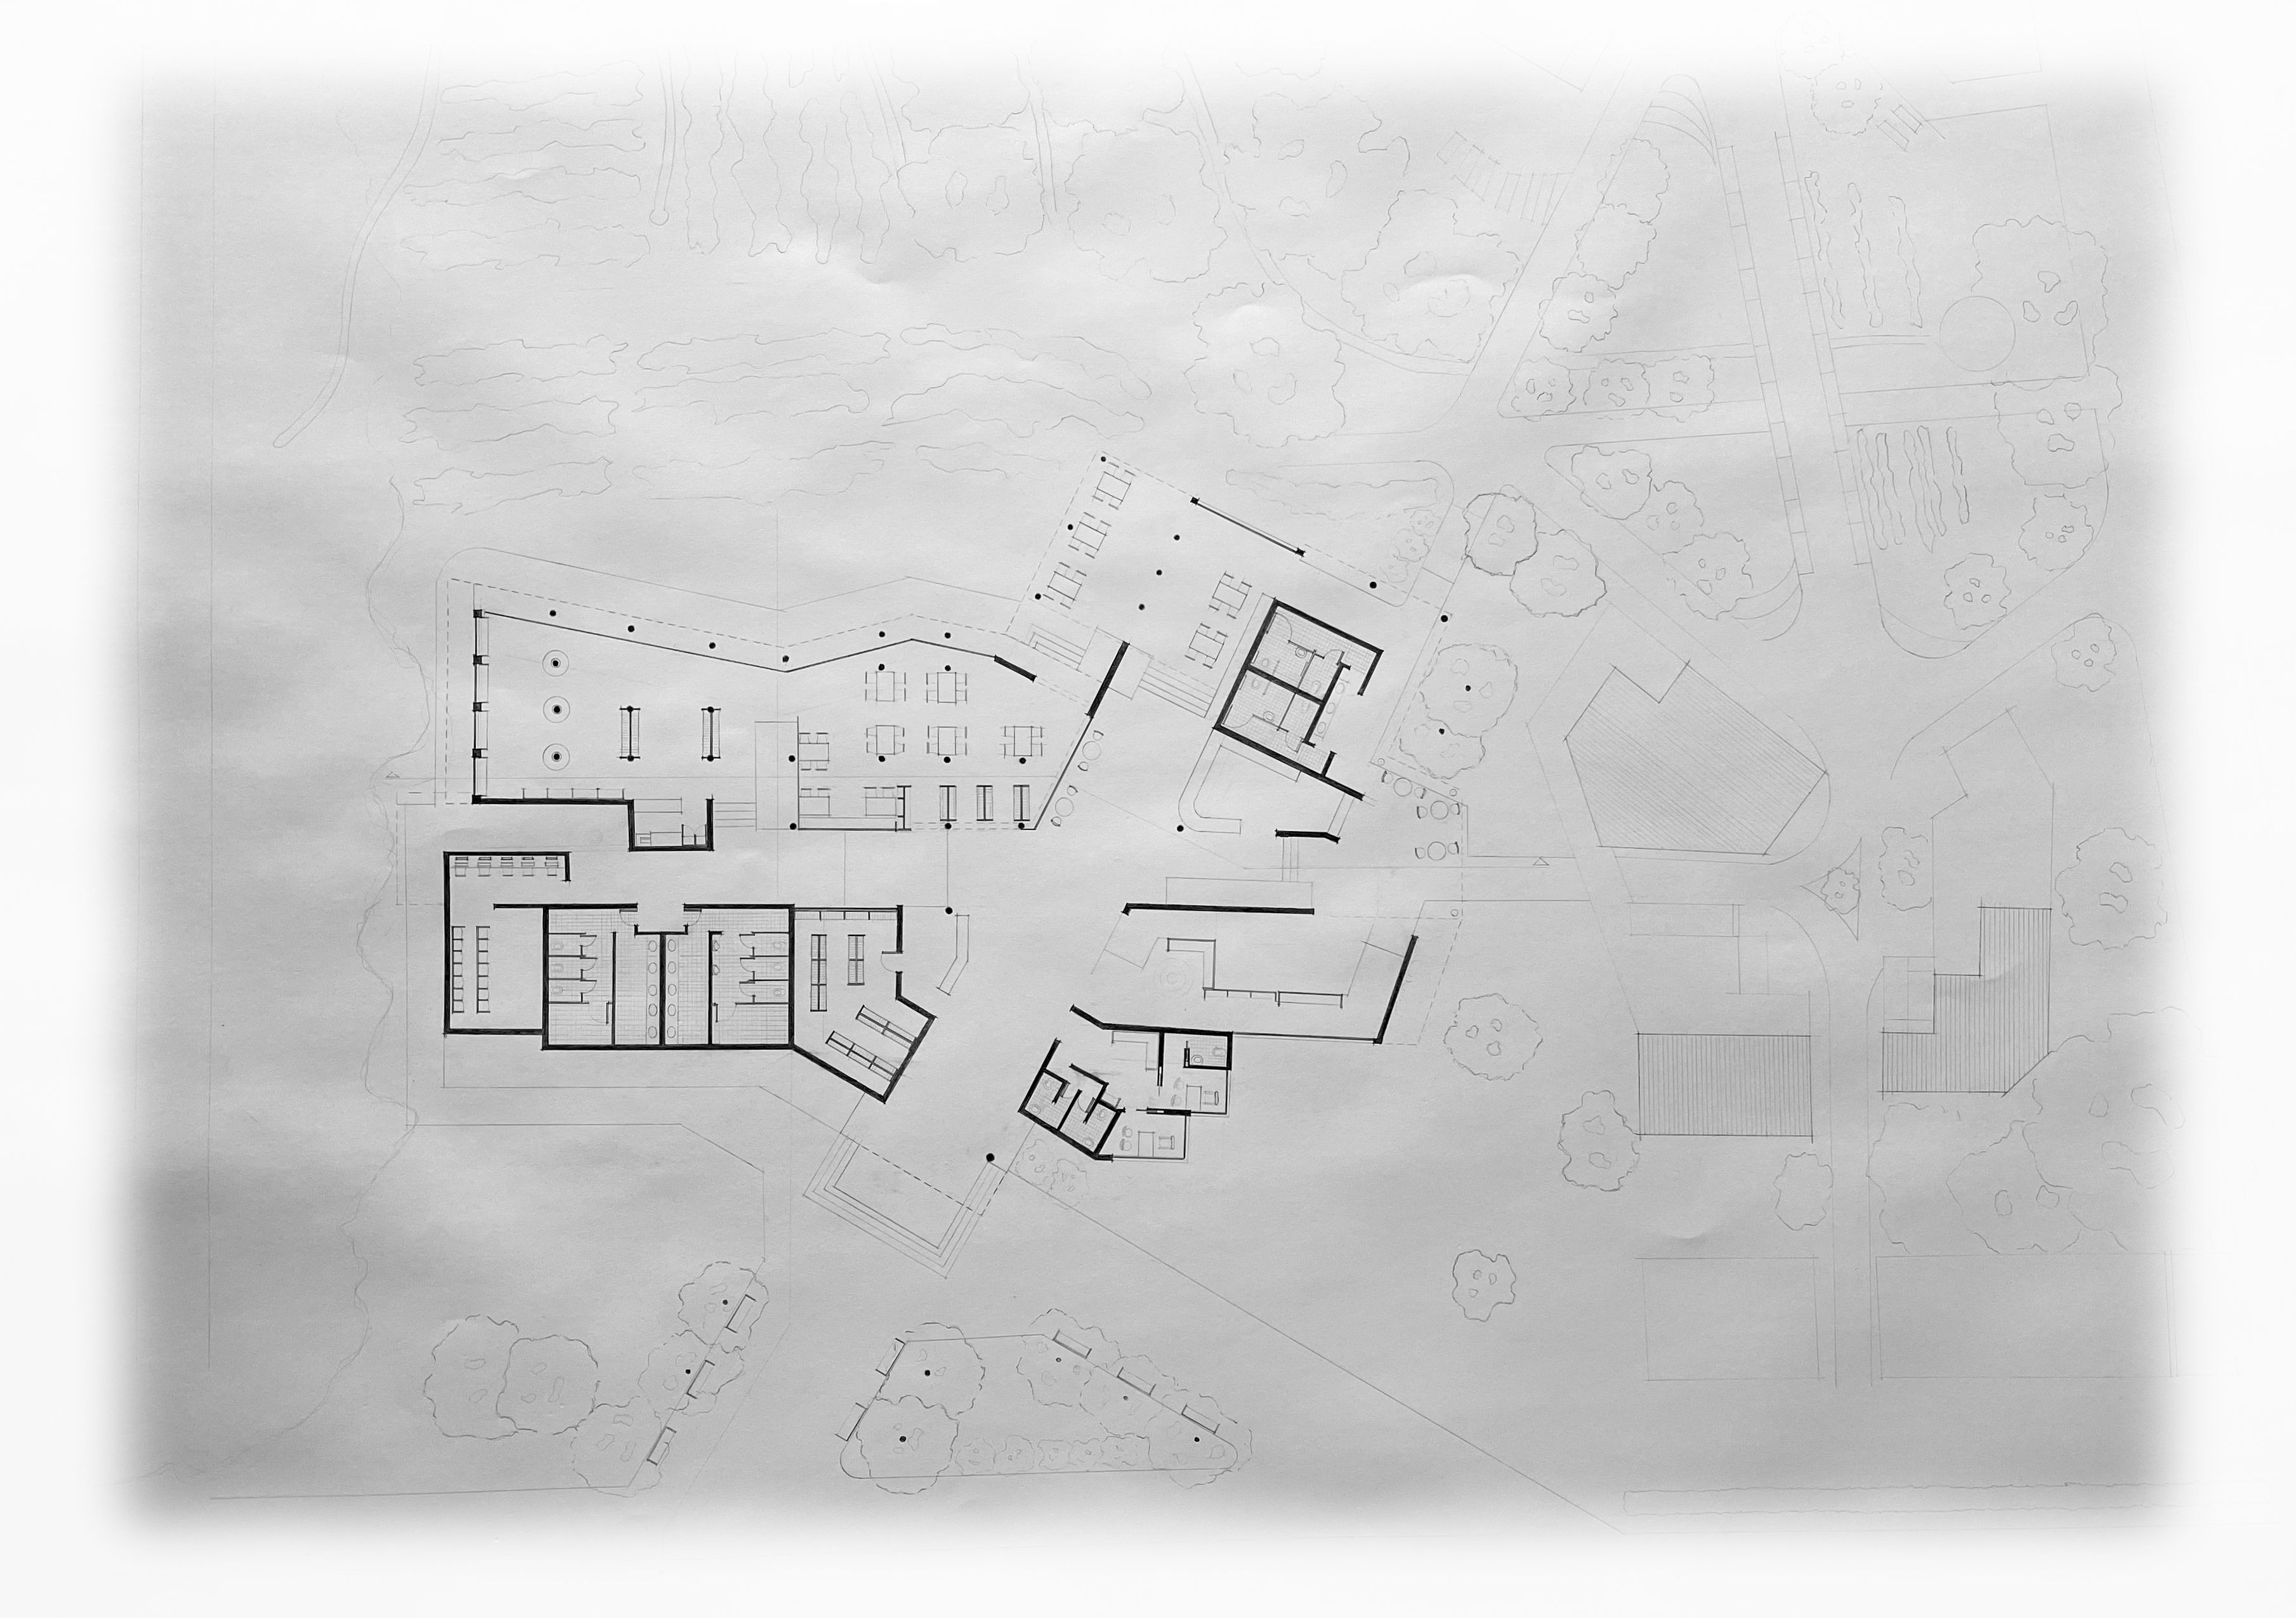
The library is organised as a gradual spatial sequence — from the public entrance to progressively more intimate areas — articulating reading rooms, workshops and circulation under a unified architectural language. The spatial progression guides users through different levels of privacy and concentration.
Form & Structure
A wooden column structure evokes the materiality and verticality of the surrounding forest, generating a structural rhythm that combines tectonic cadence with visual lightness. Towards the rear, semi-covered spaces act as climate and programme transitions, extending the experience outwards and encouraging gathering and permanence. The inclined roof is the integrating element between tectonic expression and landscape.
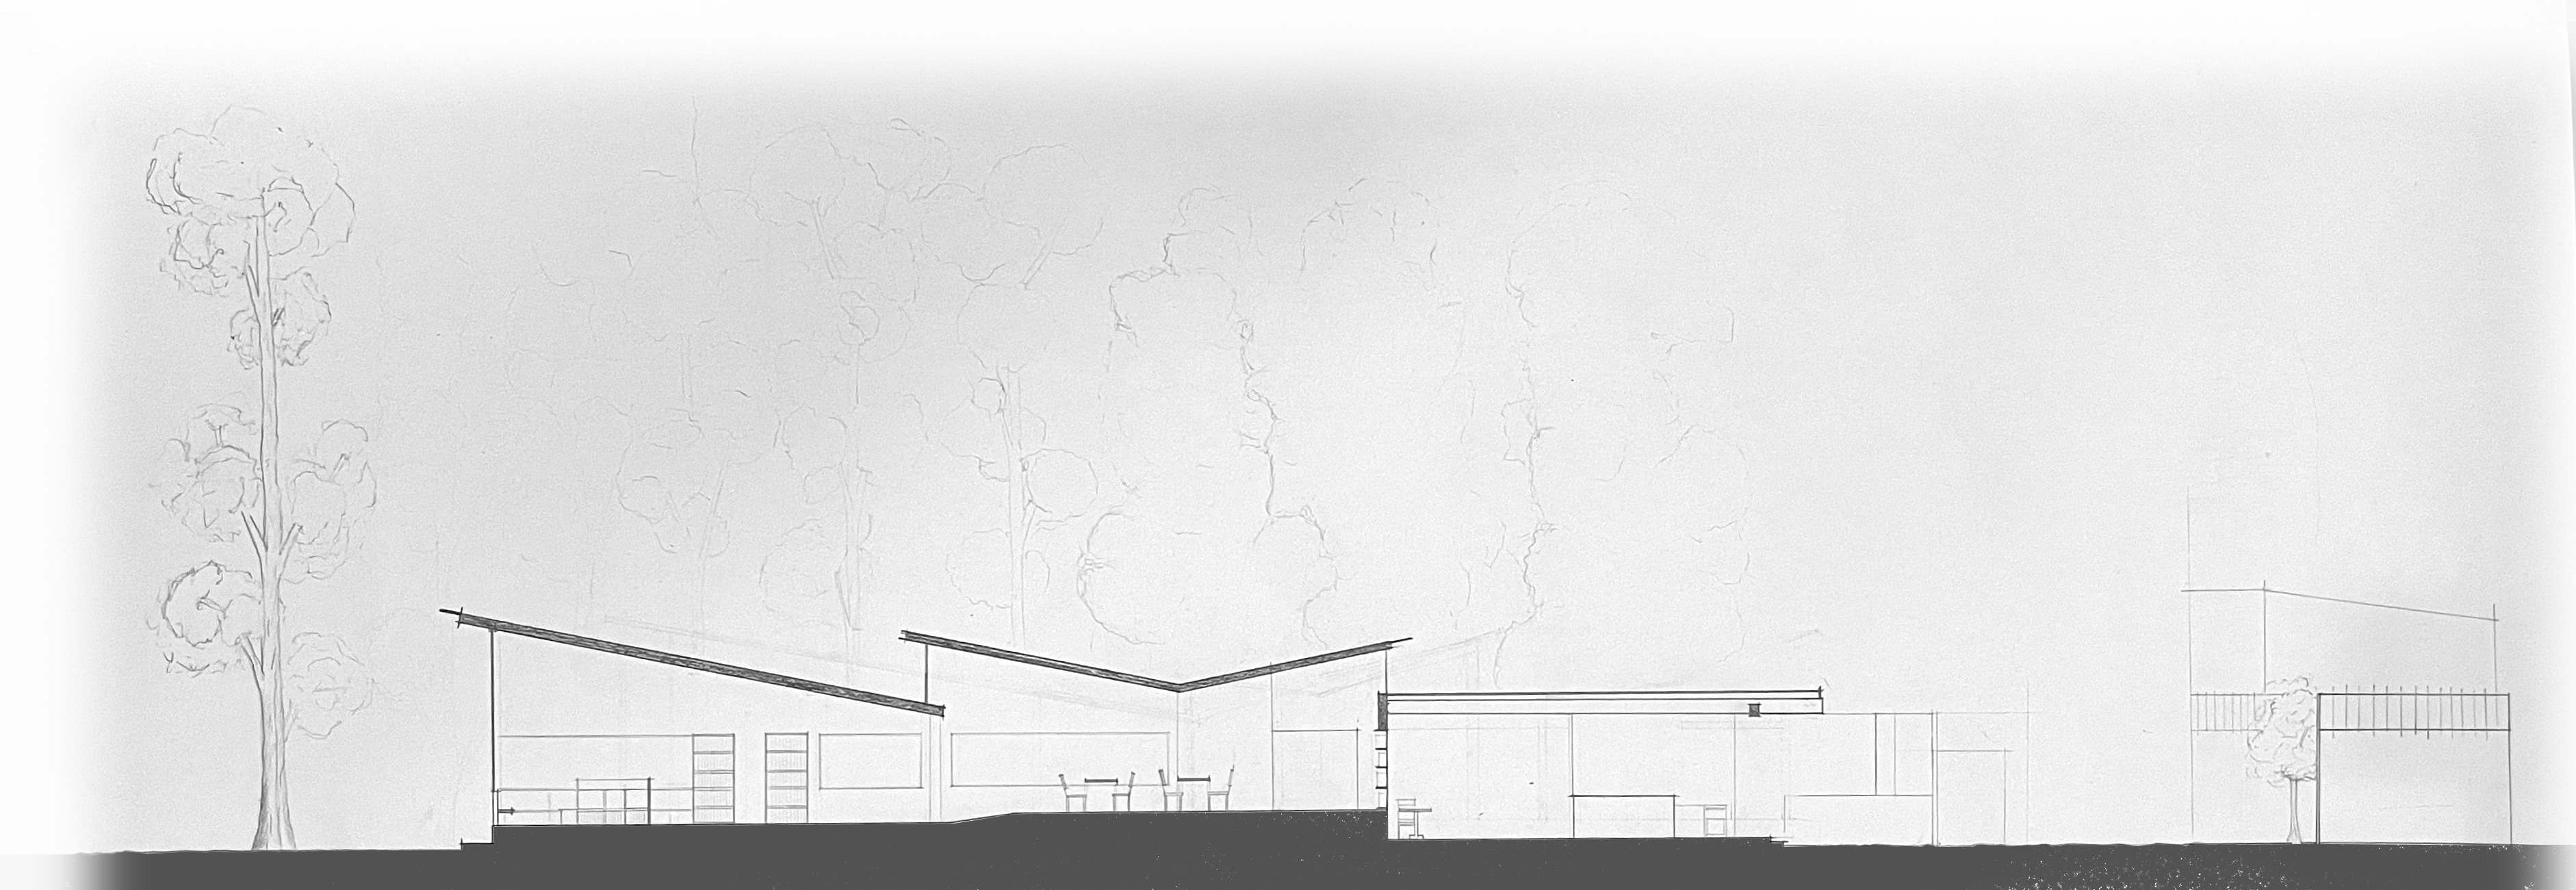
Corte longitudinal
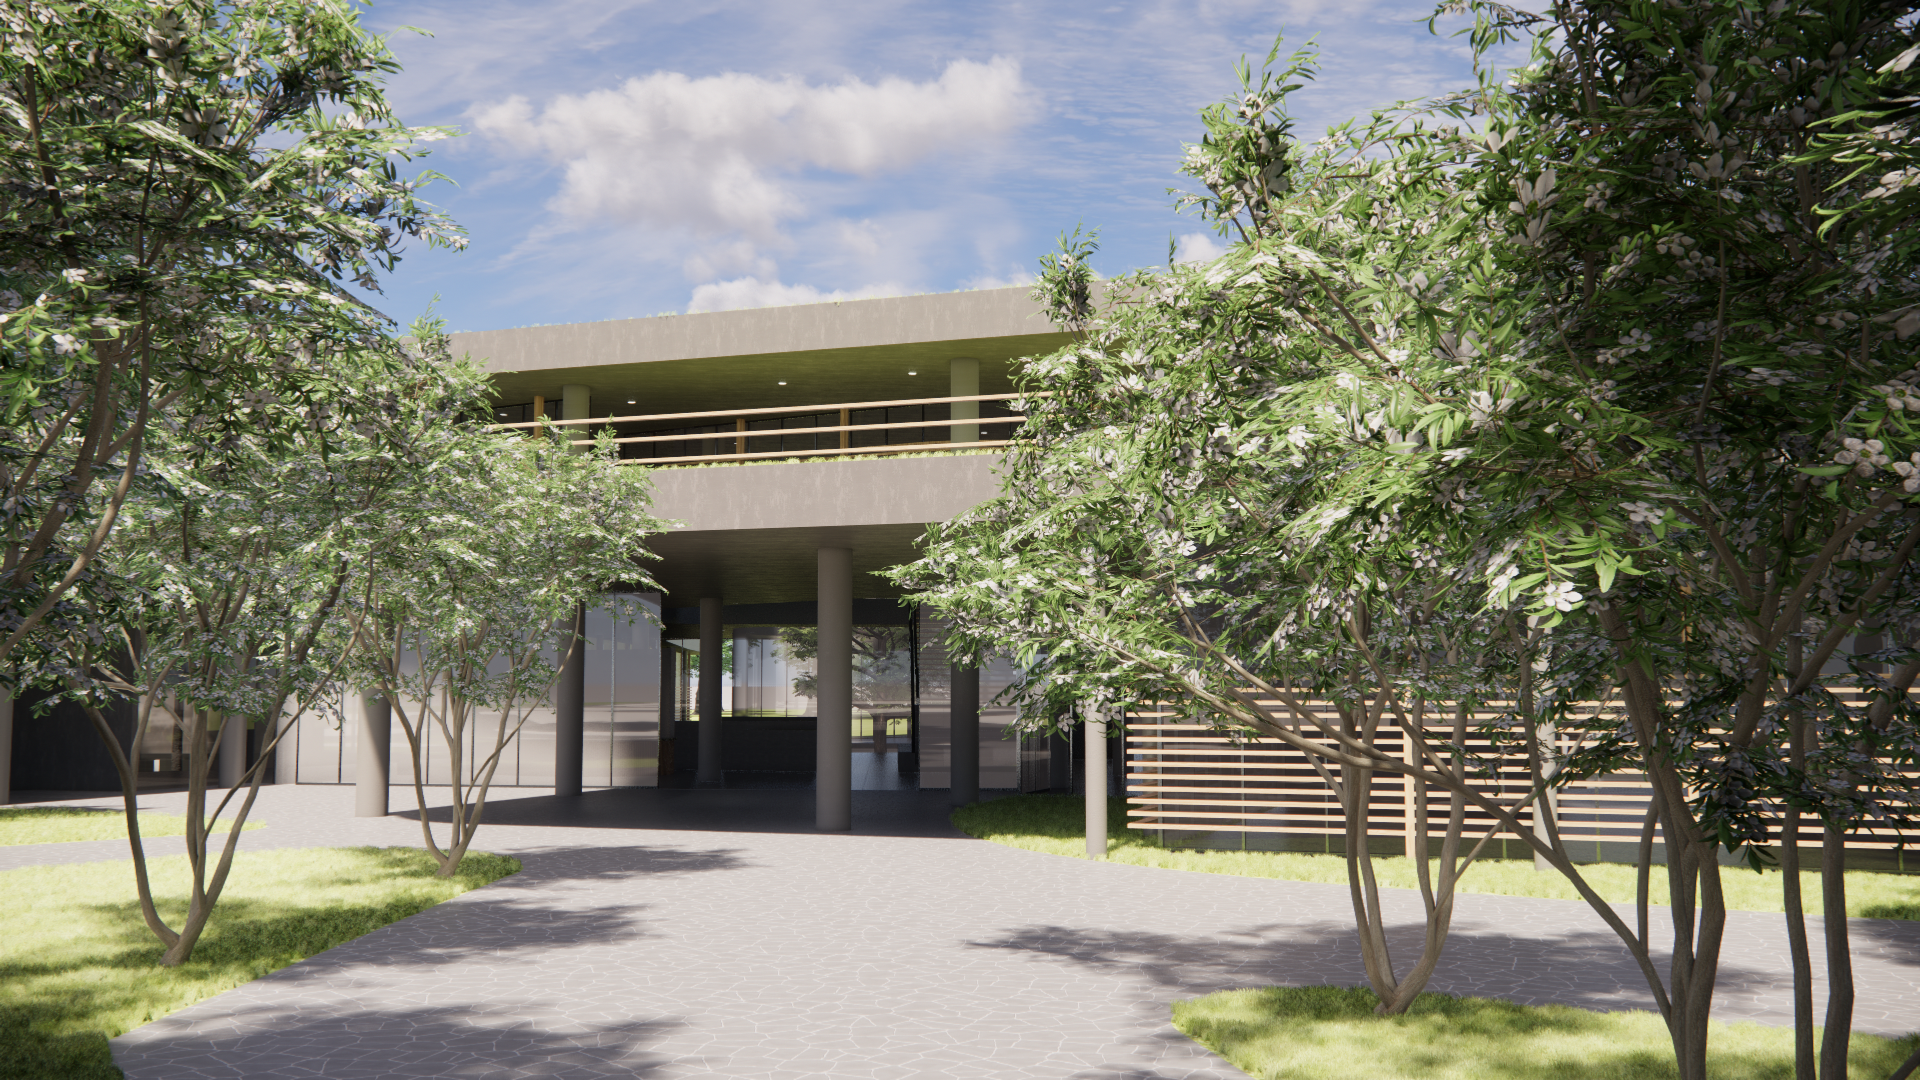
Architecture VII · 2023
Rehabilitation
Hospital
Site
Scattered pavilions in a suburban park, connected by covered walkways. The layout allows constant contact with therapeutic vegetation.
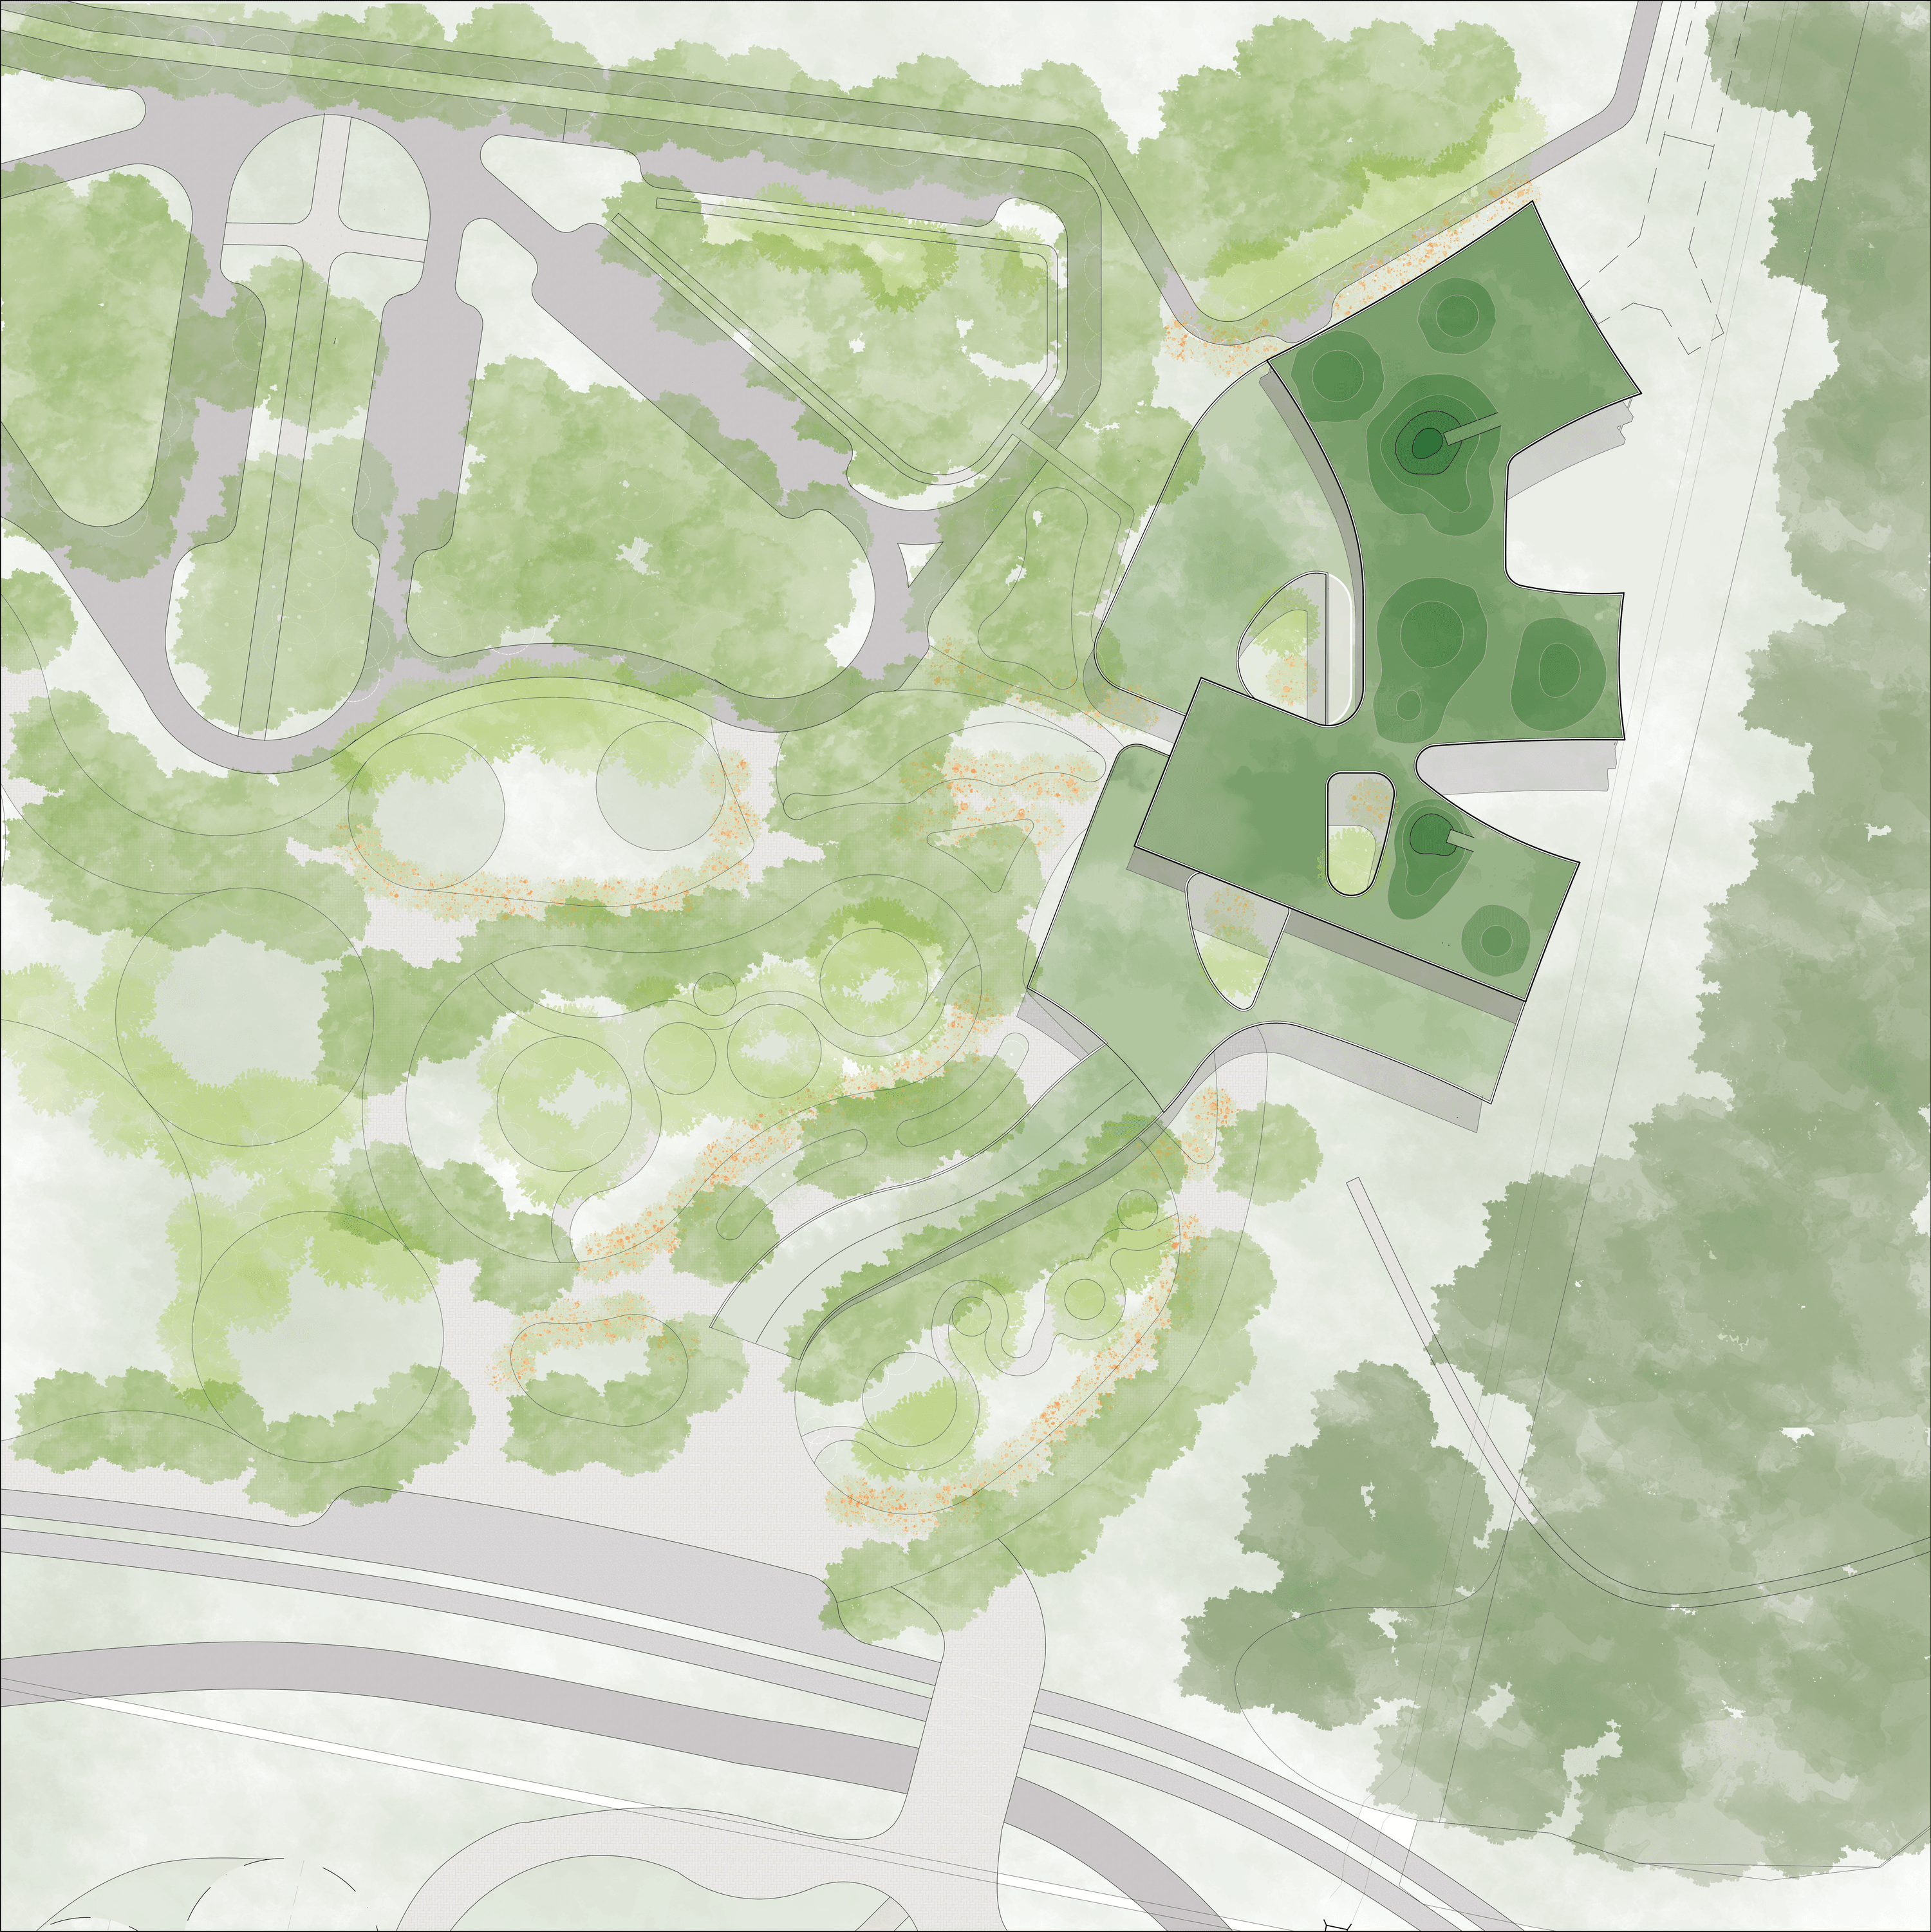
Implantación 1:500
Programme
Comprehensive rehabilitation hospital: physical therapy, in-patient wards, consulting rooms and active recovery spaces. The outdoor space forms part of the therapeutic programme.
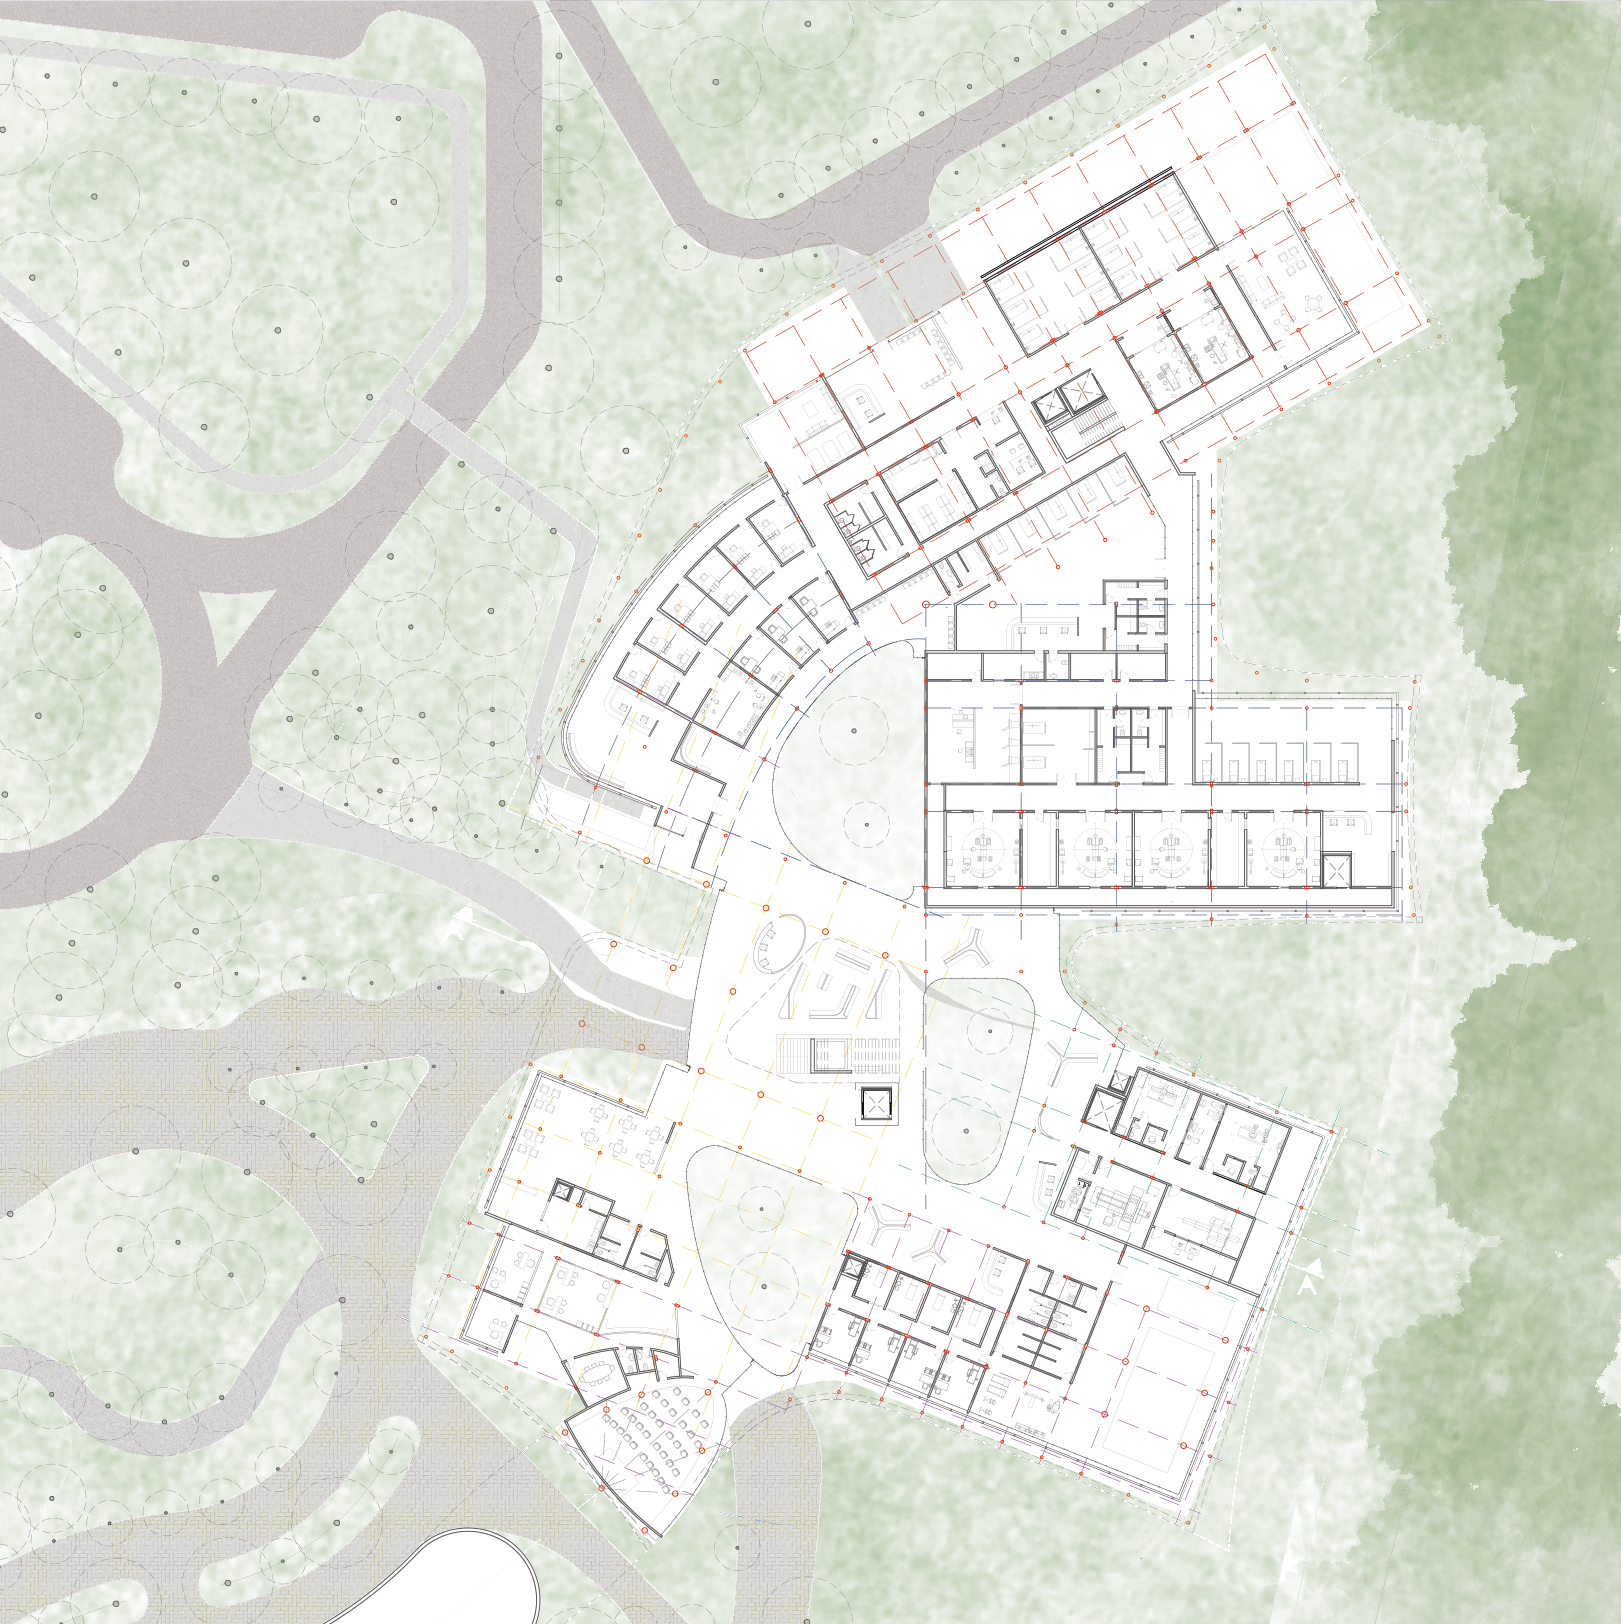
Planta Baja 1:250
Interior Spaces
Double height in main circulation, permanent visual connection to the green exterior. Each in-patient room has direct access to private therapeutic gardens.
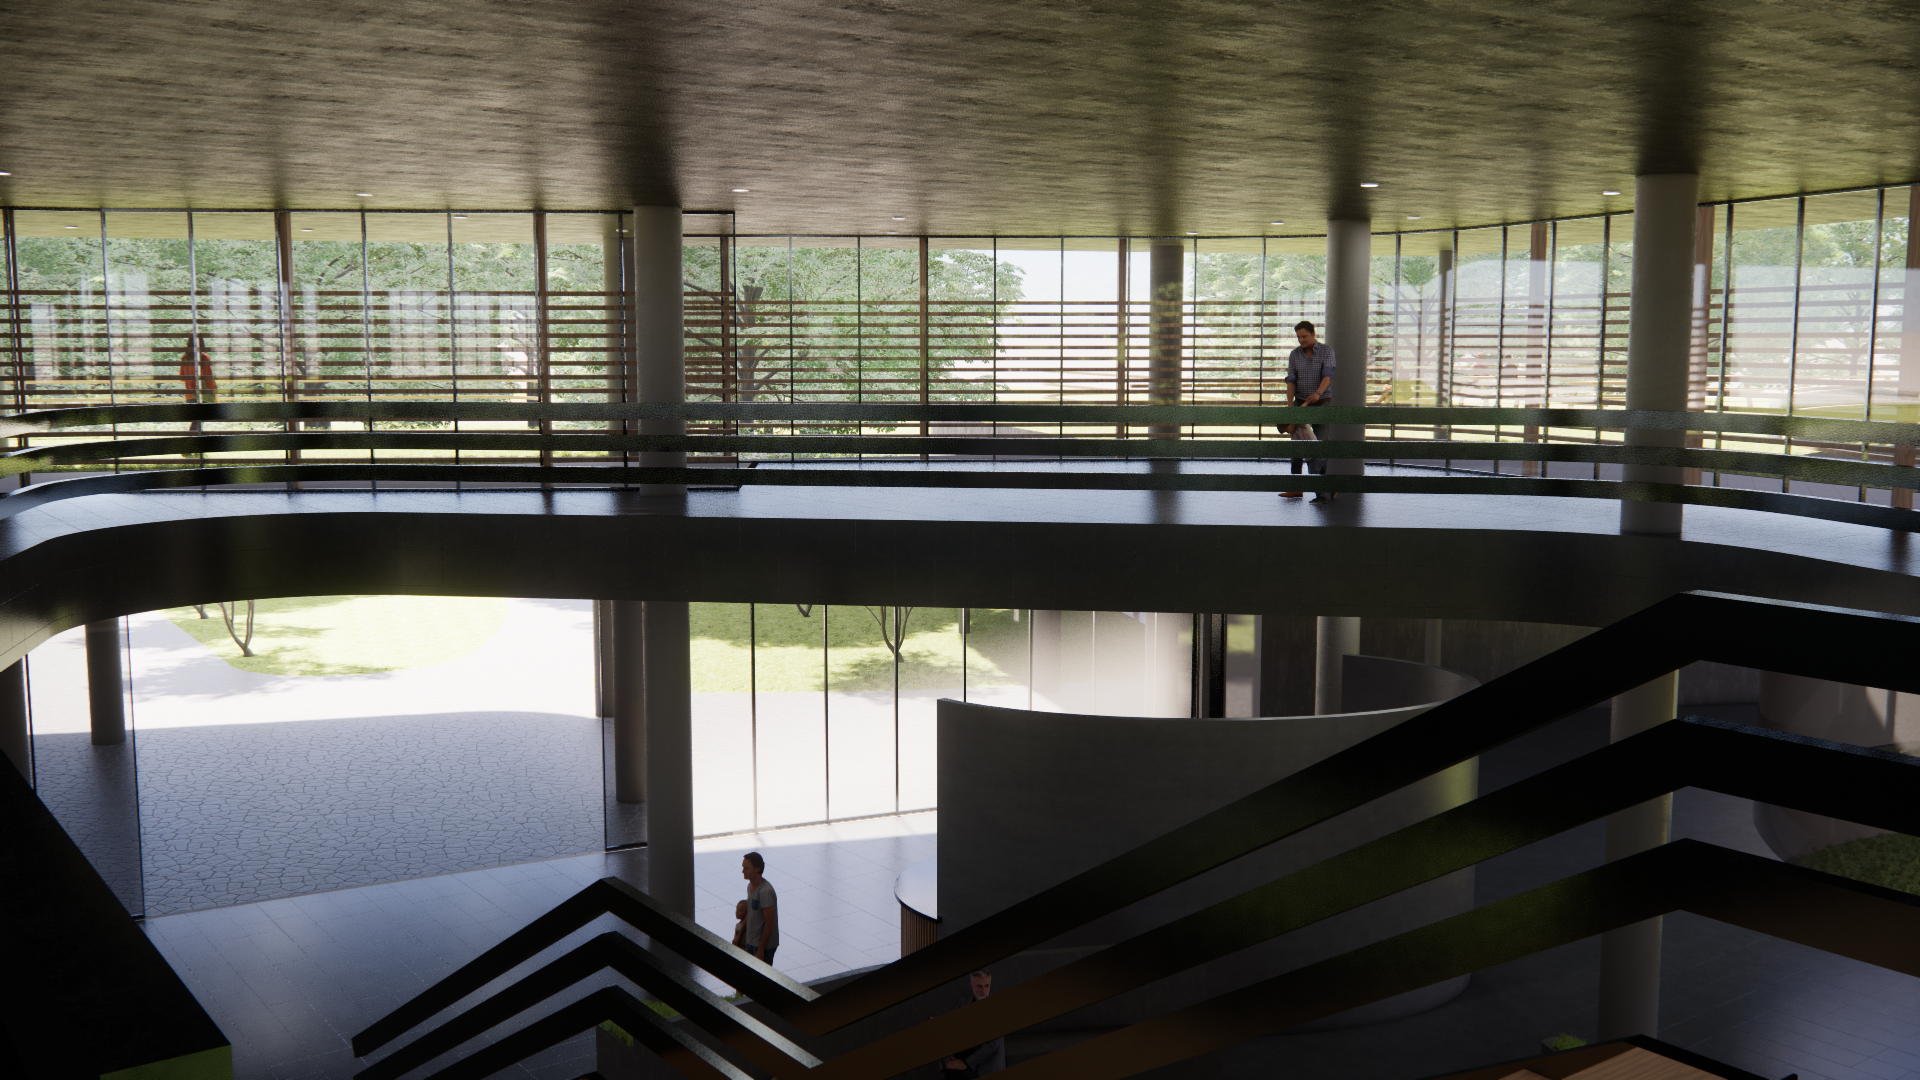
Hall de acceso
Materials
Exposed concrete, timber and adjustable solar shading louvres. The warm palette and integration of vegetation in facades and courtyards accompany the recovery process.
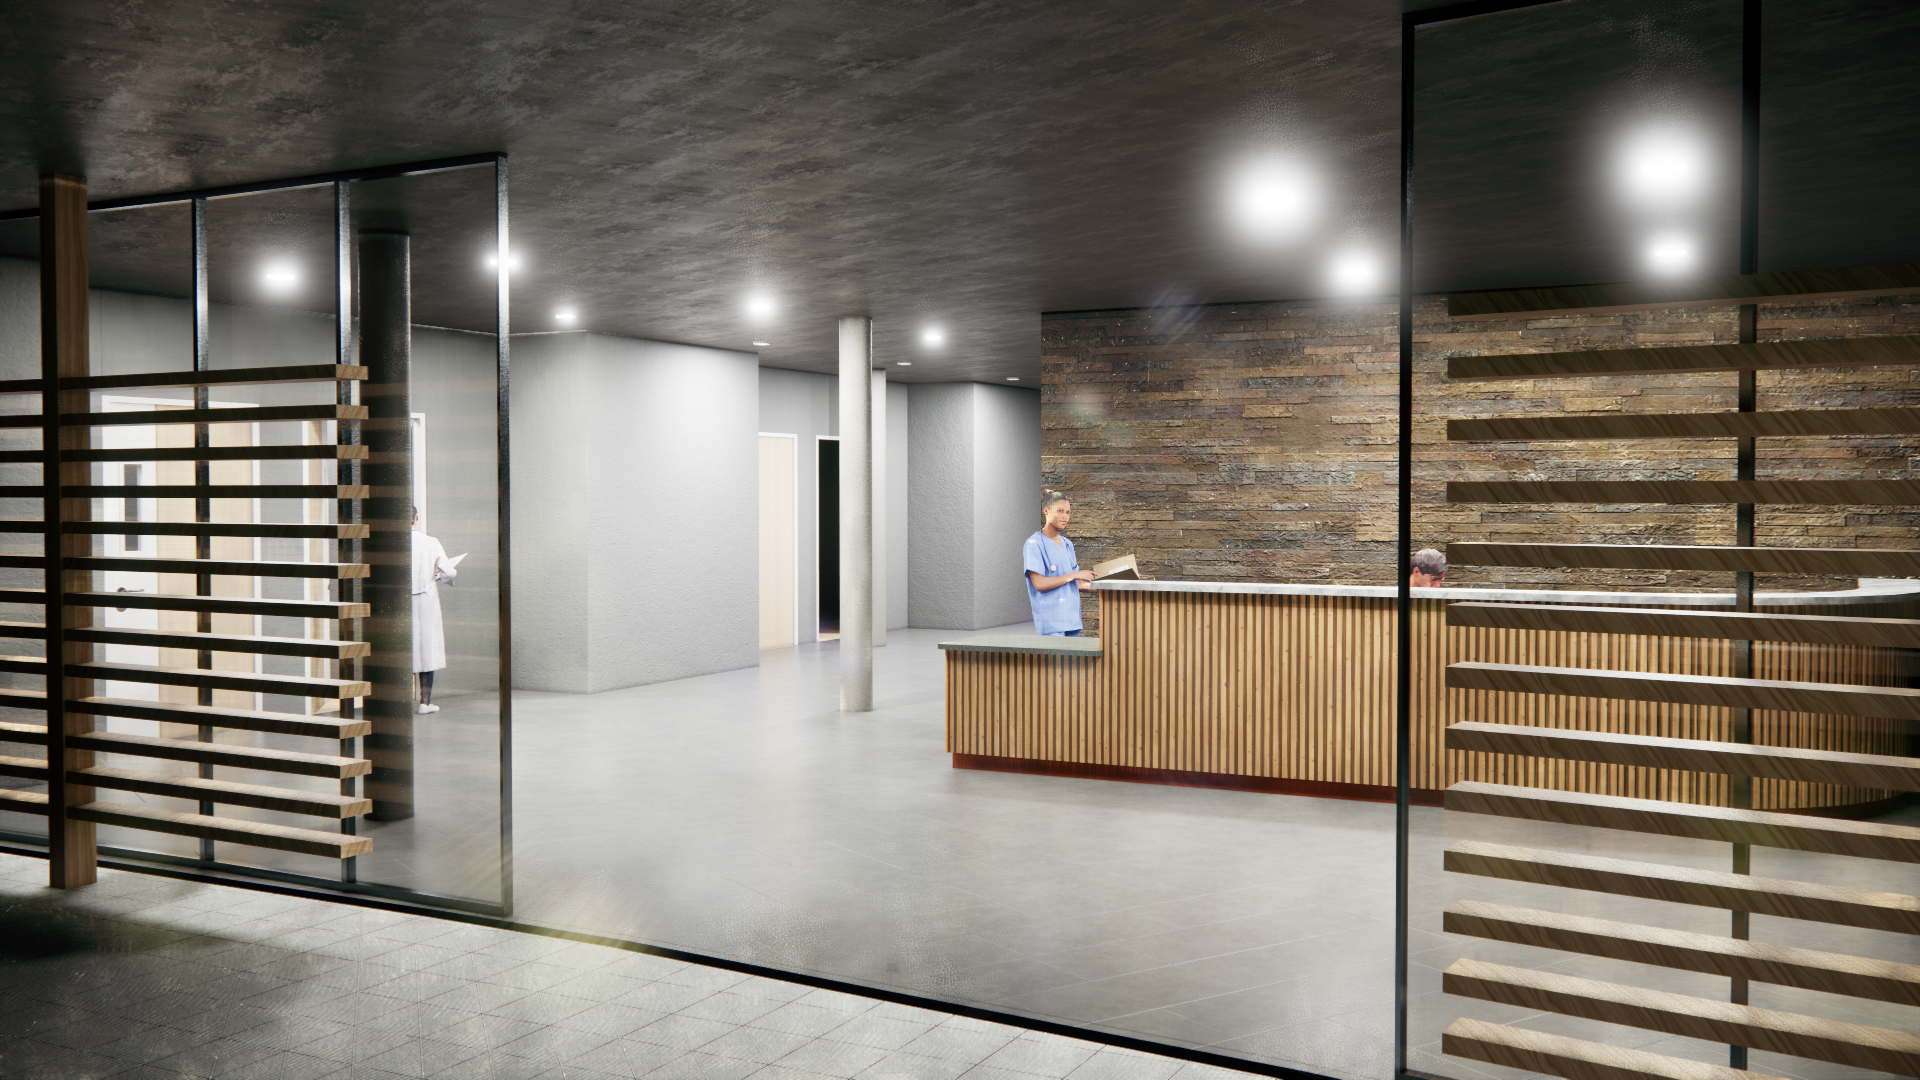
Vista nocturna